Start with your space
Use the room information you have—photos or a floor plan—and explain how you want the kitchen to work for you.
Your 72-hour design timeline starts when you submit your questionnaire.
Online kitchen planning · India
Houspire helps you plan and visualise your kitchen online. Share your room details, explore a design direction, then take the plan to an execution team you choose.
Direct answer: we design and visualise; we do not build, manufacture or install kitchens. You appoint your own contractor.
How the process works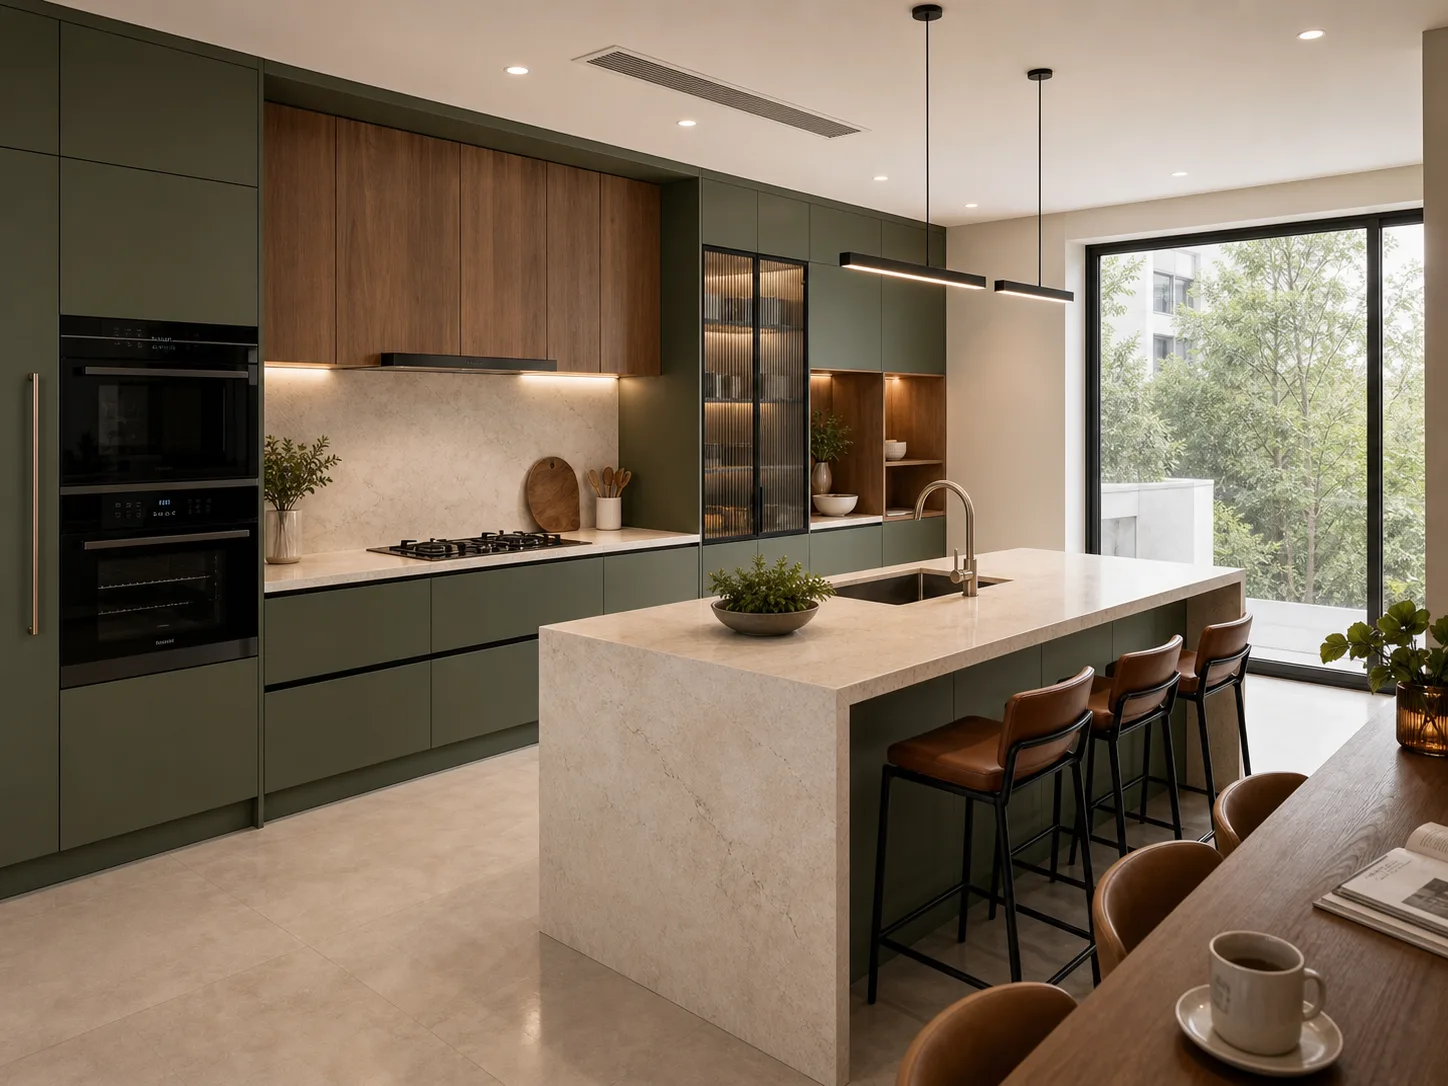
Plan for your room
It helps you review your kitchen’s layout and visual direction before work begins, using the room details and priorities you provide.
Share what you know about the room—photos or a floor plan—and describe what matters to your household, so the design conversation reflects how you use the kitchen.
A visualisation is a design aid, not a site survey or construction instruction. Your contractor is responsible for checking the site, confirming measurements and deciding how the work is carried out.
Use the room information you have—photos or a floor plan—and explain how you want the kitchen to work for you.
Review an online design and 3D visualisation to help you think through the room before execution decisions.
Choose your own contractor or kitchen execution team. You contract with them directly for the work.
A clear hand-off
Share available room photos or a floor plan, along with your needs and preferences.
Use the design and visualisation to discuss the proposed look and planning direction. The sample report shows an example of Houspire's deliverable.
You select and appoint the contractor. They must verify site conditions, measurements, materials and execution requirements before work.
Scope boundary: Houspire provides online design and visualisation. Houspire does not manufacture, supply or install kitchen units, manage contractors, or carry out construction.
Useful reading
Read the guides for layout considerations and a breakdown of the factors that affect kitchen costs.
Straight answers
No. Houspire provides online kitchen design and visualisation. We do not build, manufacture, supply or install kitchens. You appoint and manage your own contractor or execution team.
Share the room information available to you, such as photos or a floor plan, and explain how you use the kitchen and what you want to change.
Yes. You choose and work directly with your own contractor. Houspire does not require you to use a particular execution team.
The sample report shows the format of a Houspire design deliverable. It is an example for reference, not a promise of a particular kitchen outcome.
Open the sample report, or compare the available plans.