★★★★★
"I paid ₹499 expecting a template. What arrived was a 14-page file with the exact plywood grade, the shop in Jayanagar to buy it from, and what it should cost per sheet."
Divya S.Bengaluru · Added 3 rooms later
Verified72 hours start when you submit your questionnaire.
One photorealistic 3D view of each selected room, covering a maximum of 3 walls. Eligible plans can add budget and vendor direction. Delivered in 72 hours.
One 3D view (up to 3 walls), ₹499 + GST.
AI helps us design faster. A real interior designer designs your home.
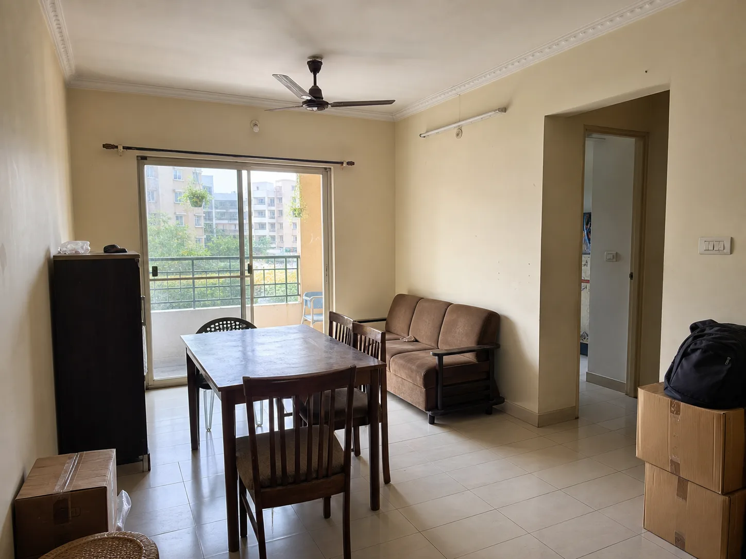
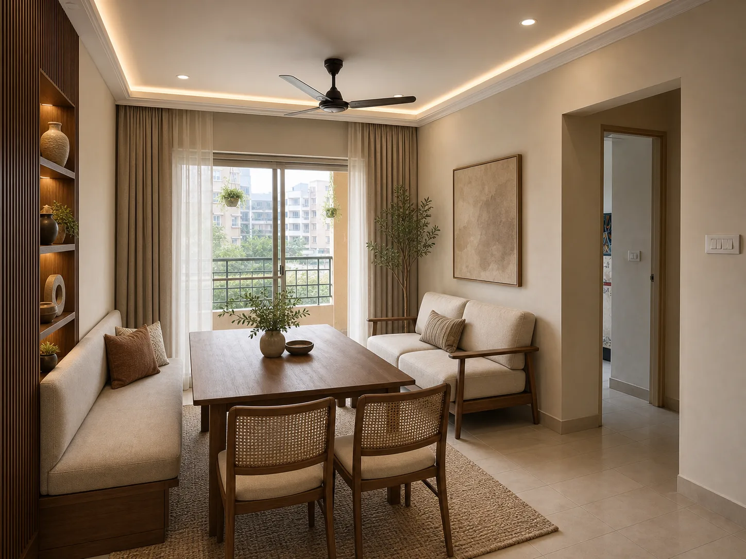
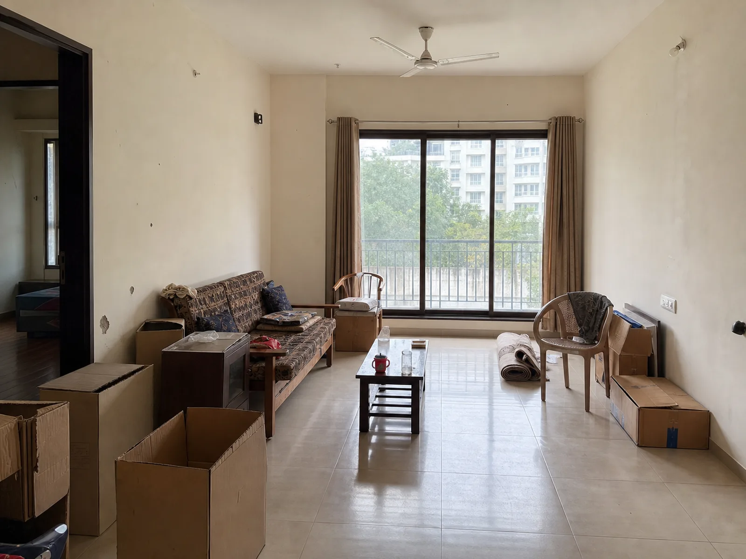
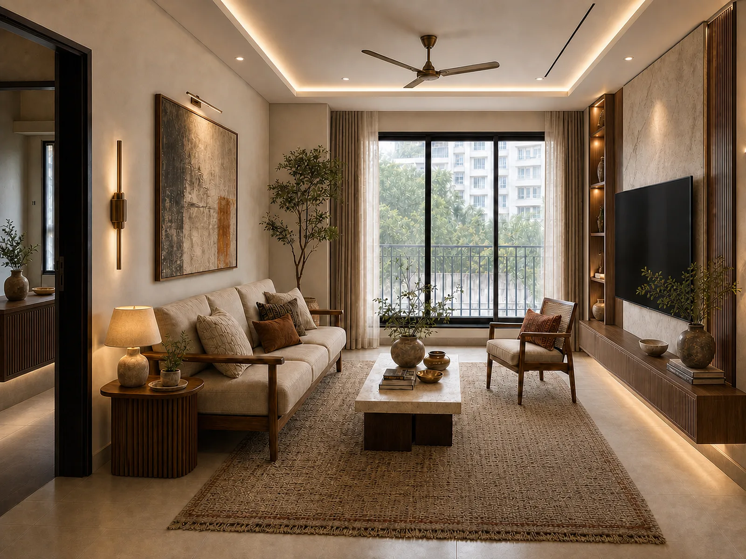
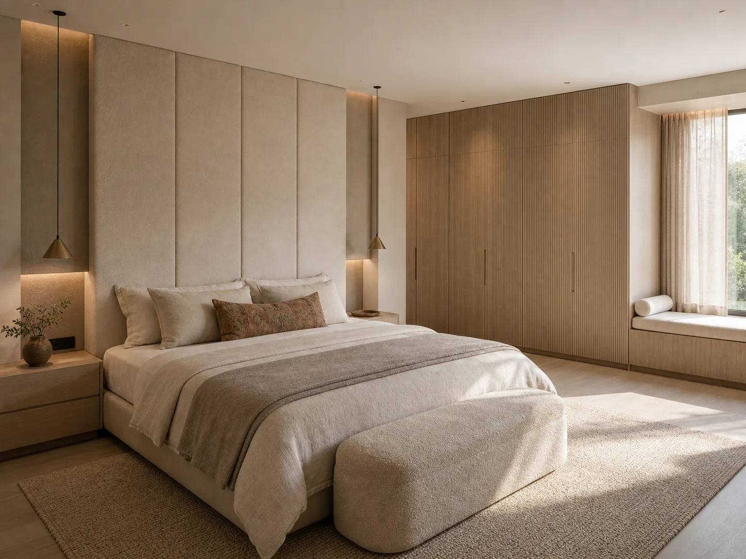
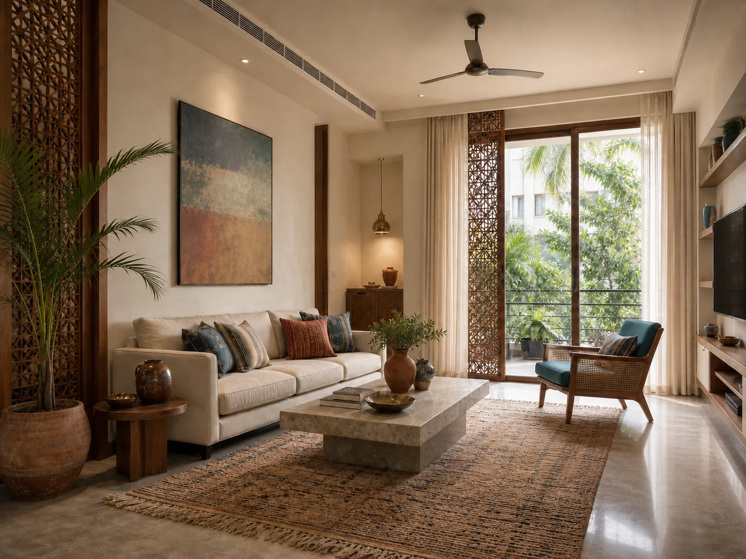
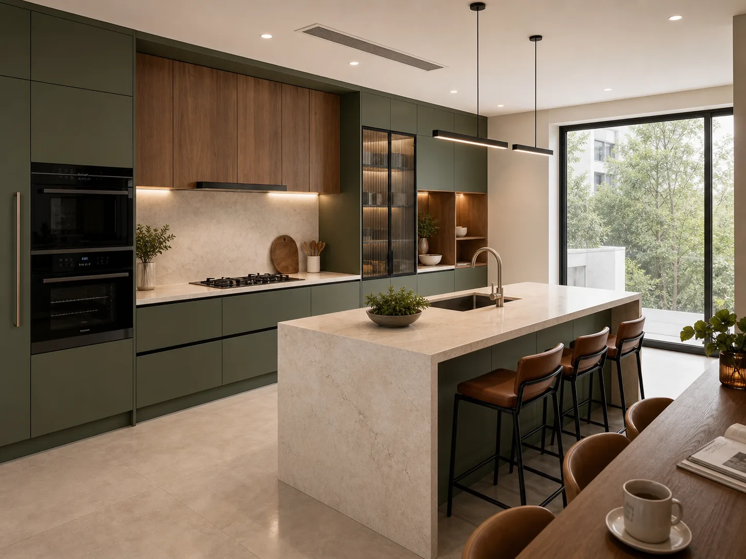
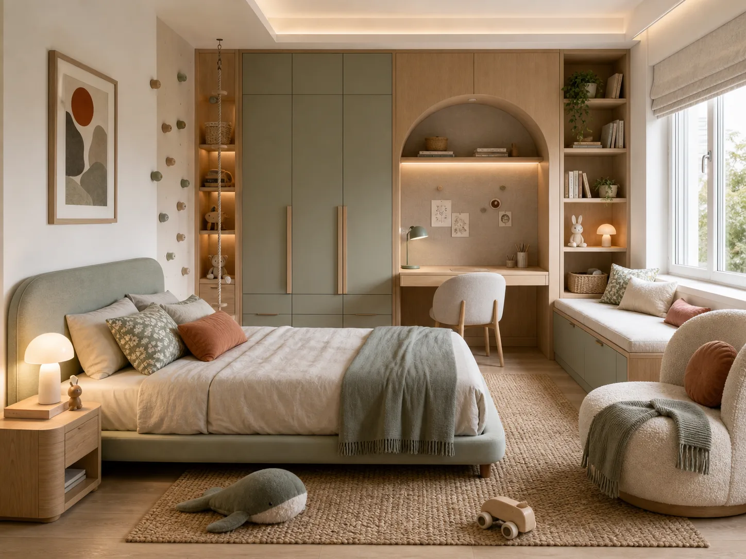
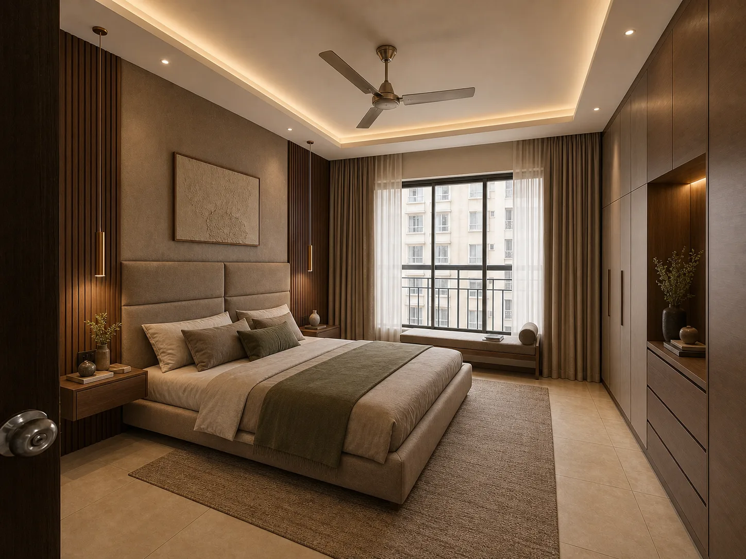
Four rooms we designed for real clients. Every render below came out of our own studio.
← Swipe →
These are ours. Every image on this page was produced by Houspire for an actual client. None of these images is stock, borrowed, or pulled from someone else's portfolio.
One 3D view of each selected room, covering a maximum of 3 walls. Eligible plans can add itemised budget and vendor direction. Delivered in 72 hours after you submit your room questionnaire.
Pick the rooms you want planned. The price is displayed on the page—no callbacks and no "let's discuss the budget."
Upload a floor plan or just photos, and tell us how you actually want to use the rooms.
Answer a short questionnaire for each room, about 10 minutes a room. Your family can help. Prefer to talk? Ask for a designer call.
Your 3D views arrive in your inbox. Any eligible planning services you select are delivered with them. Take your plan to any contractor you trust.
Share one link and your family can fill rooms too. No sign-in needed.
Your answers save as you go. Leave and pick up where you stopped.
Already sent us your floor plan? Just pick it — no need to upload again.
Core Rooms
Floor plans, electrical layouts and execution support can be added after you pay — no need to decide now.
Nothing charged yet · Secure checkout
A full-service studio doesn't charge you for drawings. It charges you inside the materials, the labour and the vendor invoice, where you can't see it. We don't touch any of that, so we don't need to.
Studio figures are indicative market estimates for a 3 BHK, based on quotes shared by our customers—not claims about any specific firm. You still pay your own contractor to build your home; the difference is that you can see what it should cost.
The things we refuse to do are the reason the budget we hand you is the real one.
What we do
What we don't do
Technology helps us move faster. Real designers ensure every home still feels personal, thoughtful, and human.
Not a call centre, not a bot. You'll know who's designing your home before any work starts.
"I paid ₹499 expecting a template. What arrived was a 14-page file with the exact plywood grade, the shop in Jayanagar to buy it from, and what it should cost per sheet."
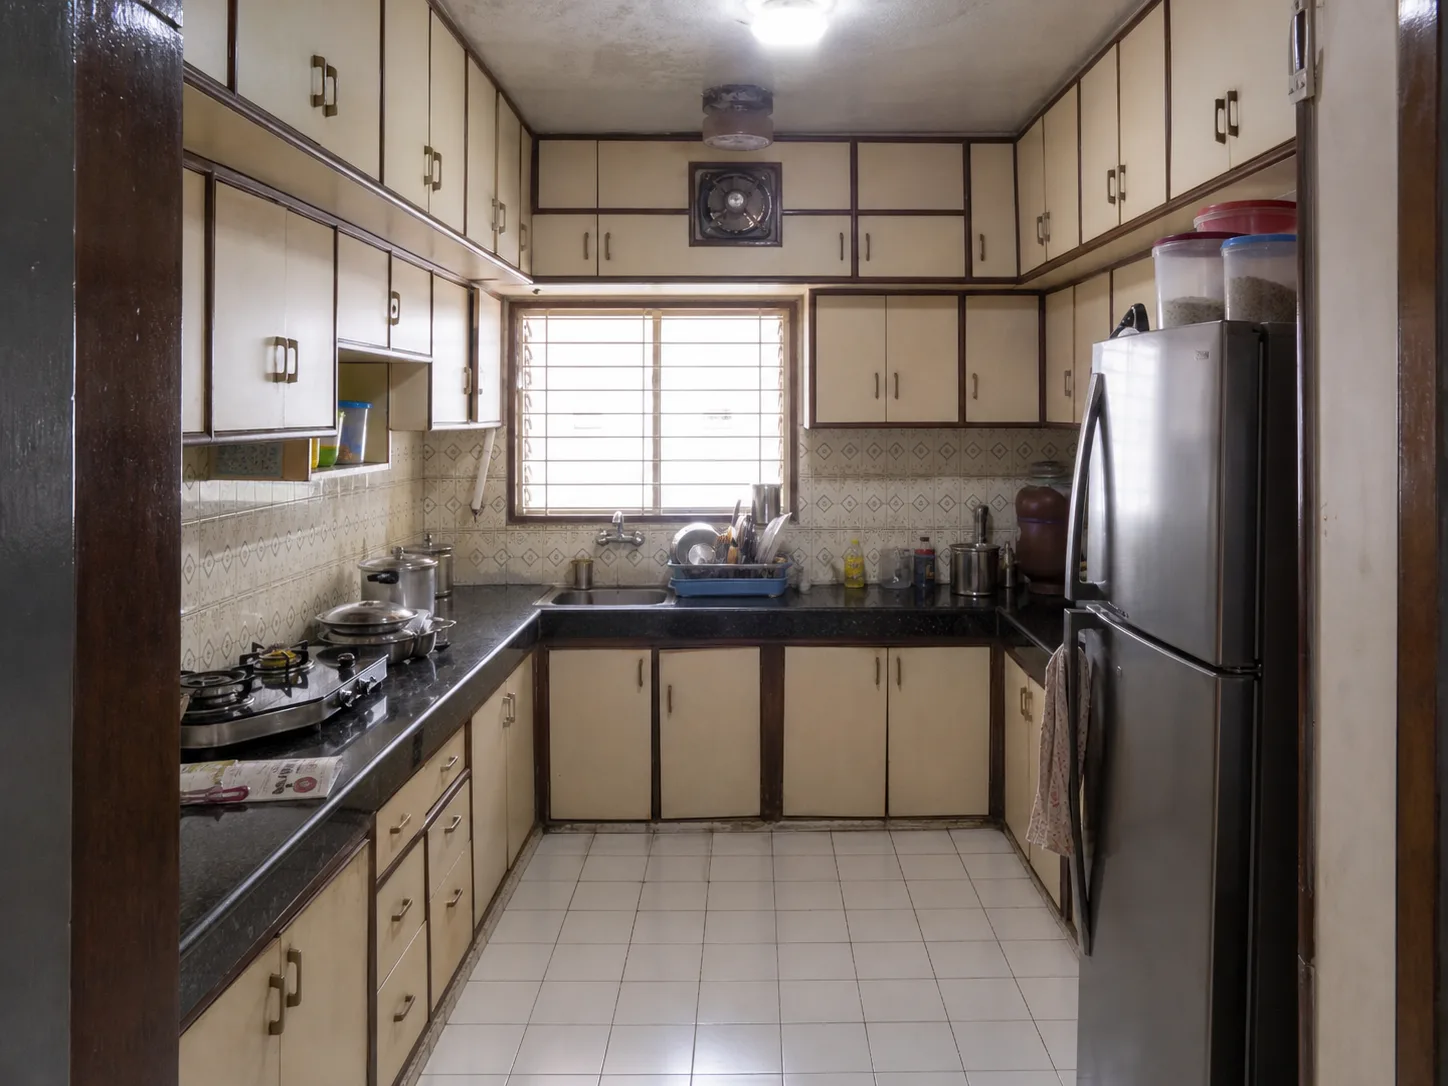
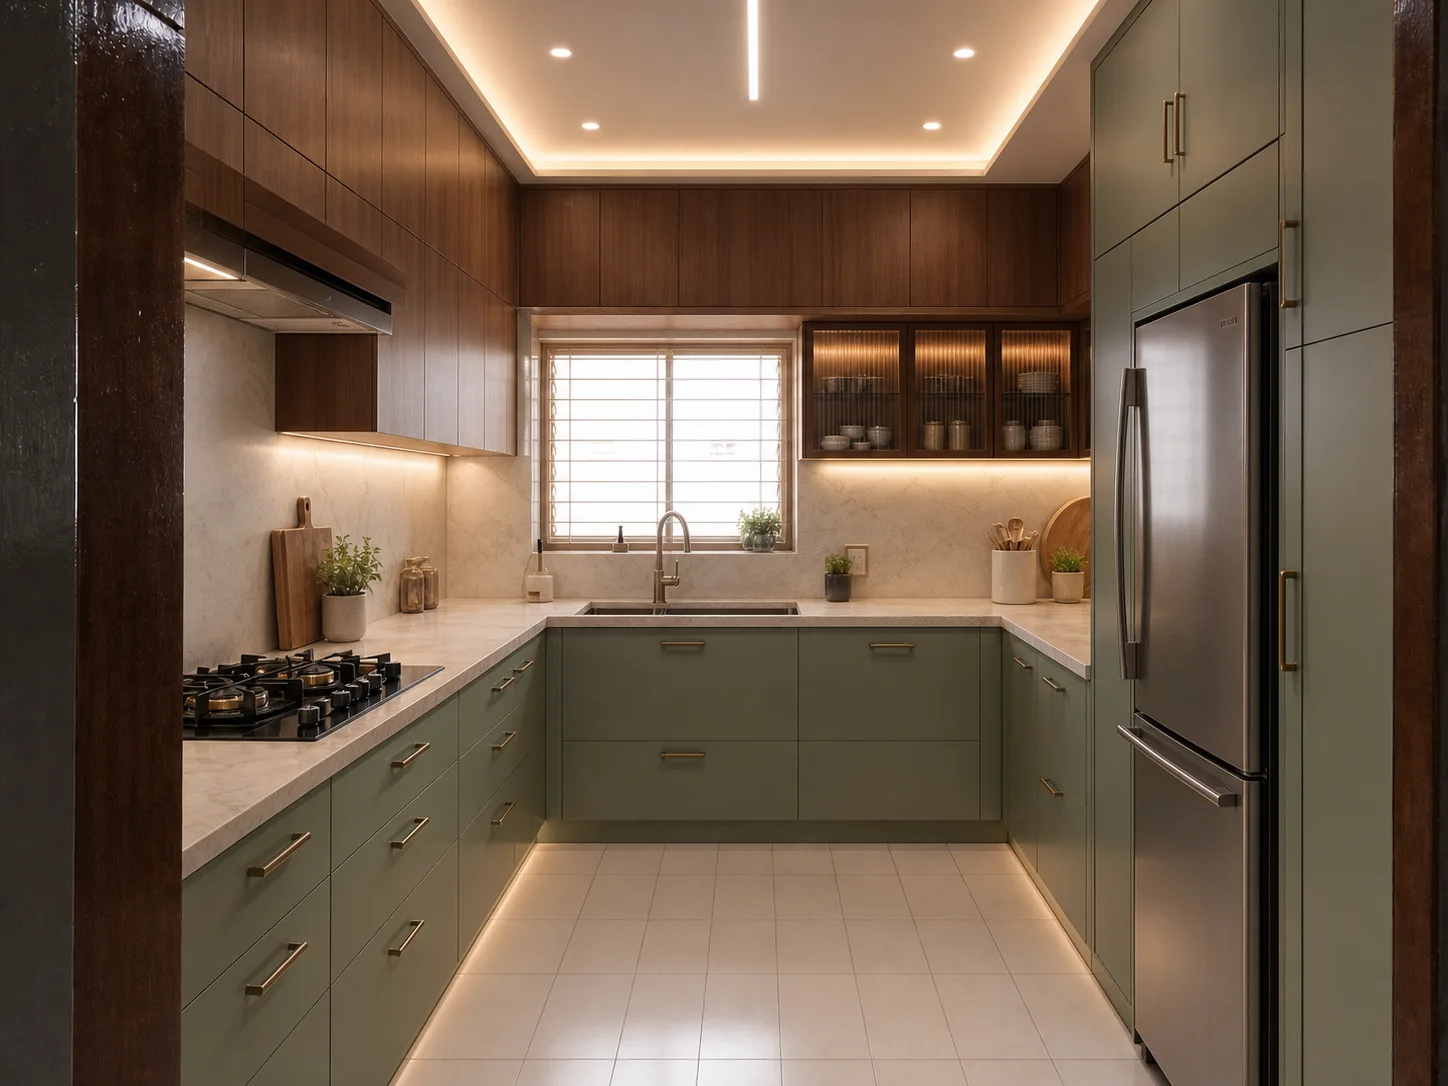
"Three contractors gave me quotes based on the same budget sheet. The lowest was ₹40,000 under the highest. I'd never have known."
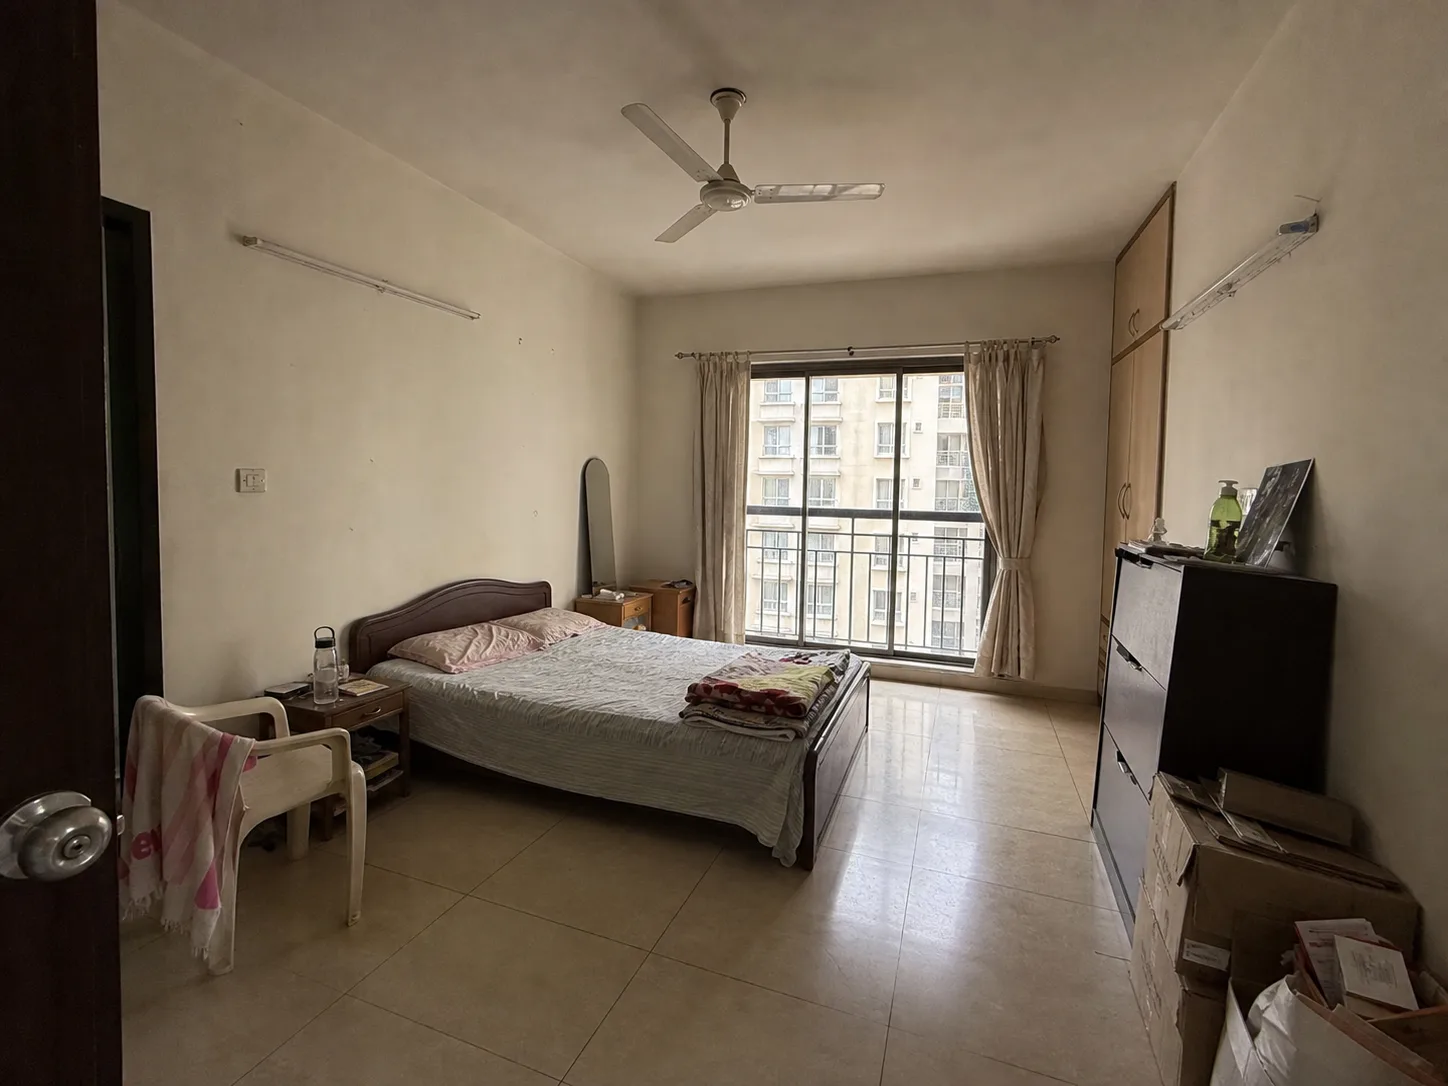
"72 hours. Traditional designers wanted three weeks just for the first sketches."
← Swipe →
Yes. That number, including GST, is the amount you'll pay us for the selected plan. There is no consultation fee, no design fee added later, and no commission from any contractor or material vendor. You'll still pay your own contractor to build your home—but that money goes directly to them, not through us.
Yes. Every image here was produced by our studio for an actual client. Nothing is stock photography or reference imagery from somebody else's portfolio. Your rooms will be rendered in the same way, using your own floor plan and photos.
No—and that is one of our biggest advantages. We operate on a strict zero-commission model. We provide the design plan and budget, and you are free to work with any contractor you trust. You can also use our direct-market budget to compare and negotiate quotations.
After payment you fill a short questionnaire for each room and upload your floor plan or photos. Your family can help through a shared link. Your 72 hours start when you submit it. Want to talk first? Ask for a designer call — your 72 hours then start after the call.
That's how most people start. One room costs ₹499 plus GST, and you'll receive the complete design within 72 hours. If you like it, you can add more rooms later.