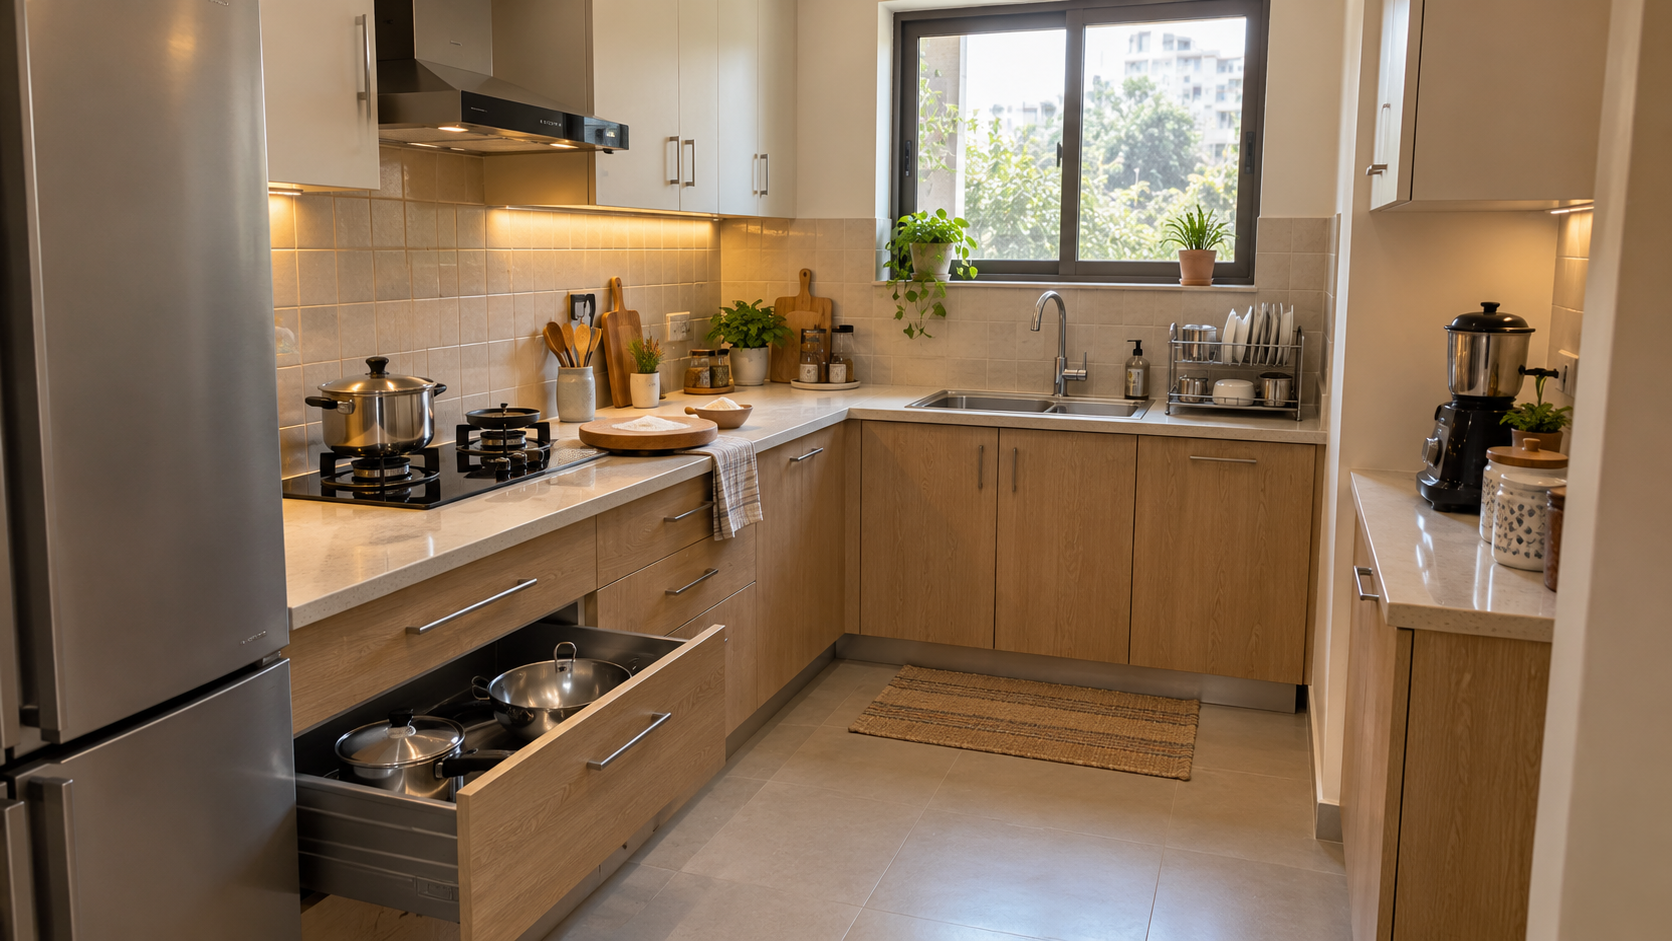
How Do You Design a Small Indian Kitchen That Works?
Start with your cooking routine, utensils and appliances, then plan the layout and storage around them. Protect usable preparation space, check that doors and drawers can open comfortably, and keep frequently used items easy to reach.
A compact kitchen needs to accommodate more than cabinets. Think about washing vegetables, rolling rotis, handling hot vessels, using a mixer and putting away groceries.
The aim is to make those tasks fit together without constantly moving things out of the way.
Here are ten mistakes to resolve before you approve your kitchen design.
1. Choosing the cabinet finish before testing the layout
Colours and finishes are easier to visualise than daily movement. But they cannot resolve an awkward arrangement.
Before selecting shutters, walk through a normal cooking session:
- Where do you put groceries when you enter?
- Where do you wash ingredients?
- Where do you chop, mix or roll?
- Where do utensils go after washing?
- Can someone open the refrigerator while another person cooks?
- Where will you place a hot vessel after taking it off the hob?
Mark these activities on the proposed layout. Check whether they compete for the same small section of counter or block each other.
A layout should reflect the people using the kitchen, including whether one person or several people cook at a time.
2. Using every counter corner for an appliance
A mixer, kettle, toaster and water purifier can consume the space intended for food preparation. List your appliances and decide which need a permanent position.
| Appliance use | Planning approach |
|---|---|
| Used several times a day | Consider an accessible working position with the required connections |
| Used a few times a week | Plan convenient storage and an appropriate place to use it |
| Used occasionally | Consider less prominent storage that remains manageable to access |
| Built-in or permanently connected | Coordinate dimensions and installation requirements before fabrication |
Check the manufacturer's instructions before deciding where an appliance can operate. Storage inside a cabinet does not mean it can safely be used there.
Identify a clear preparation surface on the drawing. Do not assume one will remain after appliances are placed.
3. Planning storage without measuring your utensils
A drawer can look generous in a render and still fail to fit your pressure cooker.
Before approving the interiors, measure your larger and awkwardly shaped items:
- Pressure cookers, including handles.
- Kadais and large pots.
- Tawas and lids.
- Chakla and belan.
- Idli steamers.
- Flour and rice containers.
- Mixer jars and attachments.
- Serving vessels used for family gatherings.
Ask for the usable internal dimensions of the proposed storage. Drawer sides, runners, hinges and partitions reduce the space available inside the cabinet.
Check how items will be lifted out as well as how they fit.
4. Storing everyday items where they are difficult to reach
More storage does not automatically mean more useful storage.
Place daily-use items according to who needs them and the tasks they support. Keep occasional serving dishes and seasonal items in less frequently accessed areas.
Avoid making everyday routines depend on repeatedly reaching into a deep corner or accessing a high loft.
A useful starting arrangement is:
| Activity | Items to plan nearby |
|---|---|
| Preparation | Knives, chopping boards, mixing bowls and commonly used tools |
| Cooking | Frequently used utensils, lids and suitable cookware |
| Serving | Plates, bowls and serving spoons |
| Cleaning | Cleaning supplies and waste arrangements, separated appropriately from food storage |
| Grocery storage | Containers organised by size and frequency of use |
Adjust this to your household. The right arrangement for one cook may not suit another.
5. Selecting accessories before defining the storage problem
A tall pull-out or corner mechanism may look convenient in a showroom. First check what it needs to hold and whether it suits your space.
For every proposed accessory, ask:
- What will we store here?
- Do those items fit the usable dimensions?
- Can everyone who needs it operate it comfortably?
- What clearance does it require?
- How will it be cleaned and maintained?
- Is a simpler shelf or drawer arrangement sufficient?
Ask the vendor to separate optional accessories from essential hardware in the quotation. This makes it easier to direct your budget towards features with a clear purpose.
6. Ignoring door and drawer collisions
Review the kitchen with its moving parts open.
Check refrigerator doors, dishwasher doors, oven doors, drawers, corner shutters and nearby room doors. Confirm whether handles or adjacent panels interfere with their movement.
Pay particular attention to appliances beside walls and drawers close to corners.
Ask your designer to mark relevant openings on the layout. Have the execution team check the arrangement against the selected hardware and appliance requirements before fabrication.
A cabinet is only useful if you can open it and reach what is inside.
7. Adding open shelves without a cleaning plan
Open shelves can be useful for selected items, but consider their position and the upkeep you are comfortable with.
Think about what is stored near the cooking area, how often it is used and how easily the shelf and wall behind it can be cleaned.
If you want display space, decide how much of it you genuinely need. Keep enough enclosed storage for items you prefer to put away.
Apply the same thinking to decorative grooves, ledges and crowded countertop displays. Review maintenance alongside appearance before approving the design.
8. Finalising cabinets before appliances and services
Appliance selections influence openings, access and connections. Do not leave the refrigerator, hob, chimney or dishwasher requirements until after the cabinets are made.
Share the selected product information with the designer and installer. Coordinate:
- Appliance dimensions and opening movement.
- Manufacturer-required clearances.
- Electrical connections.
- Water supply and drainage where needed.
- Ventilation or ducting requirements.
- Access for servicing.
Have electrical, plumbing and installation requirements checked by the relevant professionals. Keep necessary access available rather than concealing everything permanently behind cabinetry.
9. Leaving lighting until the end
Review how you will see the work surface while standing at it.
Consider the positions of overhead cabinets, the sink, preparation area and cooking area when planning lighting. Discuss whether task lighting is needed and how it will be installed, switched and maintained.
Coordinate wiring and fixture requirements before the affected work is completed.
Also check how daylight enters the kitchen and whether the proposed storage interferes with the window's operation.
Lighting should support the tasks you perform, as well as the room's appearance.
10. Forgetting waste, drying and cleaning supplies
These items need defined places, even if they rarely appear in inspiration images.
Decide where you will keep:
- Waste bins and any household segregation system.
- Washed utensils while they dry.
- Cleaning liquids and brushes.
- Dishcloths and other cleaning tools.
- Reusable shopping bags.
- Spare consumables.
Check the cabinet space around the sink against plumbing and maintenance access. Confirm that bins or organisers do not obstruct pipes or make them difficult to reach.
Discuss cleaning-product storage with the household's needs in mind, including children or pets.
Which layout is best for a small kitchen?
The room's dimensions, openings and service positions should guide the choice.
| Layout | What to assess |
|---|---|
| Straight kitchen | Whether the available wall can accommodate the required appliances, storage and preparation space |
| L-shaped kitchen | Corner access, usable counter space and the relationship between the two runs |
| Parallel kitchen | Movement between runs and the effect of opening appliances or drawers |
| U-shaped kitchen | Usable central space, corner storage and access with multiple units open |
Do not choose a layout solely because it provides more cabinets. Compare how each option supports movement and everyday use.
A practical test before approving your kitchen
Use one ordinary meal as a walkthrough. Imagine taking ingredients from storage, washing them, preparing them, cooking, serving and cleaning up.
Then test a busier situation: two people cooking, a large vessel on the counter or someone unloading groceries.
Ask:
- Is there a usable preparation area?
- Do frequently used utensils have accessible homes?
- Can the selected appliances open and operate as intended?
- Can someone move through without obstructing the main work area?
- Can washed utensils dry without taking over the preparation surface?
- Are cleaning and service access considered?
Record the issues and revise the layout before focusing on decorative details.
Frequently asked questions
Can a small kitchen include a dishwasher? Possibly. Check the selected model's dimensions, door movement and service requirements against the available space. Compare the convenience it provides with the storage or cabinet area it replaces.
Should every kitchen cabinet have drawers? No. Choose storage around the contents. Drawers, shelves and specialised fittings serve different purposes, and the right mix depends on your utensils and budget.
Are lofts useful in a small kitchen? They can provide storage for occasional-use items if access is practical. Check what you intend to store and how it will be retrieved before adding lofts everywhere.
Do light colours make a kitchen function better? Colour affects appearance, but it does not create preparation space or resolve blocked access. Finalise the layout and storage first, then choose a palette that suits the room and your preferences.
Can I improve a small kitchen without moving plumbing? You may be able to improve cabinet interiors, appliance placement and counter use while retaining existing service positions. Have the designer assess the actual space before deciding which changes are necessary.
What should I share with an online kitchen designer? Provide photographs, a measured layout, appliance details, your utensil inventory and information about how your household cooks. Highlight anything that must remain unchanged.
Plan your kitchen around the meals you actually make
At Houspire, we help homeowners turn daily requirements into a personalised design direction.
Share how you cook, what needs to fit and which appliances you plan to use. Review the proposed layout, storage and appearance together before requesting execution quotations.
Before fabrication, have your execution team verify dimensions and confirm the drawings, specifications and installation requirements needed for the work.
[Explore Houspire's design plans →]