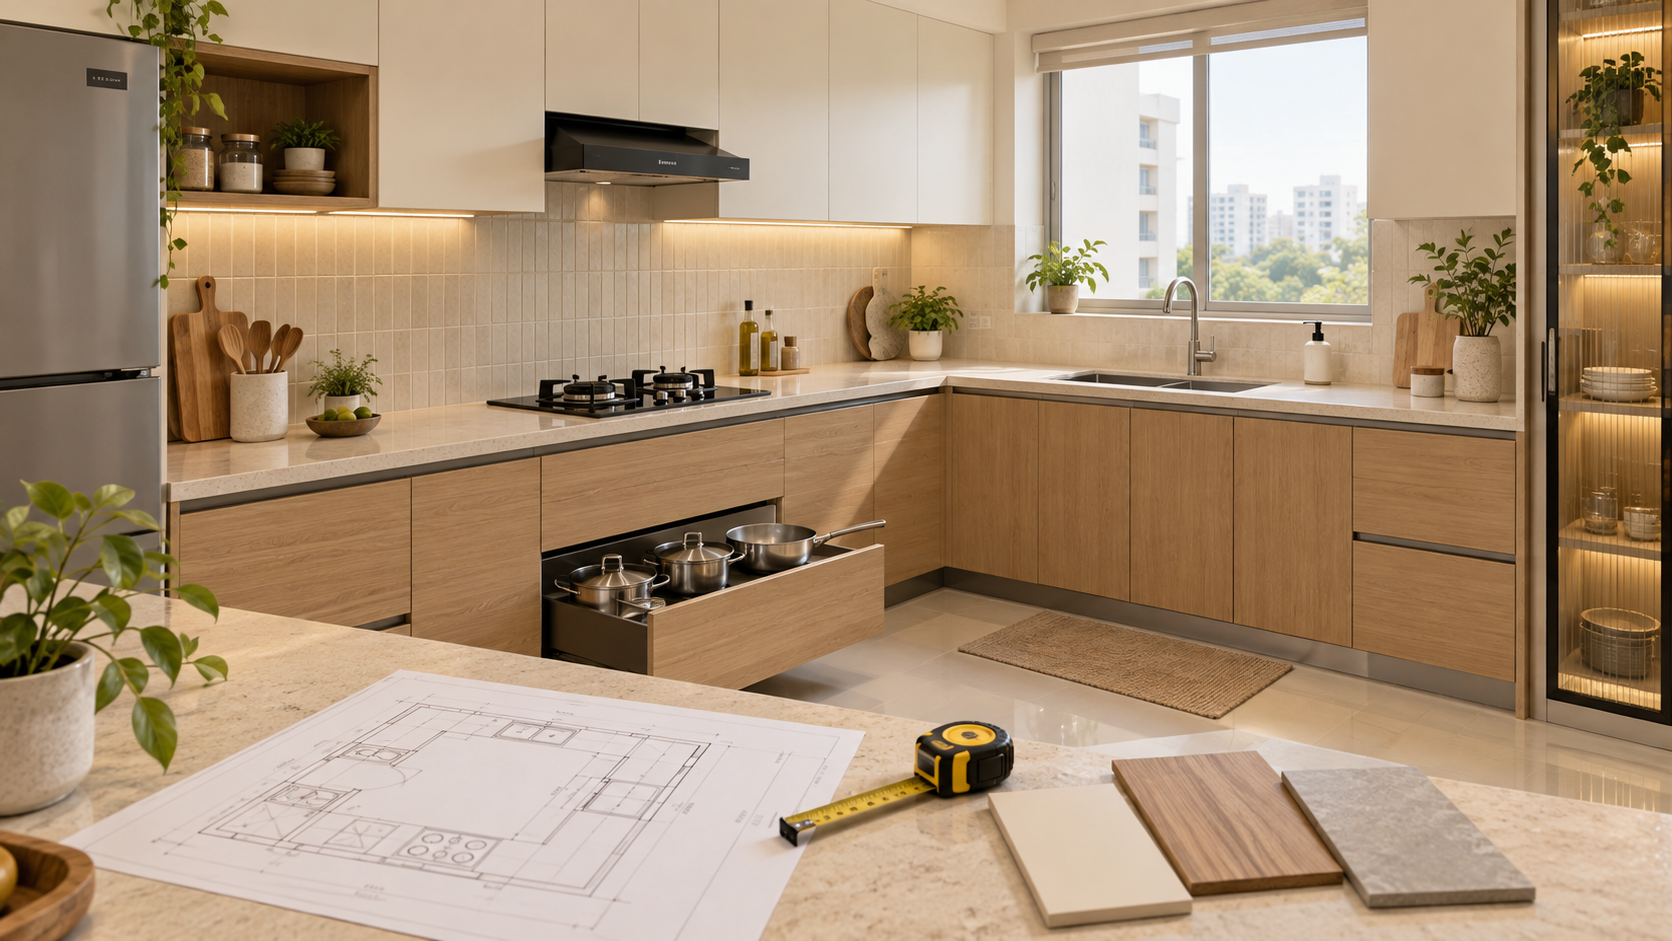
First establish what the square-foot rate measures — it may refer to cabinet front elevation rather than the kitchen's floor area. For example, if a vendor measures a base cabinet run by frontage:
8 feet wide × 2.5 feet high = 20 sq ft
Overhead cabinets may be measured separately using their own width and height. This is an arithmetic example, not a universal billing method. Ask how corners, tall units, lofts and appliance gaps are handled. Before comparing two rates, confirm that they include equivalent materials, shutters, hardware, internal fittings and installation.
Test upgrades against the same kitchen layout
Instead of requesting a vague "basic" and "premium" kitchen price, ask the vendor to price controlled alternatives.
| Keep unchanged | Ask the vendor to vary |
|---|---|
| Cabinet positions and dimensions | Shutter finish |
| Number of units | Specified cabinet material |
| Appliance locations | Drawer system or hinge model |
| Storage requirement | Proposed accessory |
| Countertop dimensions | Countertop material |
Change one major specification at a time where practical. You will see which choices move the budget and can decide whether the benefit is worthwhile.
How to reduce kitchen costs thoughtfully
- Retain usable elements where suitable. Before replacing a countertop, backsplash or service point, ask whether it can work with the proposed design. Have its condition and compatibility checked first.
- Plan storage around your utensils. List pressure cookers, kadais, large pots, containers and small appliances before finalising cabinet interiors. Check their dimensions against the proposed storage.
- Separate essential fittings from upgrades. Prioritise access to daily-use items. Add specialised accessories where they solve a clear storage problem.
- Limit late changes. Confirm the layout, appliance models, finishes and hardware before fabrication. Ask how any later change would affect both price and delivery.
- Keep the complete budget visible. Track cabinets, appliances and separately commissioned work in one sheet. Review the total whenever you approve an upgrade.
A checklist before ordering your kitchen
Confirm these points in writing:
- Site dimensions have been verified.
- The cabinet layout and internal arrangements are approved.
- Materials, finishes and hardware are specified.
- Appliance requirements have been coordinated.
- Countertop, sink and backsplash responsibilities are clear.
- Taxes, delivery and installation charges are identified.
- Exclusions have been budgeted separately.
- Changes and substitutions require approval.
- Payment stages, delivery scope and warranty terms are documented.
Frequently asked questions
Does a modular kitchen quotation include the countertop? Not necessarily. Check the itemised scope for the countertop, its installation, cut-outs and backsplash.
Are appliances included in the kitchen price? Only when explicitly listed. Ask for the included models and confirm whether delivery, installation and any required site preparation are covered.
Is a small kitchen always cheaper? No. A compact kitchen with specialised fittings, tall storage and upgraded finishes can cost more than a simpler kitchen with a larger footprint.
Can I upgrade only selected drawers or shutters? Ask the vendor whether selective upgrades are compatible with the proposed system. Request an itemised price so you can concentrate spending where it matters most.
Should I finalise appliances before the kitchen design? Finalise the models or their verified installation requirements before fabrication. The execution team needs accurate dimensions and service requirements.
What is the best way to get a realistic kitchen estimate? Share a measured layout, appliance requirements, storage needs and preferred specifications. Ask for an itemised quotation with clear inclusions and exclusions.
Plan your kitchen around daily use
At Houspire, we help you visualise your kitchen and clarify your requirements before you commit to execution. Start with how your household cooks, what needs to be stored and the appliances you plan to use. Develop the layout and design direction, then obtain quotations for the agreed requirements. Before fabrication, have your execution team verify site dimensions and confirm the technical drawings and service details needed to build.
[Explore Houspire's design plans →]
Published price references checked in October 2026. They are indicative provider prices, not Houspire execution quotations. Obtain a current quotation for your specific kitchen.