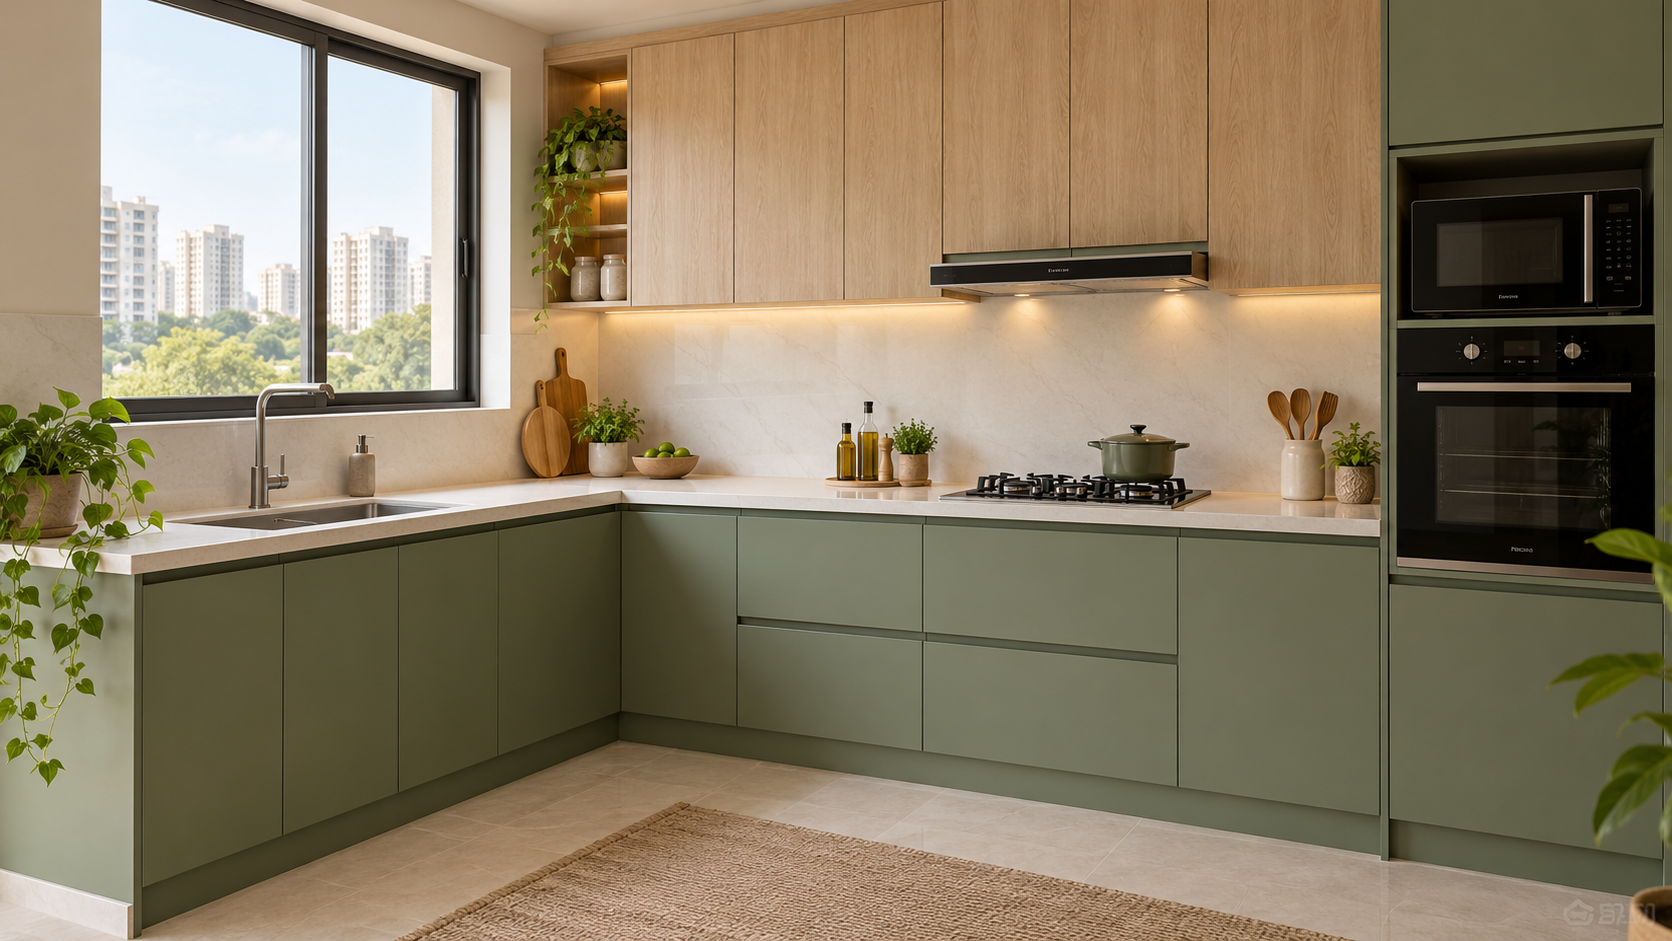
Modular Kitchen Planning: 9 Checks Before You Approve Production
A modular kitchen order involves more than choosing cabinet colours. Once production begins, changes to dimensions, fittings or appliance positions can affect both cost and delivery.
The most useful checks happen before you approve the final drawings and specifications.
Confirm site measurements, appliance requirements, cabinet operation, service points and the complete quotation before authorising production.
Here are nine modular kitchen planning mistakes to avoid—and what to do instead.
1. Ordering from an Unverified Floor Plan
A builder’s floor plan can help start the design, but it may not capture the exact conditions of the finished kitchen.
Wall dimensions, corners, beams, window positions and service points can affect how cabinets fit. Planned changes to flooring or wall finishes may also alter installation dimensions.
What to Do Instead
Have the party responsible for fabrication or installation verify the site before production.
Record:
Wall lengths and ceiling height.
Doors, windows and their opening directions.
Beams, columns and projections.
Water supply, drainage and electrical points.
Relevant wall and floor conditions. Identify any unfinished work that affects the measurements. Confirm who approves the final dimensions rather than leaving responsibility assumed.
2. Choosing Cabinets Before Confirming Appliances
An appliance shown in a rendering is not enough information for cabinet production.
Refrigerators, ovens, dishwashers, hobs and chimneys have model-specific dimensions and installation requirements. A cabinet opening that appears suitable may leave insufficient ventilation or prevent a door from opening fully.
What to Do Instead
Select the appliance models—or confirm their required specifications—before finalising cabinetry.
| Appliance | Details to coordinate |
|---|---|
| Refrigerator | Overall size, ventilation and door-opening clearance |
| Hob | Cut-out, countertop requirements and supply connection |
| Chimney or hood | Position, installation requirements and duct route |
| Built-in oven | Cabinet opening, ventilation and electrical requirements |
| Dishwasher | Opening size, water, drainage and power access |
| Water purifier | Mounting, connections and maintenance access |
Use manufacturer installation documents and have the relevant installer confirm the arrangement.
3. Planning the Appearance Before the Workflow
A kitchen can look balanced in a visual while being awkward to use.
The preparation area may be interrupted by appliances. Frequently used utensils may be stored far from cooking. An open dishwasher may block access to essential cabinets.
What to Do Instead
Walk through a typical cooking routine on the proposed layout.
Consider where you unload groceries, wash ingredients, prepare food, cook and serve. Also account for washing up and waste disposal.
Identify:
The main preparation surface.
Storage for frequently used cookware.
Accessible space for ingredients and utensils.
Safe places to set down items.
Routes used by other household members. If two people regularly cook together, assess how they will share the space. Choose the layout according to the room and routines rather than appearance alone.
4. Adding Storage Without Listing What You Own
More cabinets do not automatically mean better storage.
Deep shelves may make everyday items difficult to reach. Too many shallow drawers may leave nowhere for large vessels. Tall storage may be inconvenient for frequently used supplies.
What to Do Instead
Prepare a storage inventory before approving cabinet interiors.
| What you store | What to discuss |
|---|---|
| Everyday plates and bowls | Accessible shelves or suitable drawers |
| Large pots and appliances | Required width, depth and height |
| Cutlery and utensils | Drawer organisation |
| Groceries | Visibility, quantities and access |
| Cleaning supplies | A suitable location separate from food storage |
| Occasionally used items | Storage that does not occupy prime everyday space |
Ask to see internal layouts, not just shutter elevations. Confirm the number of shelves, drawers, baskets and organisers included in the price.
5. Ignoring Door, Drawer and Corner Conflicts
Individual cabinets may fit while their moving parts interfere with one another.
A drawer can collide with a handle on an adjacent unit. A refrigerator door may hit a wall. A corner cabinet may become difficult to access once neighbouring fittings are installed.
What to Do Instead
Review the kitchen with doors and drawers shown open.
Check:
Adjacent shutter and drawer movement.
Appliance doors and pull-out components.
Corner access.
Handles near walls.
Window operation above the counter.
Space for people to stand while using storage. Confirm any necessary fillers, end panels and clearances with the supplier. These should appear in the final layout and quotation.
A cabinet’s closed footprint does not show the full space needed to use it.
6. Accepting Vague Material and Hardware Descriptions
Terms such as “premium plywood,” “waterproof kitchen” or “branded fittings” do not fully define the product being supplied.
Two quotations can describe a similar appearance while specifying different cabinet construction, finishes and hardware.
What to Do Instead
Request a written specification for the relevant components.
| Component | What to identify |
|---|---|
| Cabinet structure | Material, grade and thickness where applicable |
| Shutters | Base material and finish |
| Internal surfaces | Finish and edge treatment |
| Hinges and drawer channels | Brand, model or defined specification |
| Storage mechanisms | Dimensions, operation and stated load limits |
| Countertop | Material, thickness, joints and installation scope |
| Handles and accessories | Selected products and quantities |
Inspect finish samples before approval. Discuss material suitability near sinks and other exposed areas, and resolve existing leakage before installing new cabinetry.
7. Leaving Plumbing, Electrical and Ventilation Decisions Until Installation
Service requirements can become expensive to change after cabinets and finishes are complete.
An outlet may end up inaccessible. A drain position may conflict with a drawer. A chimney duct may require a route that was never allowed for.
What to Do Instead
Coordinate the cabinet layout with the relevant trades before production.
Confirm service locations, access for maintenance and the sequence of work. Have qualified professionals assess electrical, plumbing and any gas-related requirements.
Include task lighting in the discussion. If under-cabinet lighting is planned, resolve the wiring, controls and equipment access early.
Avoid approving a decorative panel that conceals a connection or component requiring access.
8. Comparing Headline Prices Instead of Complete Quotations
A lower kitchen price may cover fewer cabinets or exclude necessary components.
Countertops, sinks, taps, accessories, installation and site work may be priced separately. Promotional images can show items that are not supplied.
What to Do Instead
Compare vendors against the same dimensions, quantities and specifications.
Check whether the quotation includes:
Cabinets and internal fittings.
Countertop, cut-outs and installation.
Sink and tap.
Handles, end panels and finishing components.
Appliance installation.
Plumbing and electrical changes.
Dismantling and debris removal.
Delivery, handling and assembly.
Applicable taxes. List exclusions in your overall budget and obtain prices for required work. Confirm how changes after approval will be charged.
9. Approving Production Without a Final Coordination Check
An early design may change several times before ordering. The quotation, drawings and material selections can become inconsistent if those changes are not consolidated.
A verbal approval also leaves room for disagreement about which version should be built.
What to Do Instead
Review one final set of documents before authorising production.
| Final check | What should be confirmed |
|---|---|
| Measurements | Relevant site dimensions have been verified |
| Layout | Cabinet and appliance positions are approved |
| Operation | Shutters, drawers and appliances have been checked |
| Specifications | Materials, finishes and hardware are recorded |
| Services | Required connections and access are coordinated |
| Price | Inclusions, exclusions and total payable are clear |
| Delivery | Access and installation arrangements are understood |
| Changes | Approval and pricing procedures are documented |
Check building working hours, lift access and material-storage arrangements before scheduling delivery.
Keep a dated copy of the approved documents and ensure the supplier and installation team use the same version.
How to Plan Your Modular Kitchen with Houspire
For a Houspire brief, share kitchen photographs, measurements, appliance information and details of anything you intend to retain.
Explain how you cook, what you store and which problems you want the new arrangement to solve.
Review the selected package’s deliverables and confirm what additional technical documentation your kitchen supplier needs. A visual proposal can help establish appearance, while fabrication requires the relevant dimensions, specifications and verified site information.
Final Thoughts
A modular kitchen order is easier to manage when its layout, appliances, materials and services are coordinated before production.
Resolve these nine checks early, document the approved scope and keep the complete budget visible.
Explore Houspire’s design plans to develop your kitchen direction before placing fabrication orders.
Frequently Asked Questions
What should I finalise before ordering?
Confirm measurements, appliance requirements, cabinet interiors, materials, hardware, service points and the itemised quotation.
Can I use only a builder’s floor plan?
Use it for initial planning. Have relevant dimensions checked at the finished site before production.
Do I need to buy appliances first?
You can confirm the models and installation specifications before purchasing. Resolve required openings, ventilation and connections before cabinet production.
Is a render enough for fabrication?
No. The supplier needs approved dimensions, specifications and relevant construction details.
How should I compare quotations?
Use the same scope and specifications and include necessary exclusions in the total. Read how to compare interior quotations.