How Do You Compare Interior Design Quotations?
Compare interior quotations by matching the scope, dimensions, material specifications, hardware, installation and exclusions — not just the final amount. Give every vendor the same requirements, then ask them to explain any differences line by line.
A lower total may cover fewer cabinets, simpler hardware or less site work. A higher total may include upgrades you do not need.
Your goal is to understand what each vendor will deliver, what remains outside their scope and how much you will need to spend overall.
Why interior quotations are difficult to compare
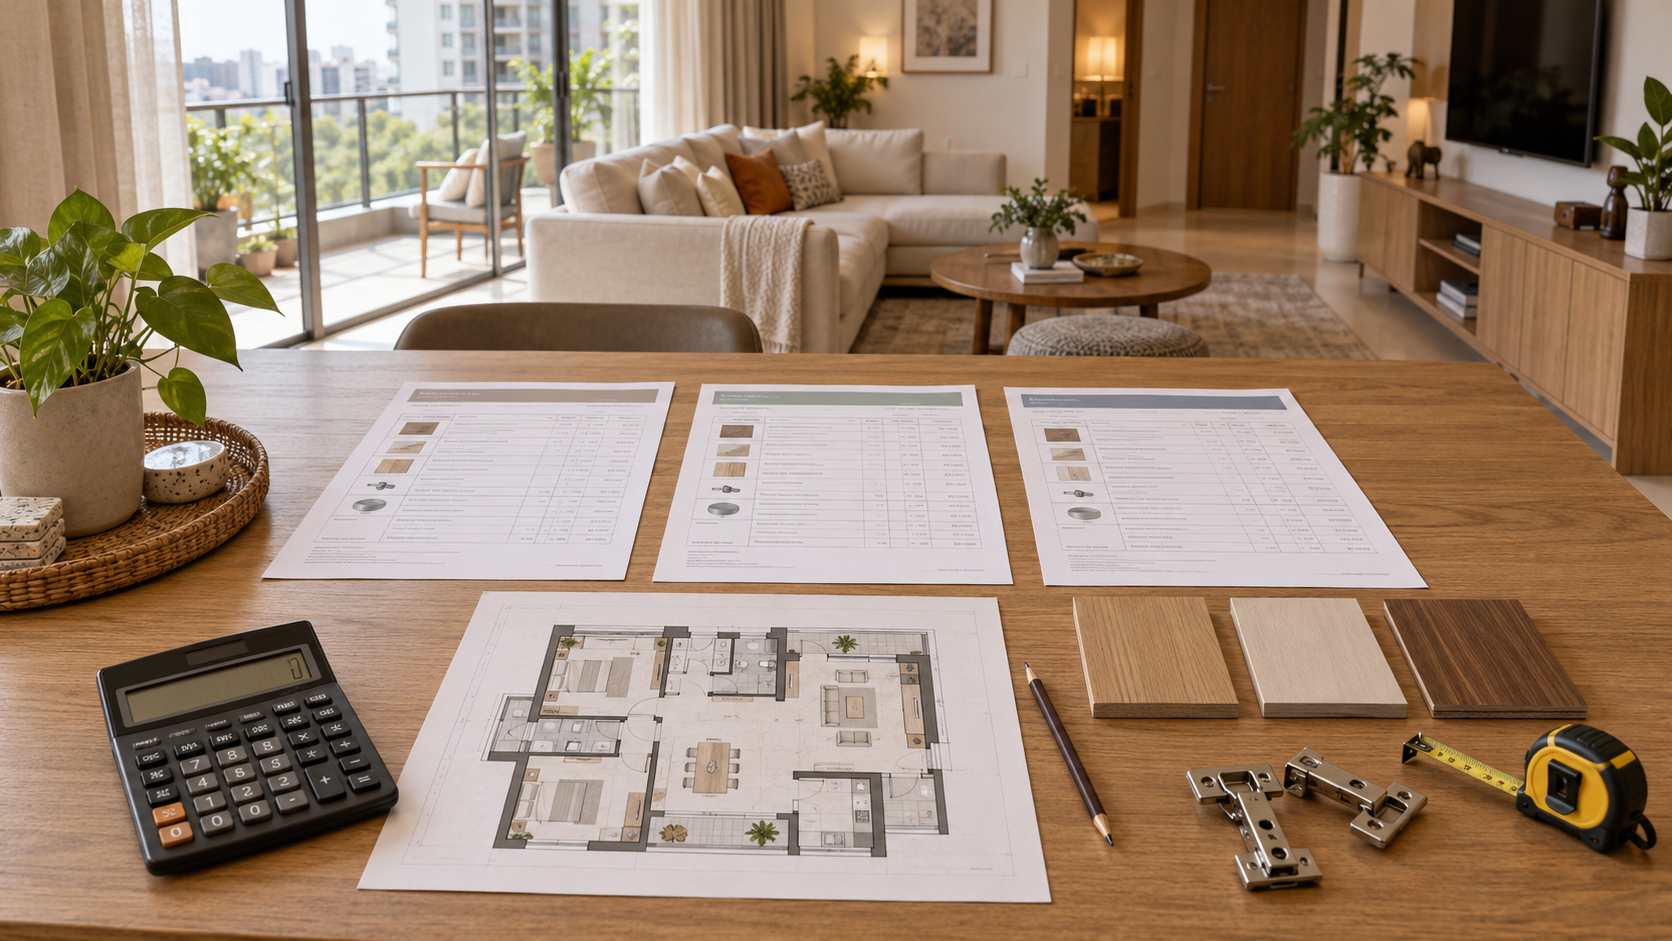
Imagine receiving three quotations for the same 2 BHK.
One includes kitchen cabinets, two wardrobes and a TV unit. Another includes those items plus lofts, painting and electrical work. The third offers similar-looking furniture but uses different board materials and hardware.
All three may be described as "complete interiors." They are still different proposals. a Before evaluating prices, prepare one room-by-room list of everything you want quoted. Use that list as the common starting point for every vendor.
Step 1: Give every vendor the same scope
A useful scope describes what you need in enough detail for vendors to quote consistently.
For example, "bedroom wardrobe" leaves several decisions open. A clearer brief specifies its dimensions, shutter type, loft requirement and internal arrangement.
| Area | Details to share with every vendor |
|---|---|
| Kitchen | Layout, cabinet dimensions, overhead units, lofts, drawers and appliance requirements |
| Bedrooms | Wardrobe dimensions, shutters, internal storage, beds and study requirements |
| Living room | TV cabinet dimensions, wall treatment and any additional storage |
| Dining | Dining furniture, crockery storage or other required units |
| Other work | Painting, ceiling, lighting, electrical changes and plumbing |
| Existing items | Furniture, flooring and fittings you intend to retain |
Ask vendors to mark anything they have excluded or changed. A substitution can be reasonable, but it should be visible.
Step 2: Check quantities and measurement methods
A rate is meaningful only when you understand how the quantity was calculated.
Ask the vendor to show:
- The width, height and depth of each unit.
- The measurement unit used for pricing.
- Whether lofts are measured separately.
- Whether internal partitions, shelves and drawers are included.
- Whether filler panels, end panels and finishing pieces are additional.
Example: A wardrobe rate can hide a different scope
Suppose a wardrobe is 6 feet wide and 7 feet high. If the vendor charges by its front elevation area, the billed area is:
6 × 7 = 42 sq ft
A separate loft measuring 6 feet wide and 2 feet high adds another 12 sq ft if priced using the same method.
This is a measurement example, not a universal billing rule. Confirm the vendor's method and check whether the quotation covers the wardrobe alone or the wardrobe and loft together.
Step 3: Replace vague material descriptions with specifications
Terms such as "premium plywood," "best laminate" and "branded hardware" do not identify exactly what will be supplied. Ask for a written specification.
| Quotation wording | What to clarify |
|---|---|
| Premium plywood | Manufacturer, product or grade, thickness and where it will be used |
| Laminate finish | Brand, product code, thickness and internal versus external finish |
| Branded hinges | Brand, model, quantity and closing mechanism |
| Soft-close drawers | Drawer system, model, size and quantity |
| Stone countertop | Material, thickness, finish, edge treatment and installation scope |
| Glass shutters | Glass type, thickness, frame finish and hardware |
| Paint finish | Product, surface preparation, application scope and included surfaces |
Also ask whether the back panels, shelves, shutters and main cabinet structure use different materials. Do not assume one material description applies to the entire unit.
Step 4: Compare hardware and internal storage
Two wardrobes with similar exteriors can have very different interiors. One might contain hanging rails and shelves. Another might include several drawers, accessory trays and pull-out fittings.
The same applies to kitchens. Drawer systems, corner fittings, tall storage and organisers should be listed individually.
Before accepting an upgrade, ask: Will this feature make daily use easier enough to justify its cost?
Choose fittings around your actual storage needs. Ask vendors to separate essential hardware from optional accessories so you can make that decision clearly.
Step 5: Identify exclusions and calculate a comparable total
Create a comparison sheet with one row for each required item. Mark it as included, excluded, optional or unclear for each vendor.
The following example shows how an apparently cheaper quotation can change once missing scope is added.
All figures below are fictional and demonstrate the comparison method. They are not market rates or actual vendor quotations. Assume the listed amounts are tax-inclusive and that the same missing work has been priced separately.
| Comparison item | Vendor A | Vendor B |
|---|---|---|
| Initial quoted total | ₹5,80,000 | ₹6,30,000 |
| Required lofts missing from initial quote | ₹45,000 | Included |
| Required electrical work missing from initial quote | ₹25,000 | Included |
| Delivery and installation missing from initial quote | ₹20,000 | Included |
| Total for the agreed scope | ₹6,70,000 | ₹6,30,000 |
This calculation works only when the underlying dimensions, specifications and responsibilities are comparable.
If an item is unclear, mark it "awaiting clarification." Do not treat it as included or assign it a zero cost.
Step 6: Check who supplies, installs and coordinates each item
An item can appear in a design without being included in the execution quotation. For each component, establish who will purchase it, install it and prepare the site for it.
A kitchen countertop, for example, may involve the stone supplier, installer, cabinet team and plumber. Ask who is responsible for coordinating measurements, cut-outs and fitting.
Check these responsibilities especially carefully:
- Countertops, sinks and taps.
- Appliances and their installation.
- Light fittings, drivers and wiring.
- Painting repairs after other trades finish.
- Material transport and movement within the building.
- Debris removal and final cleaning.
Write down any work that remains your responsibility so you can budget and organise it separately.
Step 7: Review payment terms and change procedures
Once the scope is clear, examine how the project will be managed commercially.
Ask the vendor to document:
- The amount payable at each stage.
- The work or delivery associated with each payment.
- What must be approved before fabrication begins.
- How design changes will be priced.
- Whether changes affect the delivery schedule.
- Cancellation and refund terms.
- What happens if an agreed material becomes unavailable.
Request written approval for substitutions before they are used. The approval should identify the replacement and any change in price or specification.
Keep the accepted quotation, drawings and subsequent changes together so everyone works from the same version.
Step 8: Compare delivery and after-sales commitments
Price and specification are only part of the decision.
Ask each vendor to explain the project sequence, dependencies and handover process. A delivery date should make clear whether it refers to material arrival, installation completion or a home ready for occupation.
Also clarify:
- Who is your main point of contact?
- Who checks the completed installation?
- How are unfinished items or defects recorded?
- Which warranties cover products, hardware and workmanship?
- Who handles service requests after handover?
- Are any service visits chargeable?
Request the actual written terms that apply to your order.
A checklist before you choose a vendor
Your comparison is ready when you can confirm:
- Every vendor has quoted for the same required items.
- Dimensions, quantities and measurement methods are clear.
- Materials and hardware are specified.
- Optional upgrades are separated from essential work.
- Applicable taxes and additional charges are identified.
- Exclusions have been priced or deliberately removed from your scope.
- Supply, installation and coordination responsibilities are assigned.
- Payment milestones and change procedures are documented.
- Delivery and after-sales terms are available in writing.
If a vendor cannot clarify a major item, keep it unresolved in your comparison. A precise total built on unclear assumptions is still an uncertain budget.
Frequently asked questions
How many interior quotations should I compare? Three quotations can be a manageable starting point. The quality of the comparison matters more than the number: all vendors need the same brief and enough detail to price it meaningfully.
Is the lowest interior quotation always a bad choice? No. A lower quotation can offer good value when it covers the agreed scope, suitable specifications and clear responsibilities. Check why it is lower before deciding.
What is the difference between a BOQ and a quotation? A bill of quantities, or BOQ, lists work items and their quantities, usually alongside specifications. A quotation states a vendor's proposed prices and commercial terms. Vendors can price the same BOQ to make their offers easier to compare.
Can I compare quotations using only the per-square-foot rate? Only if the measurement method and included specifications match. Confirm the dimensions, materials, hardware, labour and exclusions behind each rate.
What if a vendor includes free design? Ask what design work you receive, how many revisions are included and whether the offer depends on placing an execution order. Compare the complete proposal rather than assigning value to the word "free."
Should I finalise the design before requesting quotations? You can request a preliminary estimate early. For a meaningful final comparison, settle the layout, dimensions, materials and required items sufficiently for vendors to price the same work.
Start with a plan that vendors can understand
At Houspire, we help homeowners visualise their rooms and understand their design requirements before execution begins.
Bring your floor plan or room photographs, storage needs and budget priorities. A clearer design direction gives you a stronger starting point for conversations with your chosen contractor.
Before construction, confirm the site measurements and any detailed drawings or specifications needed for the work.