Your 72-hour design timeline starts when you submit your questionnaire.

Bedroom planning · Wardrobes · India

Plan the wardrobe you need. Then brief the maker.

Hinged or sliding. Hanging or folded. Laminate or veneer. Work through the decisions that shape a bedroom wardrobe before you speak to a carpenter or manufacturer.

Design and visualisation, not execution. You appoint your own carpenter or manufacturer to verify site dimensions, product suitability and execution.

Start with the format
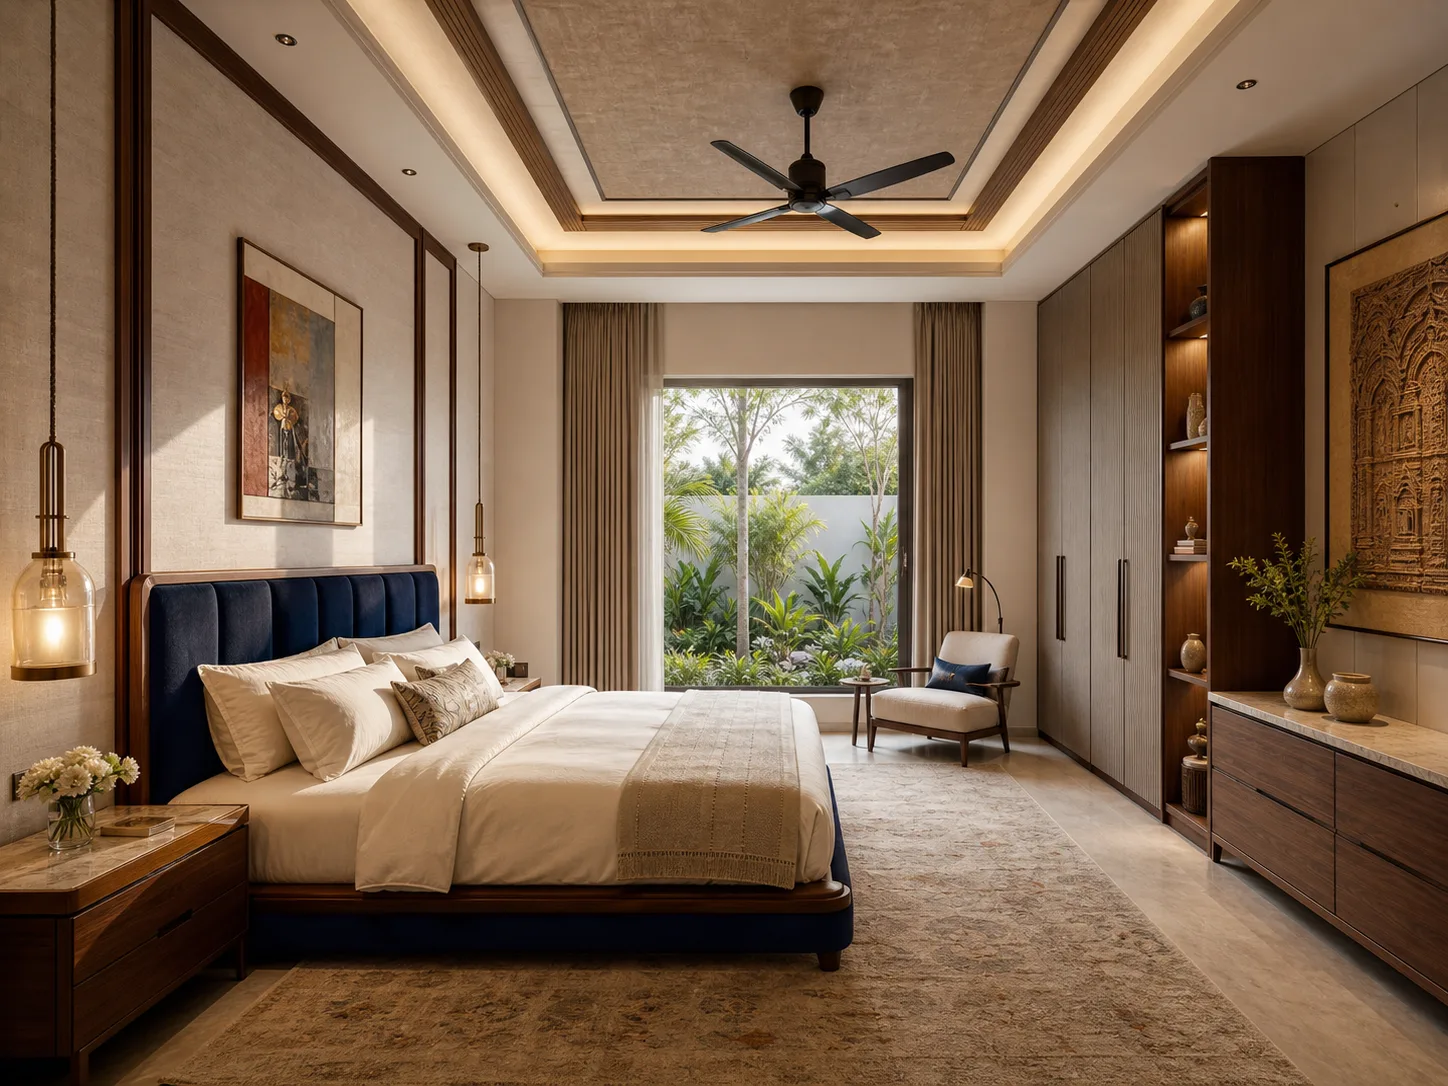
Bedroom design visualisation with a full-height wardrobe along one wall
Bedroom design visualisationExample image · not a wardrobe specification

01 / Choose the opening

Which wardrobe door type suits your room?

Hinged doors need swing clearance, sliding doors keep the front clear, and a walk-in layout needs enough floor area and access. Choose by the room’s walls, bed position and walking route.

Format note / Hinged

A full view, one door at a time.

Hinged shutters open the wardrobe interior fully, which can make drawers and corner sections easier to reach. They need clear swing space in front and careful coordination with bedside tables, room doors and circulation.

Consider when: there is comfortable clearance in front.

Ask your execution team to confirm actual room clearances and the usable opening before finalising a format.

02 / Plan the inside

A useful wardrobe is zoned around how you get dressed.

Start with what hangs, what folds and what you reach for every day. Then assign the less-used things a higher or deeper home.

H / 01

Long hanging

Sarees, dresses, coats

H / 02

Short hanging

Shirts, kurtas, trousers

F / 03

Folded shelves

Daily wear, linens, stacks

D / 04

Drawers

Smaller items, kept visible

L / 05

Loft

Seasonal or occasional storage

A / 06

Accessories

Belts, jewellery, bags

Illustrative zoning only · exact dimensions depend on the room and maker

  • 01

    Long hanging

    Sarees, dresses, coats. Confirm the usable width and depth with your maker.

  • 02

    Short hanging

    Shirts, kurtas, trousers. Confirm the usable width and depth with your maker.

  • 03

    Folded shelves

    Daily wear, linens, stacks. Confirm the usable width and depth with your maker.

  • 04

    Drawers

    Smaller items, kept visible. Confirm the usable width and depth with your maker.

  • 05

    Loft

    Seasonal or occasional storage. Confirm the usable width and depth with your maker.

  • 06

    Accessories

    Belts, jewellery, bags. Confirm the usable width and depth with your maker.

03 / Specify the build

Material names are not a full specification.

Use these categories to get a like-for-like quote. Product availability, grade, thickness and suitability depend on the maker and site conditions.

Inside / carcass

What holds the storage together?

Discuss plywood, particle board or MDF options and the relevant grade, thickness, edge treatment and finish for the intended use. Ask what is proposed for the carcass separately from the shutters.

Ask: “Can you list board type, thickness and edge treatment for each part?”

Outside / shutter

Construction before colour.

Shutters may be specified as board-based, framed, or incorporate glass or mirror. Confirm construction, thickness, edge profile and how the chosen hardware suits the door.

Ask: “What shutter build and edge detail are included?”

Visible / finish

Choose for touch and upkeep.

Compare laminate, acrylic, PU, veneer and membrane finish categories for appearance, cleaning and maintenance preferences.

Ask for a physical sample in the room’s light.

Screen visuals are a direction, not a sample. Colour and texture can appear different on screen. Check physical finish samples and ask your chosen maker to confirm the exact product and whether it suits your room.

04 / Touch points & clearances

The details you notice every morning.

Hardware and circulation are easy to overlook in a pretty render—and costly to misunderstand in a quote.

01

Hinges & tracks

Confirm hinge type and opening angle, or sliding-track system and access to each section. Ask whether soft-close is included.

02

Handles & profiles

Compare visible pulls, recessed profiles or handle-less arrangements. Check grip, reach and shutter-edge details.

03

Drawers & accessories

Name drawer runners and any pull-out, tie, belt or jewellery fittings in the quote—not just “accessories”.

04

Bedside & passage

Check the door swing against the bed, bedside unit and room entry. Sliding doors still need track and panel space.

05

Site conditions

Have the maker check skirting, wall plumb, ceiling level, switches and any floor or ceiling obstructions before fabrication.

05 / Take this to your vendor

Six questions that make quotes easier to compare.

Ask every carpenter or manufacturer the same questions. Write down the answers next to the selections you have made.

See the sample plan format
  1. 01

    What carcass board, thickness and edge treatment are included?

  2. 02

    Which shutter material and finish are specified, and can I see a physical sample?

  3. 03

    What hinge or sliding-track make and model is included? Is soft-close included?

  4. 04

    How are loft access, internal drawers and accessory fittings priced in the quote?

  5. 05

    Who will take final site measurements, and when will they verify them?

  6. 06

    What clearances, wall conditions and electrical points must be ready before fabrication?

The line between planning and making

A clear design direction. An independent execution team.

Houspire offers

  • Bedroom design and visualisation to help settle a direction.
  • Wardrobe selection guidance within the bedroom plan.
  • Wardrobe Working Drawings as an optional add-on in the quote builder; it is not preselected.

Your maker confirms and executes

  • You appoint and contract directly with your own carpenter or manufacturer.
  • They check site dimensions, clearances, available products and suitability.
  • They quote, fabricate and install under your separate arrangement.

Houspire provides design and visualisation, not wardrobe manufacture, supply, measurement, site survey or installation. Drawings are a planning aid; they do not replace the maker’s site checks, final dimensions or confirmation of products and suitability.

Before you begin

Wardrobe planning, plainly answered.

Can I buy a wardrobe-only plan?

The current quote flow is for a bedroom design plan, not a wardrobe-only SKU. This page opens the quote builder with exactly one bedroom selected.

What are Wardrobe Working Drawings?

They are a real optional add-on available to select in the quote builder. They are not automatically selected here. The maker still needs to verify site dimensions, products and suitability before execution.

Does Houspire build or install the wardrobe?

No. Houspire offers online design and visualisation. You appoint your own carpenter or manufacturer, who confirms the site and executes under your direct arrangement.

Can I choose a finish from the screen?

Use the visualisation to explore a direction, then review physical samples with your chosen maker. Screen colour and texture do not replace material samples or a site check.

A bedroom plan, one room

Make the wardrobe part of a room that works.

The quote builder opens with Bedroom 1 selected. Review the scope there; choose Wardrobe Working Drawings only if they suit your brief.

Plan my bedroom