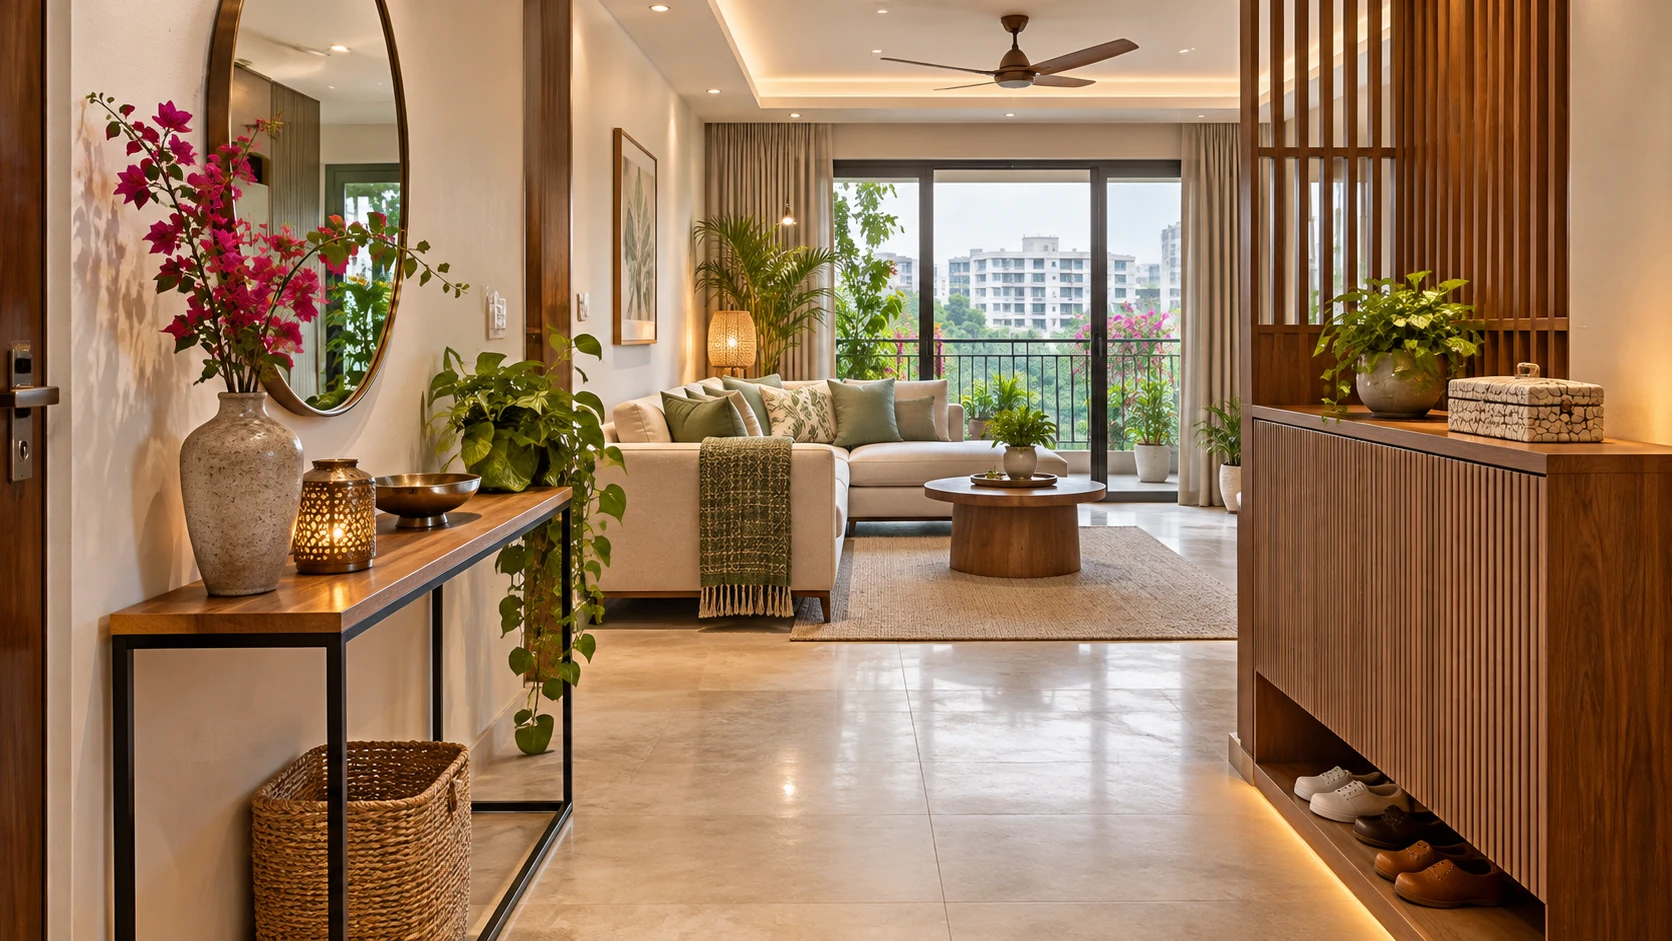
The main door opens, and you are immediately beside the sofa. Shoes collect near the entrance, keys land on the coffee table and visitors can see straight into the seating area.
You do not necessarily need a new wall to solve this.
Create an entryway by giving everyday arrival tasks a defined place: somewhere to put keys, store frequently worn shoes and pause before entering the living area. Add a divider only if privacy requires one and the layout can accommodate it.
The aim is to make the entrance useful while preserving movement, daylight and living-room space.
1. Decide What Your Entryway Needs to Do
Start with what happens when your household comes home.
Do people remove their shoes immediately? Does someone need to sit down? Where do bags, umbrellas and helmets go?
Choose the functions that matter most.
| Requirement | Possible solution |
|---|---|
| Somewhere for keys and small essentials | Shallow ledge, tray or drawer |
| Daily shoe storage | Appropriately sized closed cabinet |
| Seating for putting on shoes | Stable bench or suitable existing seat |
| Bag storage | Hooks or a dedicated compartment |
| Reduced view into the living room | Furniture arrangement or a carefully positioned screen |
| Space for wet umbrellas and footwear | Easy-to-clean tray or holder |
| A more welcoming entrance | Coordinated colour, artwork or a mirror |
A compact entrance may only accommodate two or three of these functions. Prioritise them rather than squeezing in every possible feature.
2. Mark the Door Swing and Walking Route First
Before choosing furniture, open the main door fully.
Mark its movement and identify the route from the entrance to the living room, kitchen and bedrooms.
Check:
- The door leaf, handle and any additional security door.
- Switches, intercoms and electrical panels.
- The nearest corner of the sofa or dining furniture.
- Space to enter while carrying shopping bags.
- Access needed for future furniture deliveries.
Place proposed storage outside the door’s operating space. Keep essential controls accessible.
Test the entrance with the cabinet open and a person using it—not just with every shutter closed.
Use floor-compatible tape to mark furniture footprints. Walk through with bags and ask another household member to pass while you stand near the shoe storage.
3. Choose a Layout That Fits the Available Space
Option A: Use the Wall Beside the Door
If there is a usable wall beside the entrance, start there.
A shallow shoe cabinet with a small tray above can provide both storage and a place for keys. Add a mirror or artwork only if it suits the wall and does not conflict with the door.
Check the cabinet’s actual capacity. A slim unit may not accommodate every shoe size or style, and tilt-out compartments need opening space.
Option B: Use the Back of the Sofa
Where the seating layout already places the sofa’s back towards the entrance, it can help define the arrival area.
A narrow console or suitable bench behind it may provide a place for essentials. IKEA presents a small-home layout using a storage bench behind a sofa as part of an entrance that shares space with the living room. IKEA
However, do not move the sofa purely to create a foyer if that harms the TV arrangement or blocks the main route.
Option C: Add a Short Storage Divider
A cabinet positioned perpendicular to a wall can separate the entrance from the seating area.
Check both sides of the unit:
- How will the entrance side function?
- Will the back be visible from the sofa?
- Does the end project into the walking route?
- Can its doors open without causing a conflict?
Specify a finished rear face if the cabinet will be visible from the living room. Have its stability and fixing requirements addressed by the installer.
Option D: Keep the Floor Open
Some flats have very little space between the main door and the living-room furniture.
In that situation, a small wall-mounted ledge, suitable hooks and a designated shoe location elsewhere may be enough.
You can define the entrance through artwork or a coordinated wall colour without adding a partition.
4. Size Shoe Storage Around Daily Use
Count the shoes that need to stay near the entrance.
Separating frequently worn pairs from occasional footwear can reduce the size of the cabinet you need.
Measure the actual shoes, especially larger trainers, heels or boots, against the proposed internal compartments. Check shelf spacing and opening access.
Consider:
- Easy-to-clean internal surfaces.
- A practical arrangement for damp footwear.
- Access for different household members.
- Space for the cabinet’s shutters or drawers.
- Whether cleaning beneath and around it will be straightforward.
Avoid storing wet footwear immediately inside a closed cabinet.
A shoe cabinet should solve a specific storage need rather than become a large unit simply because an empty wall is available.
5. Add Seating Only If You Can Use It Comfortably
A bench is useful when someone needs to sit while changing shoes.
But its footprint is only part of the space required. You also need room for knees, feet and standing up.
Place an existing chair in the proposed position and test the action. Ask another person to enter while the seat is occupied.
If that blocks the entrance, consider:
- A shorter bench in a different position.
- A nearby living-room chair.
- A properly designed fold-down seat, if suitable for the wall and user.
- Omitting dedicated entryway seating.
A storage cabinet is not automatically suitable for sitting. Specify a unit designed and installed for that use.
6. Add Privacy Where the View Actually Needs Blocking
Stand at the open main door and identify what you want to screen.
It may be the sofa, a dining seat or a view towards a bedroom door. The required screen position depends on that sightline.
| Divider option | What it can offer | What to check |
|---|---|---|
| Solid panel | Stronger visual screening | Effect on light, ventilation and perceived room size |
| Slatted screen | Partial separation | Visibility through gaps from the actual entrance angle |
| Open shelving | Storage and partial screening | Stability, clutter and cleaning |
| Low cabinet | Defines the entrance at furniture height | Limited screening of the room beyond |
| Repositioned sofa | Separation using existing furniture | Seating comfort and circulation |
Slats do not automatically provide privacy. A screen that looks closed from one angle may be transparent from another.
Mock up the proposed location and height with cardboard or another stable temporary arrangement before fabrication.
7. Connect the Entryway to the Living Room
Treat the entryway as part of the same room.
Repeat a finish or colour already used in the living area. For example, the shoe cabinet can share the TV unit’s wood tone, while a bench cushion picks up a sofa accent colour.
Choose one main decorative feature rather than filling every surface.
A mirror can provide a useful final check before leaving, but consider what it reflects. Position and secure it appropriately, away from door impacts.
If using a mat, check that it stays in place and does not catch under the door or create a raised edge in the walking route.
An Illustrative Small-Flat Layout
Imagine the main door opens near a corner, with a short wall beside it and the sofa farther into the room.
A practical proposal could include:
- A shallow shoe cabinet against the short wall.
- A small key tray on its top.
- A mirror above, positioned clear of the door.
- Daily-use shoes in the cabinet and occasional pairs elsewhere.
- The existing living-room chair used for changing shoes.
- No additional partition unless the doorway view presents a privacy problem.
This arrangement defines an arrival area with relatively few elements.
If privacy is still needed, test a short screen near the seating boundary. Confirm that it does not narrow the route or obstruct delivery access.
The correct dimensions depend on the measured flat and the selected products.
What Should You Price Separately?
Ask for an itemised quotation rather than a single “foyer package” price.
Separate:
- Shoe cabinet.
- Bench or seating.
- Mirror and installation.
- Divider or decorative panel.
- Lighting and electrical changes.
- Wall finish.
- Delivery and installation.
This makes it easier to remove decorative work while retaining the storage you need.
Before commissioning custom joinery, check whether a ready-made unit fits the dimensions and function. Custom work is most useful when it resolves a specific layout or storage requirement.
Final Entryway Checklist
Before ordering or fabricating, confirm:
- The main door opens as required.
- The route into the flat remains clear.
- Storage can be opened and used comfortably.
- Seating works with a person actually sitting on it.
- Switches and service panels remain accessible.
- The proposed divider screens the intended view.
- Daylight and ventilation remain adequate.
- Furniture stability and fixing requirements are addressed.
- Visible cabinet backs and sides are included in the finish specification.
- The arrangement still allows furniture deliveries.
Frequently asked questions
Do I need a partition if my main door opens into the living room?
No. Storage, furniture placement or a simple wall treatment may define the entrance adequately. Add a partition when it solves a clear privacy need.
Where should I put a shoe cabinet?
Choose a position near the entrance that stays clear of the door swing and walking route. Test access with its compartments open.
Can I use the back of my sofa to create an entryway?
Yes, if the sofa’s position also works for seating, viewing and circulation. A console or bench behind it is optional.
Will a slatted partition provide privacy?
It provides partial screening. Check the actual view through the gaps from the main door before approving the design.
What if there is no room for a bench?
Use a suitable nearby chair or omit dedicated entry seating. Avoid placing a bench where someone sitting down would block access.
Can I create an entryway without changing the flooring?
Yes. Furniture placement, storage, artwork and a coordinated colour scheme can establish an arrival area while retaining the existing floor.
Related guides
- Small Living Room Layout: Sofa, TV and Dining Examples
- Living Room Interior Design Without Making the TV the Focus
Plan your next steps with Houspire
Test the entry zone with your seating and circulation before commissioning a partition or shoe unit.
Explore Houspire’s design plans to review your room arrangement before buying or commissioning work. Confirm the selected deliverables and have the execution team verify site dimensions and technical details.