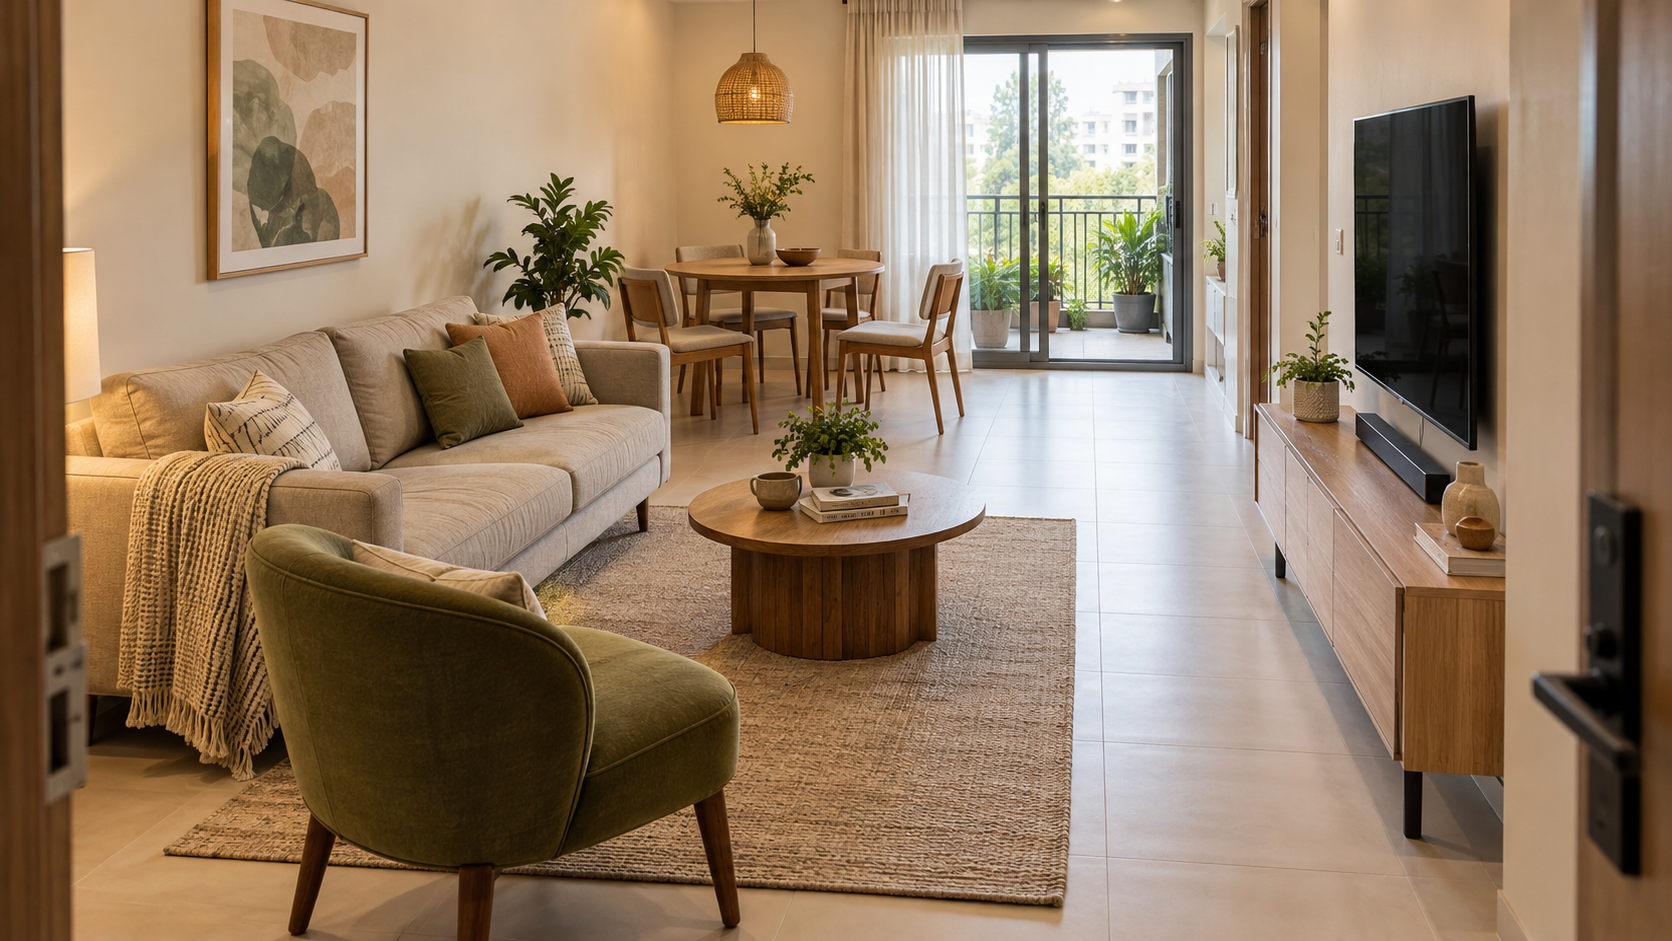
How Do You Arrange a Small Living Room?
Start by marking doors, windows and the routes people use through the room. Then position the sofa, TV and any dining furniture so they support daily use without blocking those routes.
Choose furniture dimensions after testing the arrangement.
A sofa can fit against a wall and still be too large for the room. A dining table can fit into a corner while leaving insufficient space to pull out its chairs.
The layout needs to work with people sitting, walking, opening doors and using storage — not just with all the furniture neatly closed.
1. Map the room before choosing furniture
Prepare a measured layout showing the actual usable space.
Include:
- Wall lengths and fixed projections.
- Doors and their opening directions.
- Windows and their operation.
- Openings to the kitchen, balcony and other rooms.
- Columns, ledges and changes in floor level.
- Existing electrical points.
- Furniture you intend to retain.
Measure existing furniture accurately, including arms, handles and other projections. For reclining or extending pieces, record the space they occupy in use.
Do not assume the builder's room dimensions represent an uninterrupted area available for furniture.
2. Identify the main walking routes
Mark how people move from the entrance to the bedrooms, kitchen, balcony and dining area. Then check whether the proposed furniture makes those journeys awkward.
For example, avoid creating a route that requires someone to squeeze between a coffee table and sofa every time they enter the room. Consider whether access to another space repeatedly crosses the main television-viewing area.
Some rooms require compromises. Identify the busiest route and protect it first.
3. Decide what the living room needs to do
A compact living room may serve several purposes, but those functions do not all need equal space.
| Main activity | What the layout should support |
|---|---|
| Watching television | Comfortable seating orientation and a suitable screen position |
| Family conversation | Seats that allow people to face or turn towards each other |
| Hosting guests | Additional seating that can be used without blocking movement |
| Children's play | An area that can remain clear when needed |
| Working from home | A usable work surface and appropriate connections |
| Dining | Chair movement, serving access and a practical route from the kitchen |
Tell your designer which activities happen every day and which are occasional. Plan for the household's normal routine before increasing furniture capacity for infrequent gatherings.
4. Choose the sofa by its dimensions and position
Do not select a sofa using the seat count alone. Two three-seater sofas can differ considerably in width, depth and arm size. Those differences affect the room around them.
Before buying, confirm:
- Overall width and depth.
- Position relative to doors and windows.
- Space needed for reclining or other moving parts.
- Access to nearby storage.
- Whether it can be delivered through the building and doorway.
Mark the proposed footprint on the floor with removable tape where practical. Walk around it and compare it with nearby furniture.
Is an L-shaped sofa better for a small living room?
It depends on the room.
An L-shaped sofa can organise seating along two sides, but its return or chaise can obstruct a passage. A straight sofa with a movable chair may offer more flexibility in some layouts.
Test the chaise on the correct side before ordering. Confirm whether its orientation can be changed later.
5. Position the TV and seating together
Avoid choosing the TV wall independently of the sofa. Review the screen position from the seats people will use most. Consider viewing angle, daylight, reflections and the route through the room.
For the proposed TV unit, check:
- The dimensions of the selected television.
- Whether wall mounting or a stand is planned.
- The depth and opening action of the cabinet.
- Cable routing and access.
- Space for connected devices.
- Any product-specific ventilation requirements.
A visually elaborate TV wall may add depth or storage you do not need. Decide what the unit must hold before designing its size.
6. Check the dining table with its chairs pulled out
The tabletop is only part of the dining footprint. Show the chairs in use and check whether someone can reach each seat without moving other furniture.
Think about the route from the kitchen and how meals will be served. Also check whether the table obstructs a doorway or access to storage.
| Dining option | What to assess |
|---|---|
| Rectangular table | Chair access at the sides and ends |
| Round table | Overall diameter, chair positions and circulation around it |
| Extendable table | Whether the room accommodates it when extended |
| Bench seating | How people enter and leave their seats |
| Wall-side arrangement | Which seats remain usable and whether moving the table is necessary |
Choose the arrangement that works in the available space. A particular table shape is not automatically the best answer for every small room.
7. Decide whether you need a coffee table
A coffee table should support how you use the seating area. If a central table interrupts movement, consider whether smaller side tables or movable tables meet your needs.
If you keep a coffee table, review its size with the sofa and other seats. Check that people can reach it comfortably while still moving through the space.
For tables with drawers, storage lids or nesting pieces, include their operating space in the assessment.
8. Give storage a defined purpose
List what the living room needs to store before adding cabinets. This might include:
- Remote controls and electronics.
- Books and documents.
- Children's toys.
- Everyday bags.
- Crockery or serving items.
- Occasional household supplies.
Place storage near the activity it supports, while keeping openings and walking routes usable.
Check cabinet depth carefully. A unit that appears slim in an image may take up valuable floor space once its actual dimensions and opening action are considered.
Avoid filling every available wall simply because it can accommodate a cabinet.
9. Treat windows and balcony access as part of the layout
Check that furniture allows windows and balcony doors to operate as intended. Account for curtains, blinds and access for cleaning. If furniture sits near the glazing, review how the window treatment moves and where it gathers.
Before turning a window ledge into seating, have its suitability and construction assessed. Include the access and comfort requirements of anyone expected to use it.
Do not let an attractive seating arrangement make a frequently used balcony difficult to reach.
10. Review the layout in different situations
A useful layout should work beyond its neatest presentation.
Test these scenarios:
- Everyone in the household is seated.
- Someone enters carrying shopping bags.
- Dining chairs are occupied.
- A cabinet or drawer is open.
- Someone walks to the balcony.
- An occasional guest chair is added.
Note which movements require furniture to be shifted. Occasional rearrangement may be acceptable. Daily activities should not depend on repeatedly moving tables or squeezing past occupied seats.
Three arrangements worth testing
| Room condition | Arrangement to explore | Main check |
|---|---|---|
| A clear wall faces the TV position | Straight sofa opposite the television, with additional seating where it fits | Whether the main route passes through the seating area |
| Living and dining share one open space | Separate furniture groups connected by a clear route | Dining-chair movement and access between the two areas |
| Several walls contain openings | A carefully positioned sofa away from a wall, if space permits | Whether circulation remains usable around it |
These are starting arrangements, not rules. Door positions, dimensions and the household's needs should determine the final layout.
Common mistakes to avoid
- Buying the sofa first: Its dimensions can restrict every later decision.
- Testing furniture only when closed: Drawers, recliners and dining chairs need operating space.
- Adding too many occasional seats: Keep daily movement in mind when planning guest capacity.
- Placing the TV on the only clear wall without testing views: Review it from the proposed seating positions.
- Using a render as a measurement guide: Confirm dimensions on the layout and verify them on site.
- Ignoring existing furniture: Include retained pieces from the beginning so the new design works around their actual size.
Frequently asked questions
Should the sofa always touch a wall? No. Position it according to the layout. Moving it away from a wall can help organise some rooms, but only where sufficient usable space remains.
Can I fit a dining table in a small living room? Possibly. Test the full arrangement with chairs occupied and nearby doors open. Consider how often each seat is needed and how meals will be served.
Is wall-mounted furniture always better? It may suit the design, but it still has depth and access requirements. Check the usable space it occupies and whether the wall and fixing arrangement are suitable.
How many seats should I plan? Start with the people using the room daily. Then decide how occasional guests can be accommodated without permanently overcrowding the room.
Should the rug determine the seating layout? Finalise the furniture arrangement first, then choose a rug that suits it. Account for doors, chair movement and the routes through the room.
What should I send a designer for layout advice? Share a measured floor plan, photographs of every wall, furniture dimensions and a description of how the room is used. Identify anything that must remain unchanged.
Plan the room before ordering the furniture
At Houspire, we help homeowners consider furniture placement, storage and appearance together.
Share your room dimensions, seating needs and existing furniture. Review how the proposed arrangement supports everyday movement before committing to the sofa, TV unit or dining table.
Confirm product dimensions and site conditions before ordering.
[Explore Houspire's design plans →]