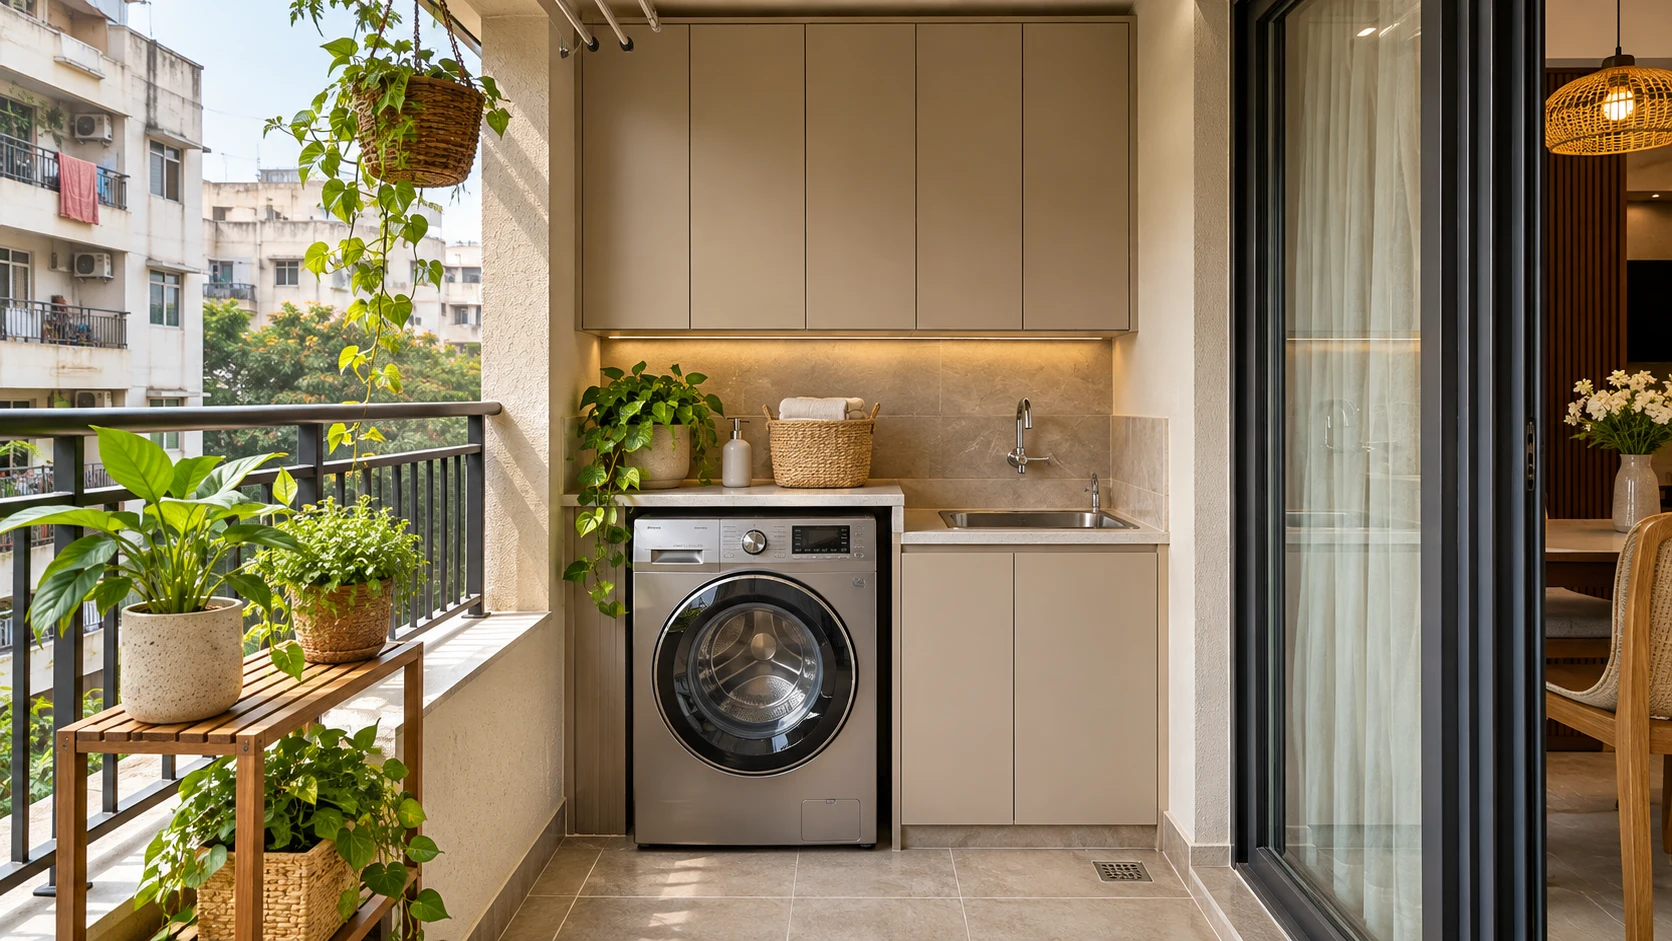
To fit a washer, sink and storage on a small balcony, first confirm the location is suitable for the exact appliance. Plan approved services and operating space before cabinetry. An exposed balcony or a protective cover does not automatically meet installation requirements.
1. Check Whether the Balcony Is Suitable
Before planning cabinets, identify how the balcony behaves in rain, heat and everyday use.
Check:
- Whether wind-driven rain reaches the proposed appliance position.
- Exposure to direct sunlight.
- Water pooling or existing leaks.
- The condition and stability of the floor.
- Available water, wastewater and electrical provisions.
- Access to drains, service pipes and outdoor AC equipment.
- Building restrictions affecting proposed alterations. LG washing-machine instructions, for example, warn against installation where the appliance is directly exposed to sunlight, wind or rain. Requirements vary by model, so have the installer assess the actual location against your machine’s manual. gscs-b2c.lge.com
If the location is unsuitable, investigate another utility position before commissioning cabinetry. Do not assume enclosing the machine tightly will solve the problem.
2. Measure the Working Space, Not Just the Floor Area
Record the balcony’s clear width and depth, including projections and obstructions.
Mark:
- The balcony door and its opening direction.
- Columns, beams and low projections.
- Parapet or railing position.
- Floor drains and pipework.
- Existing taps and electrical points.
- AC outdoor units and required service areas.
- Clothes-drying equipment. Then obtain the exact washing-machine dimensions and installation clearances.
Include doors, controls, hoses and access requirements—not only the appliance body.
| Component | Space to check |
|---|---|
| Front-loading machine | Door opening, loading position, detergent drawer and service access |
| Top-loading machine | Fully opened lid, reaching into the drum and overhead obstructions |
| Utility sink | Bowl, tap, standing space, waste fittings and plumbing access |
| Storage | Cabinet depth, shutter movement and comfortable reach |
| Drying rack | Movement when lowered or unfolded and space occupied by clothes |
A layout should work while the machine is being loaded and the sink is being used.
Layout 1: One Wall with a Front Loader, Sink and Storage Above
Best starting point: A balcony with enough uninterrupted wall length for the machine and sink beside each other.
Position the front-loading machine in a verified appliance bay, with the utility sink alongside it. Use selected wall space above for storage.
How to Make It Work
- Keep the machine’s door and controls accessible.
- Provide the manufacturer’s required clearances.
- Support any worktop independently of the machine.
- Keep sink plumbing accessible.
- Position upper cabinets where they do not interfere with loading or sink use.
- Allow the machine to be removed for servicing. An independently supported counter above a suitable front loader can provide a place for a laundry basket or folding. It should not press on the appliance or obstruct required ventilation.
What to Watch For
A deep sink can leave little space beneath it once the bowl and waste fittings are installed. Do not count that entire cabinet as storage.
Also check the relationship between water splashes, electrical fittings and the appliance. Have the relevant installers approve the arrangement.
Layout 2: Top Loader Beside a Sink, with Storage to One Side
Best starting point: A household retaining a top-loading machine.
Keep the area above the machine clear for its lid and for loading. Place the sink beside it and use the wall above the sink—or another suitable section—for storage.
How to Make It Work
- Open the machine lid fully during measurement.
- Test reaching into the drum.
- Check any overhead drying rack in both raised and lowered positions.
- Keep cabinet shutters out of the loading area.
- Locate frequently used supplies within comfortable reach. Avoid placing a fixed countertop directly above the machine. A removable or hinged surface adds handling and needs careful design; it should not be assumed to be a convenient solution.
What to Watch For
A tall cabinet beside the washer can interfere with the lid or the user’s arm movement even if the machine fits when closed.
Test the complete action of adding and removing clothes before approving the cabinet dimensions.
Layout 3: Machine on One Wall, Sink on the Return Wall
Best starting point: A balcony with usable depth but insufficient length for a straight arrangement.
An L-shaped layout can separate the machine from the sink while retaining a central standing area.
Use remaining wall space for a shallow cabinet or suitable cleaning-tool storage.
How to Make It Work
- Check the machine door against the sink cabinet.
- Preserve access from the balcony entrance.
- Confirm service routes before choosing the positions.
- Avoid an inaccessible corner between the two units.
- Test movement with a laundry basket.
What to Watch For
Turning the sink onto another wall may require additional plumbing. Price that work before assuming the L-shaped layout is the simpler option.
Opposing full-depth units can quickly crowd a narrow balcony. Measure the remaining working area rather than judging from a perspective image.
Compare the Three Layouts
| Layout | Main benefit | Main constraint |
|---|---|---|
| Front loader and sink along one wall | Can provide a continuous working surface | Requires sufficient wall length and approved appliance clearances |
| Top loader with side storage | Retains clear access from above | Limits storage directly over the machine |
| L-shaped arrangement | Uses a return wall | Needs careful door, corner and service coordination |
These are planning options, not standard installation details. The appliance, balcony and services determine what is feasible.
3. Verify Drainage Before Designing the Sink Cabinet
A visible balcony floor drain does not establish that it is suitable for washing-machine or sink wastewater.
Have a plumber and building maintenance team confirm the drain’s purpose and the permitted connection. Do not route laundry wastewater into an unverified rainwater outlet.
The washing-machine installer should confirm:
- The approved drain connection.
- Hose height and routing.
- Permitted hose length.
- Protection against kinks or crushing.
- Access for inspection and maintenance. Keep the balcony’s floor drain accessible. Cabinets and platforms should not conceal it or create areas where water collects.
The machine needs a stable, correctly levelled installation, while the balcony floor must retain its intended drainage. Do not improvise with loose blocks or an unapproved stand to reconcile the two.
4. Plan Electrical and Water Access
Have a qualified electrician assess the supply, earthing, protection and connection location for the machine and the environment.
Avoid extension leads across the balcony or hidden behind permanent joinery.
Keep shut-off valves and electrical isolation accessible. Bosch’s installation guidance advises against locating the water tap, drainage connection and power point behind the washing machine, where access can be obstructed. Confirm the arrangement required for your selected model. bosch-home.com.sg
Where alterations are needed, complete and test them before enclosing the area.
5. Choose Storage That Suits the Conditions
A utility balcony may experience more moisture and temperature variation than an internal bedroom.
Ask the supplier to specify materials, finishes, hardware and edge treatment appropriate to the assessed exposure. “Waterproof cabinet” is not a complete specification.
Prioritise:
- Accessible storage for detergents and small supplies.
- A defined place for the laundry basket.
- Upright storage for cleaning tools where practical.
- Easy-to-clean surfaces.
- Access to pipes and valves.
- Protection of stored items from splashes. Keep cleaning products in their original containers and out of children’s reach.
Avoid placing benches or climbable storage near balcony railings. Do not attach heavy cabinets to a parapet without an appropriate fixing assessment.
6. Keep Drying Space in the Plan
A washing machine, sink and cabinets may fit while leaving nowhere useful to dry clothes.
Mark the drying arrangement before finalising upper storage.
For a ceiling-mounted rack, check its lowered position against:
- The top-loader lid.
- Cabinet shutters.
- The balcony door.
- The sink user.
- The walking route. Confirm that its fixing location is suitable. Do not assume a decorative ceiling panel can support it.
Also preserve any required access and airflow around an AC outdoor unit. Laundry storage and drying equipment should not obstruct it.
What Should the Quotation Include?
Ask for separate prices for:
- Cabinetry and shelves.
- Sink, tap and waste fittings.
- Countertop and independent supports.
- Water and wastewater connections.
- Electrical work.
- Approved floor or waterproofing repairs, if needed.
- Drying equipment and installation.
- Appliance installation and commissioning.
- Finishing, cleaning and debris removal. If weather protection or enclosure work is proposed, have its feasibility and any required approvals checked separately. Include those costs before deciding the balcony is the most economical laundry location.
Final Checklist Before Fabrication
- The appliance installer has assessed the balcony location.
- Exact machine dimensions and operating clearances are recorded.
- Machine doors or lids open fully.
- The sink can be used comfortably.
- Wastewater connections are verified.
- Floor drains and service points remain accessible.
- Electrical provision has been assessed.
- Cabinet materials suit the actual conditions.
- The machine can be removed for servicing.
- Drying equipment works without conflicts.
- The balcony entrance and required access remain clear.
Frequently asked questions
Can I keep a washing machine on a balcony?
Only if the location meets the exact model’s installation requirements. An exposed balcony may be unsuitable, and a protective cover does not override those requirements.
Can I install a countertop above the machine?
Potentially above a suitable front loader, with independent support and the required clearances. A top loader needs unobstructed lid and loading access.
Can the machine drain into the balcony floor outlet?
Do not assume so. Have the outlet’s purpose and the proposed connection verified by the plumber and building maintenance team.
Can I put cabinets above a top-loading machine?
Only where they preserve full lid movement, loading access and the appliance’s required clearances. Storage to the side may be more practical.
What if the sink and machine leave no standing space?
Revise the sink size, layout or storage depth—or move one function elsewhere. A floor plan that fits the equipment but cannot be used comfortably is not complete.
Should I enclose the washer inside a cabinet?
Only if the appliance requirements permit the proposed installation and ventilation, operation and servicing remain adequate. Have the installer review the enclosure before fabrication.
Related guides
- Small Indian Kitchen Design: Layout and Storage That Work
- 10 Kitchen Design Ideas That Are Easy to Clean
Plan your next steps with Houspire
Plan loading, handwashing, drying and servicing together. Have relevant installers verify the balcony conditions and approved service connections.
Explore Houspire’s design plans to review your room arrangement before buying or commissioning work. Confirm the selected deliverables and have the execution team verify site dimensions and technical details.