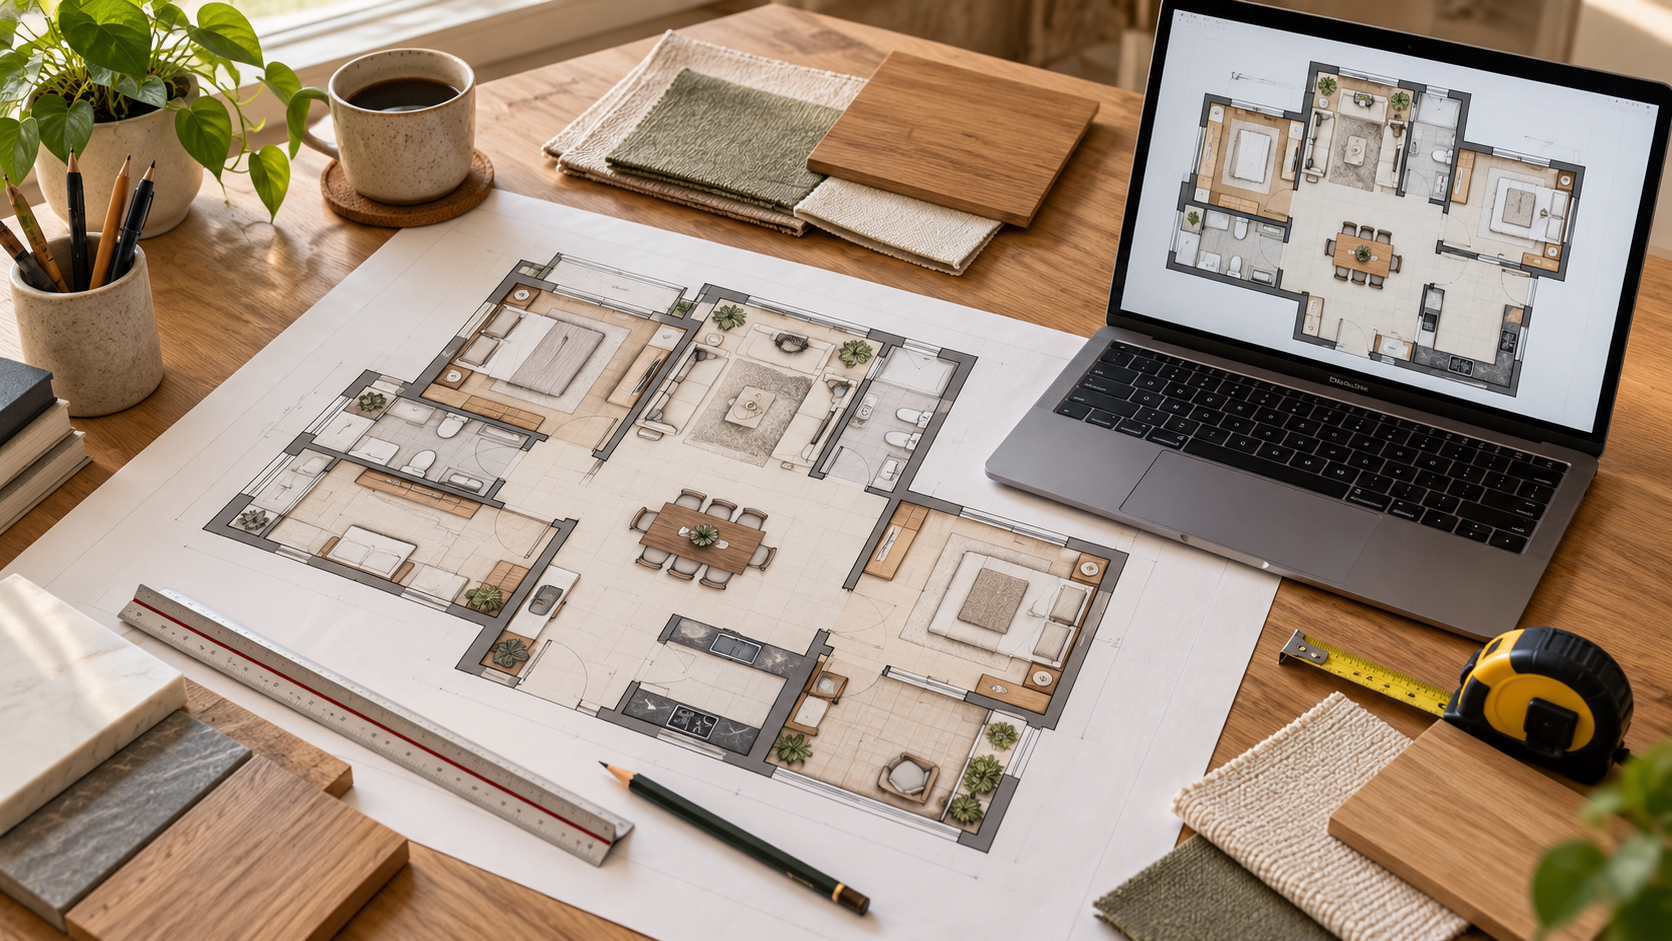
Floor Plan Designer: How to Plan Your Interior Layout Before Buying Furniture
Before choosing furniture or finishes, you need to know how the space will work.
Where should the sofa go? Can the wardrobe open comfortably beside the bed? Is there enough space to use the dining table without blocking the passage?
A floor plan designer helps you address these questions through a measured layout.
If you are considering a service advertising delivery in 72 hours, confirm what will be delivered, which inputs are required and when the timeline begins.
An interior furniture layout, a 3D room view and an architectural construction plan are different outputs.
What Does a Floor Plan Designer Do?
A floor plan designer organises spaces and their contents according to the project brief.
For an existing home, the work may focus on furniture placement, storage and movement within the current structure.
For a new building or major alteration, the requirements can extend to architectural planning and specialist coordination.
This guide focuses on interior layouts for existing homes.
| Planning task | What it helps resolve |
|---|---|
| Reviewing measurements | Establishes the space available |
| Mapping fixed features | Records doors, windows, columns and other constraints |
| Arranging furniture | Tests how essential pieces fit together |
| Planning storage | Positions wardrobes and cabinets around access needs |
| Checking movement | Identifies obstructions and awkward routes |
| Coordinating room functions | Helps accommodate work, study, seating and other activities |
Confirm the exact deliverables before booking.
Can You Get a Professional Interior Layout in 72 Hours?
A short turnaround may be suitable for a clearly defined interior-layout assignment when accurate inputs are available.
However, a delivery promise should identify the output.
Receiving a 3D image within 72 hours does not necessarily mean receiving a dimensioned floor plan or detailed working drawings.
Before purchasing, confirm:
- Whether the package includes a measured interior layout.
- Which rooms or areas are covered.
- What information must be submitted.
- When the delivery period starts.
- Whether holidays or other exclusions apply.
- Whether the commitment covers the initial layout or revisions too.
Do not assume that a service’s general design timeline applies to every drawing or add-on.
What Should You Share with a Floor Plan Designer?
Provide information that establishes the room’s dimensions, fixed features and everyday requirements.
1. An Existing Plan or Measured Sketch
Provide wall lengths and the positions of openings.
If you only have a sales brochure, identify any differences between the illustrated plan and the actual home.
Measurements should be checked before custom furniture is made.
2. Photographs of Every Room
Include:
- Doors and windows
- Room corners
- Beams and columns
- Fixed installations
- Projecting ledges
- Recesses
Photographs help explain features that may be absent from a basic plan.
3. Details of Existing Furniture
Measure any bed, sofa, dining table or storage unit you want to retain.
Use external dimensions rather than relying on product labels such as “queen-size” or “three-seater.”
4. Household Requirements
Explain who uses each room and what they need to do there.
Include:
- Work-from-home requirements
- Children’s study needs
- Storage priorities
- Seating requirements
- Mobility considerations
5. Budget and Fixed Constraints
Identify what you can change and what must remain.
If you want to retain all doors, windows and existing service points, state that clearly at the beginning.
What Should a Professional Interior Layout Include?
The drawing should make the proposed arrangement understandable.
| Layout information | What to look for |
|---|---|
| Room boundaries | A clear representation of the measured space |
| Doors and windows | Positions and relevant opening directions |
| Furniture positions | Identifiable units arranged within each room |
| Key dimensions | Sizes and clearances needed to assess the proposal |
| Storage access | Space to operate shutters and drawers |
| Labels and notes | Explanations of assumptions and items requiring confirmation |
| Drawing scale or measurement reference | A clear basis for interpreting the plan |
Not every service provides the same level of detail.
Ask to see a sample of the actual deliverable before purchasing.
Floor Plan vs 3D View vs Working Drawing: What Is the Difference?
These documents answer different questions and should not be treated as interchangeable.
| Document | Main purpose |
|---|---|
| Floor plan | Shows the arrangement from above |
| 3D view | Illustrates the proposed appearance from a selected angle |
| Working drawings | Communicate technical information for the agreed execution scope |
Floor Plan
A floor plan shows the arrangement from above.
An interior furniture plan helps explain where items sit and how people move around them.
3D View
A 3D view illustrates the proposed appearance from a particular angle.
It helps communicate colours, finishes and furniture forms.
Working Drawings
Working drawings provide technical information for the agreed execution scope.
Depending on the project, these may include:
- Elevations
- Cabinetry details
- Service layouts
A furniture plan alone does not provide every detail needed to fabricate a wardrobe or install electrical systems.
How Should You Review the Proposed Layout?
Review the drawing against everyday activities, furniture operation and the original brief.
1. Trace Everyday Routes
Follow the route from the entrance to seating, bedrooms, windows and adjoining spaces.
Check whether someone needs to move furniture or squeeze through a narrow gap.
2. Test Furniture in Use
Consider:
- Dining chairs pulled out
- Wardrobe shutters open
- Drawers extended
- Sofa beds unfolded
- Recliners in use
- Storage beds in their operating positions
Furniture needs space to function as well as space to stand.
3. Review Each Room Against the Brief
Confirm that the layout includes the required:
- Seating
- Storage
- Work areas
- Study areas
- Retained furniture
If a feature is missing, ask whether it was excluded intentionally or overlooked.
4. Identify Assumptions
Ask which measurements, furniture sizes or site conditions still need verification.
Resolve these before placing custom orders.
How Can a Floor Plan Designer Help You Manage Spending?
A layout can help you identify unsuitable purchases before ordering.
It may show that:
- A smaller dining table works better.
- An existing cabinet can be retained.
- A separate study unit would obstruct circulation.
An agreed layout also gives vendors a more consistent brief.
You can request quotations for the same furniture sizes and quantities instead of comparing different interpretations of the room.
The layout itself is not a final budget. Materials, hardware, labour and installation still need to be priced.
When Do You Need More Than an Interior Layout?
An interior furniture arrangement is not a structural assessment or approval drawing.
If the proposal involves removing walls, relocating wet areas, changing openings or altering building services, obtain the appropriate professional advice and permissions before execution.
Keep these requirements separate from a quick furniture-planning assignment.
Checklist Before Approving Your Interior Layout
Before ordering furniture or starting fabrication, confirm that you have:
- Shared a measured plan or accurate dimensions.
- Provided photographs of every room.
- Identified fixed doors, windows and service points.
- Measured furniture you want to retain.
- Explained household and storage requirements.
- Checked everyday movement routes.
- Tested furniture in its operating positions.
- Confirmed that the layout follows your brief.
- Identified assumptions requiring site verification.
- Checked which technical drawings are still needed.
- Requested quotations against the agreed scope.
Plan Your Space Before Choosing Furniture
A floor plan designer helps you decide how your home should function before furniture and decorative choices are finalised.
Start with accurate inputs, review the layout carefully and confirm the documentation needed for execution.
Explore Houspire’s design plans and check whether your selected package includes a floor-plan deliverable and its applicable delivery timeline.
Frequently Asked Questions
Can a floor plan designer work from photographs?
Photographs help explain the room, but a measured plan or accurate dimensions are also needed for reliable layout planning.
Is a floor plan included with every 3D design package?
No. Confirm the drawing list before purchasing. A 3D image and a measured floor plan are different deliverables.
Does 72-hour delivery include revisions?
That depends on the service terms. Check whether the commitment covers the first proposal or the final revised layout.
Can I keep the existing doors and windows?
Yes. Identify them as fixed constraints and check that the proposal preserves their positions and access.
Can my carpenter work directly from the floor plan?
It can explain placement and overall sizes. Custom fabrication may also require elevations, detailed dimensions, materials and hardware specifications.
Is an interior furniture layout the same as an architectural construction plan?
No. Interior furniture planning focuses on arrangement within the agreed space. Building work and major alterations can require additional professional documentation and coordination.