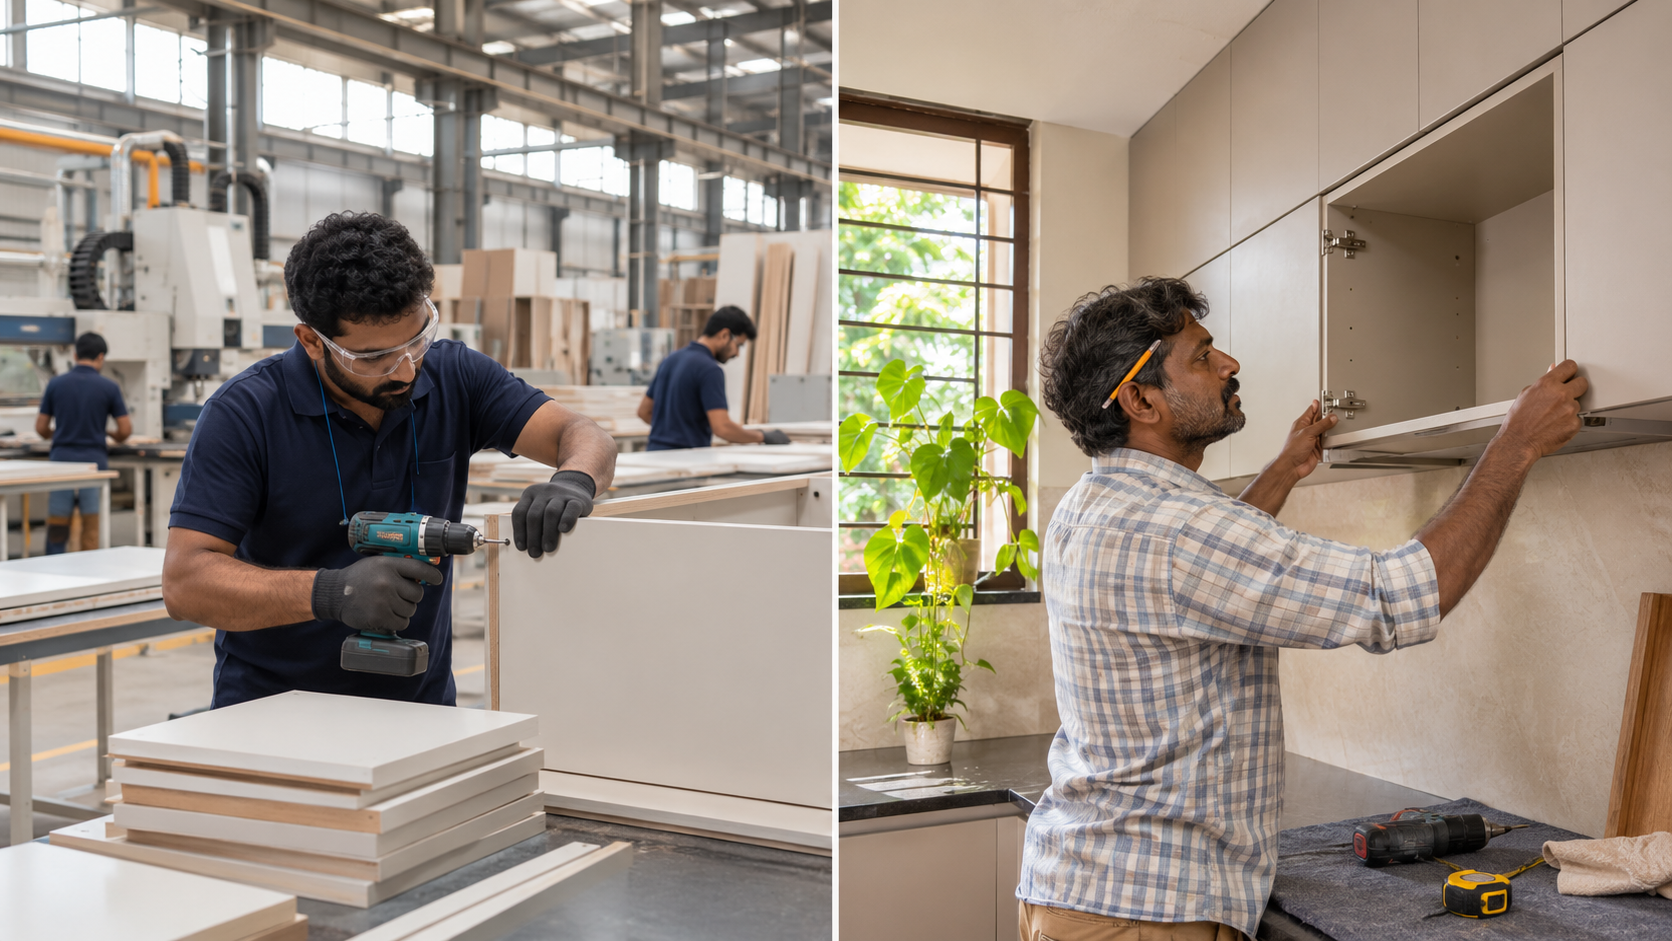
Compare factory-made and carpenter-built kitchens against the same cabinet list, materials and hardware. Then check the fitted total, the time your kitchen will be unusable and who returns to fix a problem.
What Is the Difference Between a Factory-Made and Carpenter-Built Kitchen?
In a factory-made kitchen, cabinet components are manufactured off-site and delivered for assembly and installation. The supplier’s process determines how much is preassembled.
A carpenter-built kitchen is produced by a carpenter or joinery contractor, either on-site, in a workshop or through a combination of both.
These categories can overlap. A carpenter may purchase factory-made shutters and use machine-cut panels. A modular kitchen supplier may require on-site adjustments to accommodate walls, services and fillers.
Ask each vendor:
- Where will the cabinets and shutters be made?
- Who will verify the site measurements?
- Who will install the kitchen?
- Who will correct manufacturing or installation problems? The answers reveal more than the label alone.
Start with One Kitchen Layout
For this comparison, imagine a straight kitchen with a 3,000 mm nominal base-cabinet run, approximately 10 feet long.
The example assumes no demolition or relocation of existing services. Actual fit, fillers, countertop dimensions and appliance clearances must be checked before ordering.
Shared Cabinet List
| Component | Illustrative requirement |
|---|---|
| Sink base | One 600 mm cabinet |
| Drawer unit | One 600 mm cabinet with three drawers |
| Hob base | One 600 mm cabinet, configured for the selected hob |
| General storage | Two 600 mm cabinets, each with one adjustable shelf |
| Wall storage | Four 600 mm cabinets, each with one shelf |
| Hood position | One 600 mm nominal zone, subject to the selected appliance |
| Countertop | Same measured length, depth, material, edge treatment and cutouts |
| Finishing components | Same required fillers, exposed end panels, plinths and handles |
The five base cabinets total 3,000 mm. The wall cabinets and nominal hood zone also total 3,000 mm.
This is a comparison brief, not a production drawing. The sink, hob and hood models must suit the proposed arrangement.
Both vendors should price this exact cabinet list. If one proposes fewer drawers or less wall storage, ask for that option separately.
Match the Materials and Hardware
“Plywood kitchen with laminate finish” is too broad for a reliable comparison.
The quotation should identify the cabinet structure, shutters, internal finish, edges and hardware. Agree on the same products before asking vendors to price them.
| Item | What both quotations should specify |
|---|---|
| Cabinet structure | Same plywood brand, grade and agreed thickness |
| Back panels | Same material, thickness and fixing method |
| Shutters | Same core material, thickness and finish |
| External laminate | Same brand, product code and thickness |
| Internal finish | Same laminate or other agreed finish |
| Panel edges | Same agreed sealing or edging specification |
| Hinges | Same brand, model and quantity |
| Drawer systems | Same model, sizes, load rating and quantity |
| Handles | Same product code and quantity |
| Countertop | Same material, thickness, edge profile and cutouts |
| Sink and tap | Same models, or excluded from both quotes |
| Installation | Same fixing, alignment, sealing and finishing scope |
Where a vendor cannot supply the specified product, request a clearly identified alternative. Review the difference before treating the quotes as equivalent.
A similar-looking shutter does not establish that the underlying material or hardware is the same.
How to Compare Kitchen Prices Fairly
Compare the amount required to deliver the agreed kitchen, including every necessary component.
Illustrative Price Comparison
The following invented figures show how an apparently cheaper quote can change when omitted items are added. They are not suggested prices for the example kitchen.
| Cost item | Factory-made option | Carpenter-built option |
|---|---|---|
| Initial quoted amount | ₹2,40,000 | ₹1,75,000 |
| Specified hardware omitted from initial quote | Included | ₹25,000 |
| Specified shutter finishing omitted from initial quote | Included | ₹15,000 |
| Delivery and installation omitted from initial quote | Included | ₹10,000 |
| Comparable cabinet-scope total, before tax | ₹2,40,000 | ₹2,25,000 |
In this illustration, the initial difference is ₹65,000. After matching the scope, it becomes ₹15,000.
That smaller difference can then be assessed alongside installation quality, payment terms and service commitments.
The reverse is also possible: a carpenter’s quote may be comprehensive while a factory-made package excludes essential items.
Add the Remaining Project Costs
The illustrative totals above exclude countertops, sink, tap, appliances and site preparation from both options. These still need to appear in the complete kitchen budget.
Check:
- Countertop supply, fabrication, transport and installation.
- Sink, tap, hob and hood supply and fitting.
- Plumbing, electrical work and exhaust ducting.
- Removal of existing cabinets and debris.
- Wall or floor repairs.
- Delivery access, carrying and storage charges.
- Applicable taxes. Avoid double counting. If installation is already included, a second installation allowance should cover only separately identified work.
Compare Installation Schedules from the Same Starting Point
“Installed in a few days” may refer only to cabinet assembly after manufacturing and delivery.
Ask both vendors to provide a schedule from measurement verification to usable handover.
| Stage | What to confirm |
|---|---|
| Site measurement | Who measures and resolves discrepancies? |
| Design approval | Which drawings and specifications must be signed off? |
| Procurement and production | When does this start, and what triggers it? |
| Site preparation | What must be ready before installation? |
| Cabinet installation | How long will the apartment be occupied by installers? |
| Countertop and services | Who coordinates fabrication and final connections? |
| Corrections and handover | When will defects be resolved and the kitchen ready to use? |
Factory production can move much of the cutting and finishing away from the apartment. Carpenter-built work may involve more on-site activity, although a workshop-based carpenter can also deliver prepared components.
Neither approach removes the need for accurate measurements and coordinated installation.
Compare total completion time and disruption inside your home as separate questions.
Check Quality Beyond the Finish
A showroom shutter or attractive 3D image cannot demonstrate the quality of the complete installation.
Ask to inspect a completed kitchen or a representative cabinet sample. Where possible, see work that has already been in use.
Check whether:
- Doors and drawers operate smoothly without rubbing.
- Cabinet edges and service cutouts are properly finished.
- The supplied hardware matches the approved specification.
- Shelves and storage arrangements match the drawings.
- Sink plumbing remains accessible for maintenance.
- Fillers, plinths and exposed panels are neatly fitted.
- Installed appliances have the clearances required by their manufacturers. For either option, record the approved materials and hardware in writing. Agree on how substitutions will be handled before production starts.
Compare After-Sales Support in Writing
A longer warranty headline does not tell you everything about a future repair.
For example, Livspace’s published modular-system warranty distinguishes covered manufacturing defects from exclusions, including certain labour, installation and transportation costs. This shows why the detailed terms matter alongside the advertised warranty period. Livspace
Use the same questions for a company and an independent carpenter.
| Support question | What to request |
|---|---|
| What is covered? | Written coverage for cabinets, shutters, hardware and workmanship |
| What is excluded? | Clear treatment of leaks, misuse, wear and third-party alterations |
| Who handles the complaint? | Named contact or service channel |
| What might a visit cost? | Inspection, labour, travel and replacement charges |
| How are hardware claims handled? | Whether the vendor coordinates with the manufacturer |
| How are replacement finishes sourced? | Process if the original laminate or handle is discontinued |
| What happens if the installer is unavailable? | An alternative service contact or arrangement |
An independent carpenter can offer written workmanship support. A branded supplier can have exclusions and chargeable services. Assess the actual commitment in both cases.
Which Option Should You Choose?
A factory-made kitchen may suit you when the supplier offers the specified materials, a clear production process, coordinated installation and documented support.
A carpenter-built kitchen may suit you when the contractor can demonstrate good workmanship, provide transparent material procurement and commit to the required installation and service scope.
Before choosing, ask:
- Are both vendors pricing the same kitchen?
- Can each demonstrate the promised construction quality?
- Is the completion schedule clear?
- Who owns problems that cross cabinet, countertop and plumbing work?
- Is the price difference worth the difference in service and responsibility? The better choice is the proposal that meets your requirements with a credible delivery plan.
Related guides
- Understand running-foot and square-foot kitchen pricing
- Check common modular kitchen planning mistakes
Frequently asked questions
Is a carpenter-built kitchen cheaper than a factory-made kitchen?
It can be, but there is no automatic price advantage. Compare the same cabinet quantities, materials, hardware, delivery, installation and tax treatment before deciding.
Can a carpenter use factory-made shutters?
Yes. A carpenter may combine workshop-built cabinets with factory-made shutters or other purchased components. Ask who supplies each component and handles its warranty.
Does factory-made mean better quality?
The manufacturing location alone does not establish quality. Materials, construction methods, hardware, measurement accuracy and installation all matter.
Which kitchen takes less time to install?
Compare the vendors’ actual schedules. Factory-made components may reduce on-site fabrication, but production, delivery, countertop work and final connections still affect completion.
Should countertops and appliances be included in both quotes?
They should either be included to the same specification or clearly excluded from both. Add excluded items to your complete project budget.
What should I approve before kitchen production begins?
Approve the verified dimensions, cabinet drawings, material schedule, hardware models, appliance requirements, complete quotation and installation responsibilities. Record any later changes in writing.
Plan your next steps with Houspire
Settle your kitchen layout and cabinet list before two vendors price different versions of the same room. Explore Houspire’s design plans to see what the design stage can help you decide.