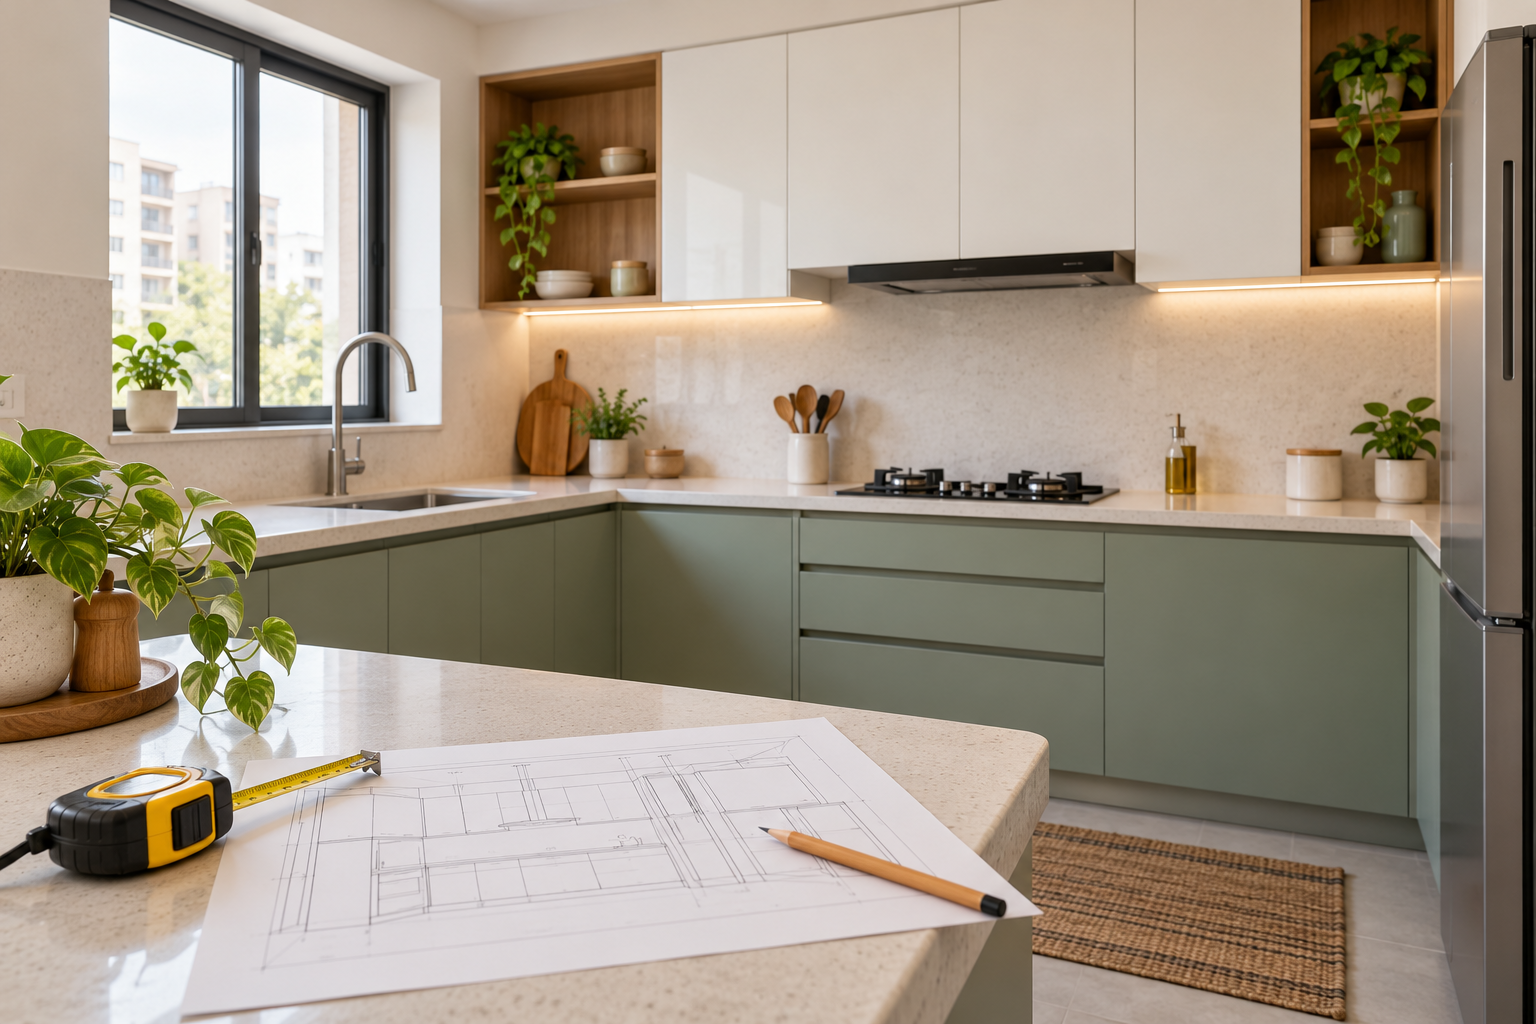
Understand How Modular Kitchen Cabinet Rates Are Measured
When comparing modular kitchen quotations, you may find one vendor charging per running foot and another charging per square foot.
Both methods can be used. Some suppliers also price individual cabinet modules or provide a total package amount.
There is no single pricing method used by every modular kitchen provider. A rate becomes meaningful only when the vendor explains the measurements, cabinet specifications and included components.
This guide explains the difference and how to compare quotations for your kitchen.
What Is Running Foot Pricing?
A running foot measures length only.
For kitchen cabinetry, the vendor measures the length of the cabinet run and applies a rate based on an agreed height, depth and specification.
Price = Cabinet run length × Rate per running foot
For example, a hypothetical 10-foot cabinet run priced at ₹6,000 per running foot would cost:
10 × ₹6,000 = ₹60,000
The calculation does not tell you whether that amount covers base cabinets alone, wall cabinets alone or both.
Before comparing rates, ask:
- Which cabinet sections are included?
- What height and depth does the rate assume?
- Are drawers and shelves included?
- How are corners, tall units and appliance spaces treated?
- Are the countertop and installation separate?
A running foot price needs these details to describe a complete product.
What Is Square Foot Pricing?
A square foot measures area.
For cabinetry, a vendor may calculate the front-facing area using the cabinet’s width and height. Confirm this convention because measurement practices can differ.
Frontage area = Width × Height
Price = Frontage area × Rate per sq ft
For example, a hypothetical cabinet run measuring 10 feet wide and 2.5 feet high has a frontage of:
10 × 2.5 = 25 sq ft
At an illustrative rate of ₹2,400 per frontage sq ft:
25 × ₹2,400 = ₹60,000
Cabinet depth, internal fittings and construction still need to be specified.
This cabinet measurement is different from the kitchen’s floor area. A kitchen measuring 10 feet by 8 feet does not automatically contain 80 sq ft of chargeable cabinetry.
Running Foot vs Square Foot: What Is the Difference?
| Factor | Running foot pricing | Square foot pricing |
|---|---|---|
| Measurement | Cabinet length | A defined area, often cabinet frontage |
| Basic calculation | Length × rate | Width × height × rate |
| Height | Usually assumed within the quoted specification | Included in the frontage calculation |
| Depth | Must be specified | Must be specified |
| Internal fittings | Need explicit confirmation | Need explicit confirmation |
| Main comparison risk | Different assumed cabinet sizes or inclusions | Different area conventions or inclusions |
Neither method automatically produces a lower or fairer price.
The important question is whether the calculation accurately reflects the cabinets and services you will receive.
Can You Convert a Running Foot Rate to a Square Foot Rate?
Yes, but only when both rates describe the same cabinet construction and inclusions.
For a cabinet run with a consistent height:
Equivalent frontage sq ft rate = Running foot rate ÷ Cabinet height in feet
Using the earlier hypothetical example:
₹6,000 ÷ 2.5 feet = ₹2,400 per frontage sq ft
The two rates produce the same ₹60,000 total for the specified run.
However, this conversion would be misleading if the running foot offer included both base and wall cabinets while the square foot offer covered only base cabinets.
Match the scope before converting the rate.
Are Base Cabinets and Wall Cabinets Priced Together?
They may be priced separately or combined within a package.
Ask the vendor to identify each section:
| Kitchen component | What the quotation should clarify |
|---|---|
| Base cabinets | Length, height, depth, shutters and internal arrangement |
| Wall cabinets | Separate dimensions and included shelving |
| Tall units | Individual dimensions, fittings and price |
| Loft cabinets | Extent, dimensions and access arrangement |
| Corner units | Measurement method and any special mechanism |
| Open shelves | Material, finish, dimensions and mounting |
| Appliance housings | Openings, clearances and cabinetry included |
A single rate for “complete kitchen” is difficult to assess without this breakdown.
How Are Corners Measured in an L-Shaped Kitchen?
An L-shaped kitchen needs more explanation than adding two wall lengths.
Ask for a drawing showing the cabinet runs and how the corner is counted. Check whether the measurement represents wall length, cabinet frontage or a set of individual modules.
Also separate the corner cabinet from any accessory installed inside it. A basic shelf arrangement and a pull-out mechanism are different specifications.
The quotation should make clear what you are paying for and avoid charging twice for the same component.
Can a Kitchen Be Priced Per Module?
Yes. A vendor may price each cabinet unit separately.
For example, the quotation might list a sink cabinet, drawer unit, shutter cabinet, corner unit and tall pantry.
This can make different configurations easier to compare, provided each module has a clear specification.
Module pricing still needs dimensions, materials, finishes and hardware details. Two similarly sized drawer units may have different prices because their drawer systems or construction differ.
What Might Be Outside the Cabinet Rate?
Do not assume that a kitchen cabinetry price covers the entire installed kitchen.
| Item | What to confirm |
|---|---|
| Countertop | Material, thickness, edge treatment, cut-outs and installation |
| Sink and tap | Supply, models, fitting and connections |
| Backsplash | Material, surface preparation and installation |
| Hardware | Hinges, drawer channels, handles and mechanisms |
| Accessories | Cutlery trays, baskets, organisers and pull-outs |
| Appliances | Hob, chimney, oven and other selected equipment |
| Site work | Dismantling, repairs, plumbing and electrical changes |
| Logistics | Delivery, handling, installation and debris removal |
| Taxes | Applicable taxes and final payable total |
Identify each item as included, excluded or separately priced.
How Should You Compare Two Modular Kitchen Quotations?
- Finalise the Same Layout
Give both vendors the same cabinet arrangement and appliance requirements.
A quotation with fewer drawers or wall cabinets cannot be compared directly with a more extensive proposal. 2. Match Materials and Finishes
Record cabinet-body materials, shutter materials, thicknesses, internal finishes and external finishes.
Ask for specific product details rather than accepting descriptions such as “premium quality.” 3. Match Hardware and Accessories
Compare the number and specification of hinges, drawer systems, handles and storage mechanisms.
Keep optional accessories separate so you can decide whether they justify their cost. 4. Review the Measurement Sheet
Ask the vendor to show how the quoted quantity was calculated.
Check base units, wall units, tall storage, corners and lofts individually. 5. Compare the Installed Total
Add required exclusions to each quotation before deciding.
The most useful figure is the final payable amount for the same kitchen, including agreed installation and site work.
How Can Planning Help Before Ordering?
A clear kitchen plan establishes cabinet positions, storage requirements and appliance locations before you compare prices.
Houspire’s published offer includes room visualisation, Budget Direction and Vendor Direction, with additional drawings priced separately. Physical execution and on-site supervision are excluded. Use visual planning to review the proposed appearance. Before manufacturing, have the responsible professionals verify site measurements, appliance requirements and detailed cabinet specifications.
Related Planning Guides
- Compare interior quotations using the same scope
- Understand design-only and turnkey responsibilities
Final Thoughts
A modular kitchen can be priced per running foot, per square foot, per module or as a package.
Ask what is being measured, which specifications apply and what remains outside the price. Compare the complete installed scope before judging which quotation offers better value.
Explore Houspire’s design plans to review your kitchen design before placing cabinet orders.
Frequently Asked Questions
Is running foot pricing cheaper than square foot pricing?
Not necessarily. They are different measurement methods. Compare equivalent cabinets and the final total.
Does square foot pricing mean kitchen floor area?
Not automatically. For cabinetry, it may refer to front-facing width multiplied by height. Ask the vendor to define the measurement.
Is the countertop included in a modular kitchen rate?
Only if the quotation explicitly includes it. Confirm its material, dimensions, cut-outs and installation.
Does a running foot rate include upper and lower cabinets?
It depends on the offer. Ask the vendor to separate base cabinets and wall cabinets or clearly define the combined scope.
What is the most useful document to request?
Ask for a cabinet drawing and an itemised quotation showing dimensions, materials, hardware, accessories, installation and exclusions.
All numerical examples in this article are hypothetical calculations, not market-price estimates.