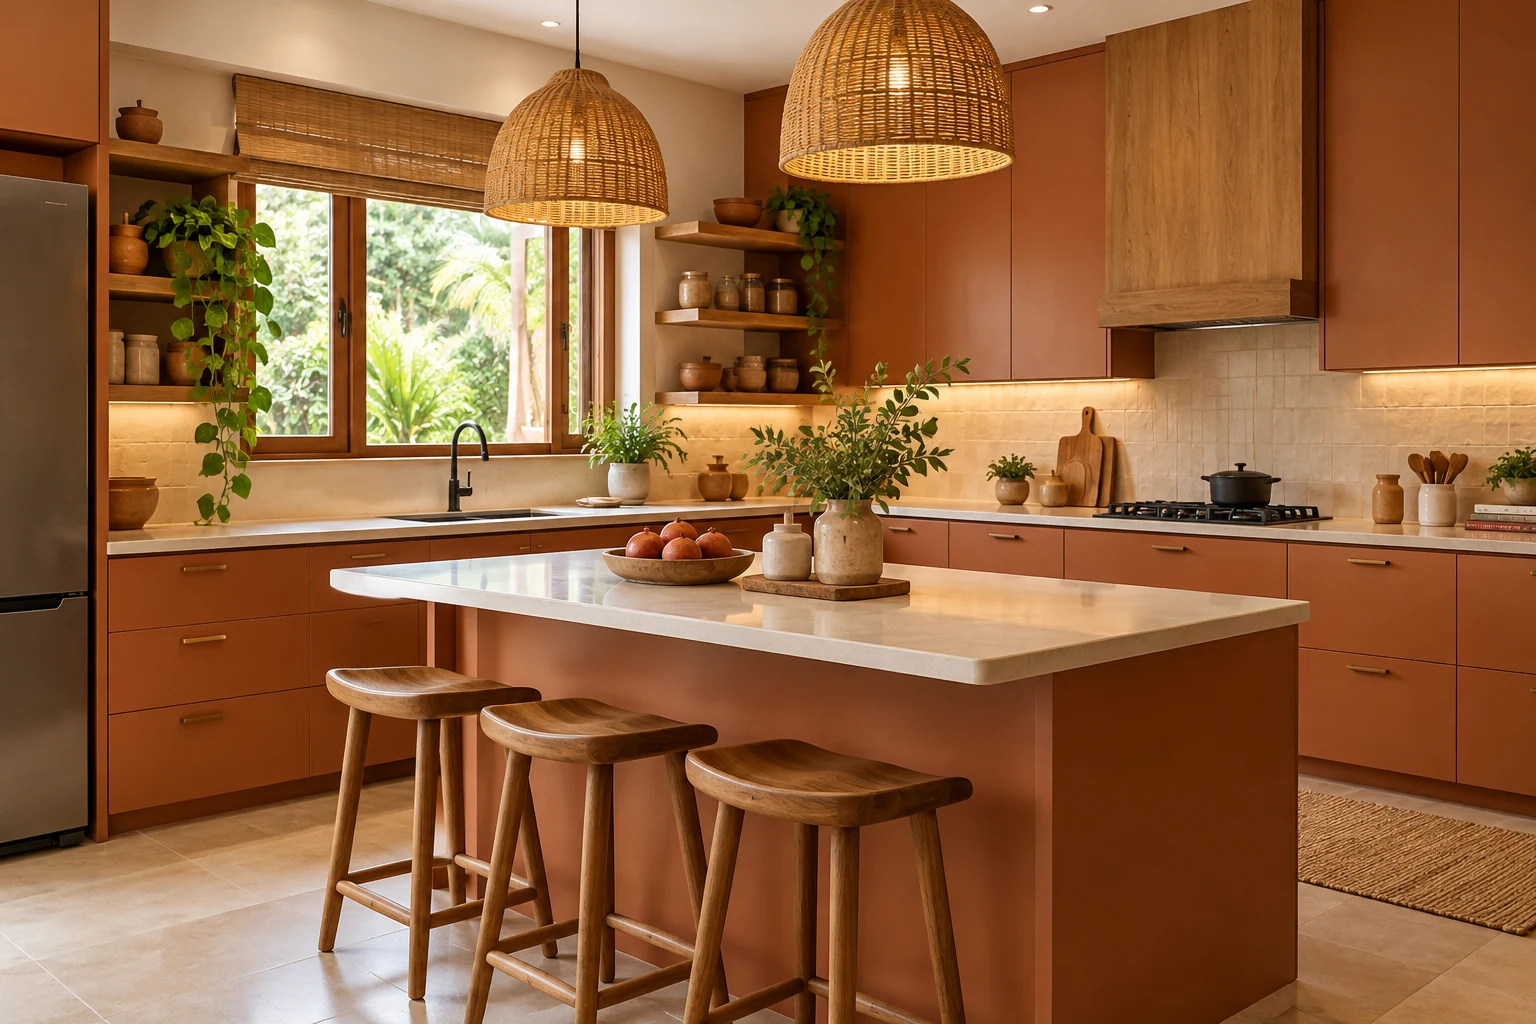
Modern kitchens can feel warm without extensive ornament. Colour undertones, timber grain, lighting and the balance of smooth and textured surfaces can soften simple cabinetry. The strongest combination also suits cooking habits and the finishes already in the home.
These nine directions are starting points for a sample board, not fixed product specifications. Check suitability, care and actual colour before selecting materials.
1. Cream cabinetry with warm timber
Compare cream fronts with a limited timber accent, such as selected shelves or a tall-unit section. Check undertones beside the floor. Too many similar but unrelated wood finishes can make the combination feel unsettled.
2. Terracotta with a quiet counter
A muted clay tone can add character to simple cabinet fronts. Balance it with a restrained countertop and backsplash. Test the colour across a larger sample before applying it to every unit.
| Visual direction | Material check |
|---|---|
| Warm timber | Construction, edges and grain repetition |
| Muted colour | Large sample under room lighting |
| Textured backsplash | Cleaning and joint treatment |
| Metal accents | Actual finish and care instructions |
3. Sage with pale neutral surfaces
A subdued green can sit comfortably with cream, timber and selected metal details. Review the palette in evening light as well as daylight. The same green may look very different beside cool white tiles.
4. Two-tone cabinetry with one clear hierarchy
Use one finish as the main background and another selectively. Decide which units should feel visually lighter. Avoid adding a third strong finish simply to make every elevation different.
5. Timber-look fronts with simple hardware
Compare the grain scale and how it repeats across shutters. Ask how edges are finished and maintained. A wood-like appearance does not identify the underlying construction or its suitability for the location.
6. Warm grey with tactile accents
Choose grey samples beside the existing floor and proposed lighting. Introduce texture through a limited number of compatible surfaces rather than making every finish compete. Check cleaning requirements before choosing a deeply textured backsplash.
7. A dark lower run with lighter surroundings
A deeper lower cabinet colour can work with pale walls and a lighter counter. Review the actual room’s daylight and proportions. Do not assume a wide-angle render establishes how bright the kitchen will feel.
8. Subtle metal details
Handles and selected fittings can introduce warmth without dominating the room. Compare actual finishes together and ask about cleaning and wear. Identical colour names from different suppliers may not match.
9. Quiet cabinets with a considered backsplash
Let a selected backsplash provide the main variation while cabinetry stays simple. Confirm joints, edge details and care. Review the complete 3D kitchen proposal after the layout and appliances are resolved.
Frequently asked questions
Are warm colours suitable for a small kitchen?
They can be. Review the amount of colour, actual light and relationship with surrounding finishes rather than relying only on room size.
Must natural texture mean natural wood?
No. Several products create different visual effects. Confirm their construction, intended use and maintenance instead of choosing by appearance alone.
Should the kitchen match the living room?
Related colours or materials can connect the spaces without making them identical. This matters particularly in open layouts.
Plan the room before you buy
Choose warmth through a coordinated combination of finishes, supported by a practical layout and verified specifications. Explore Houspire’s room-by-room design plans to review a proposed appearance before arranging execution with your chosen contractor. Confirm the views, supporting documents and revision terms included in your order.