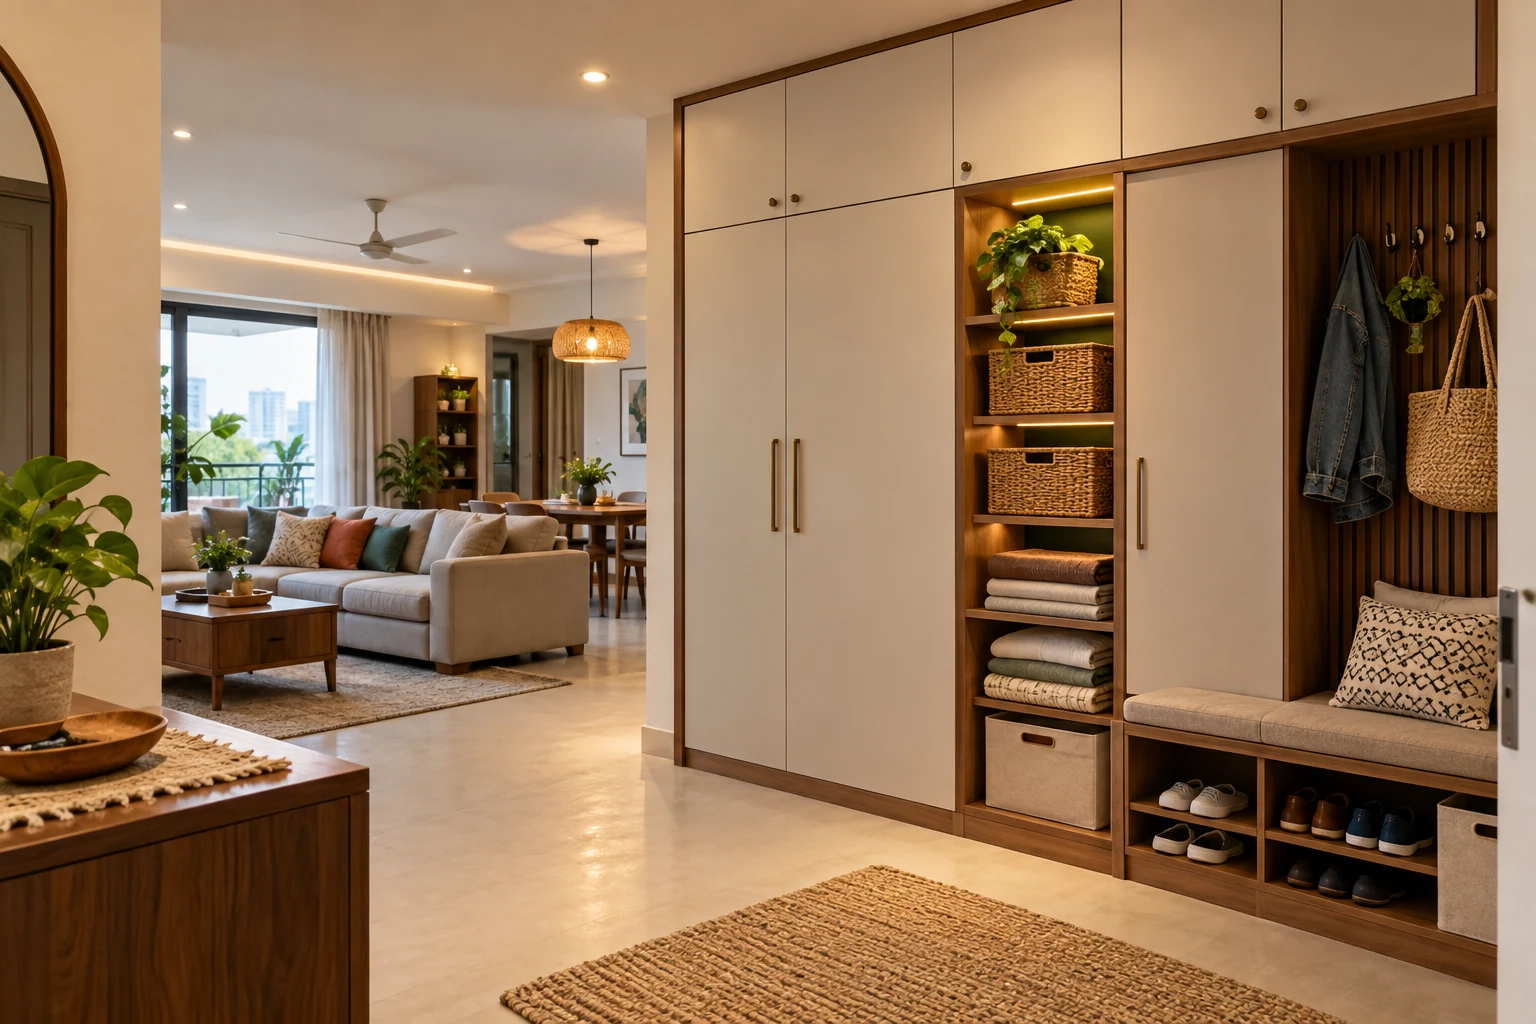
A 3 BHK can have several wardrobes while still lacking a clear home for linen, luggage, cleaning supplies and shared paperwork. These belongings often move between rooms because storage was planned one cabinet at a time.
Start with a whole-home inventory. Separate personal clothing from shared items, then decide where each category belongs and who needs to access it.
List shared belongings before drawing units
Include bedding, towels, suitcases, sports equipment, documents, festival items and cleaning supplies. Estimate actual quantities and measure awkward pieces. Avoid using “extra storage” as a substitute for identifying what the home needs to hold.
Put frequently used items near their activity
Entry storage can hold shoes and bags; linen may belong near bedrooms; utility supplies need a suitable location near their use. Check access and any need to separate items unsuitable for children. Do not fill a remote overhead cupboard with everyday belongings.
| Category | Location to consider | Detail to verify |
|---|---|---|
| Daily bags and shoes | Entrance | Door movement and ventilation needs |
| Household linen | Bedroom-side storage | Shelf dimensions and access |
| Luggage | Occasional-use storage | Actual suitcase sizes |
| Cleaning supplies | Appropriate utility area | User access and separation |
| Family documents | Defined enclosed storage | Privacy and organisation |
Keep room functions clear
A guest bedroom may accommodate occasional storage, but it still needs to work when guests arrive. A study should not lose chair space to cupboards. Review each room’s primary function before allocating surplus possessions to it.
Design internal arrangements with real sizes
Measure suitcases and folded linen before fixing shelf divisions. Check hanging and drawer requirements in personal wardrobes separately. A cabinet’s frontage area does not tell you whether the interior stores the intended items.
Balance concealed storage and personal display
Use enclosed areas for mixed household belongings and a limited display area for meaningful objects. Match the balance to the household’s tidying routine. Open shelves that are permanently overfilled will not resemble a sparse reference image.
Create an access and ownership system
Agree where items return and which storage belongs to each person. Simple grouping can reduce duplicate purchases and misplaced supplies. Leave useful capacity for foreseeable changes without commissioning unnecessary cabinets everywhere.
Price the whole unit list before approving additions
Compare quantities, dimensions, materials and hardware consistently. Keep optional units separate from essentials. The 3 BHK budget guide helps track storage spending within the complete furnishing plan.
Frequently asked questions
Should the third bedroom become a store room?
Only if that is its intended function. Otherwise plan storage around the room’s guest, work or sleeping requirements.
Will floor-to-ceiling cupboards always be better?
Compare accessible capacity, installation conditions and the belongings involved. More cabinet volume does not guarantee useful storage.
Can storage be added in phases?
Yes. Coordinate the overall layout and finishes first, and keep future units from depending on dismantling completed work.
Plan the room before you buy
Give shared belongings identified locations before using cabinet quantity as the measure of a well-planned home. Explore Houspire’s room-by-room design plans to review a proposed appearance before arranging execution with your chosen contractor. Confirm the views, supporting documents and revision terms included in your order.