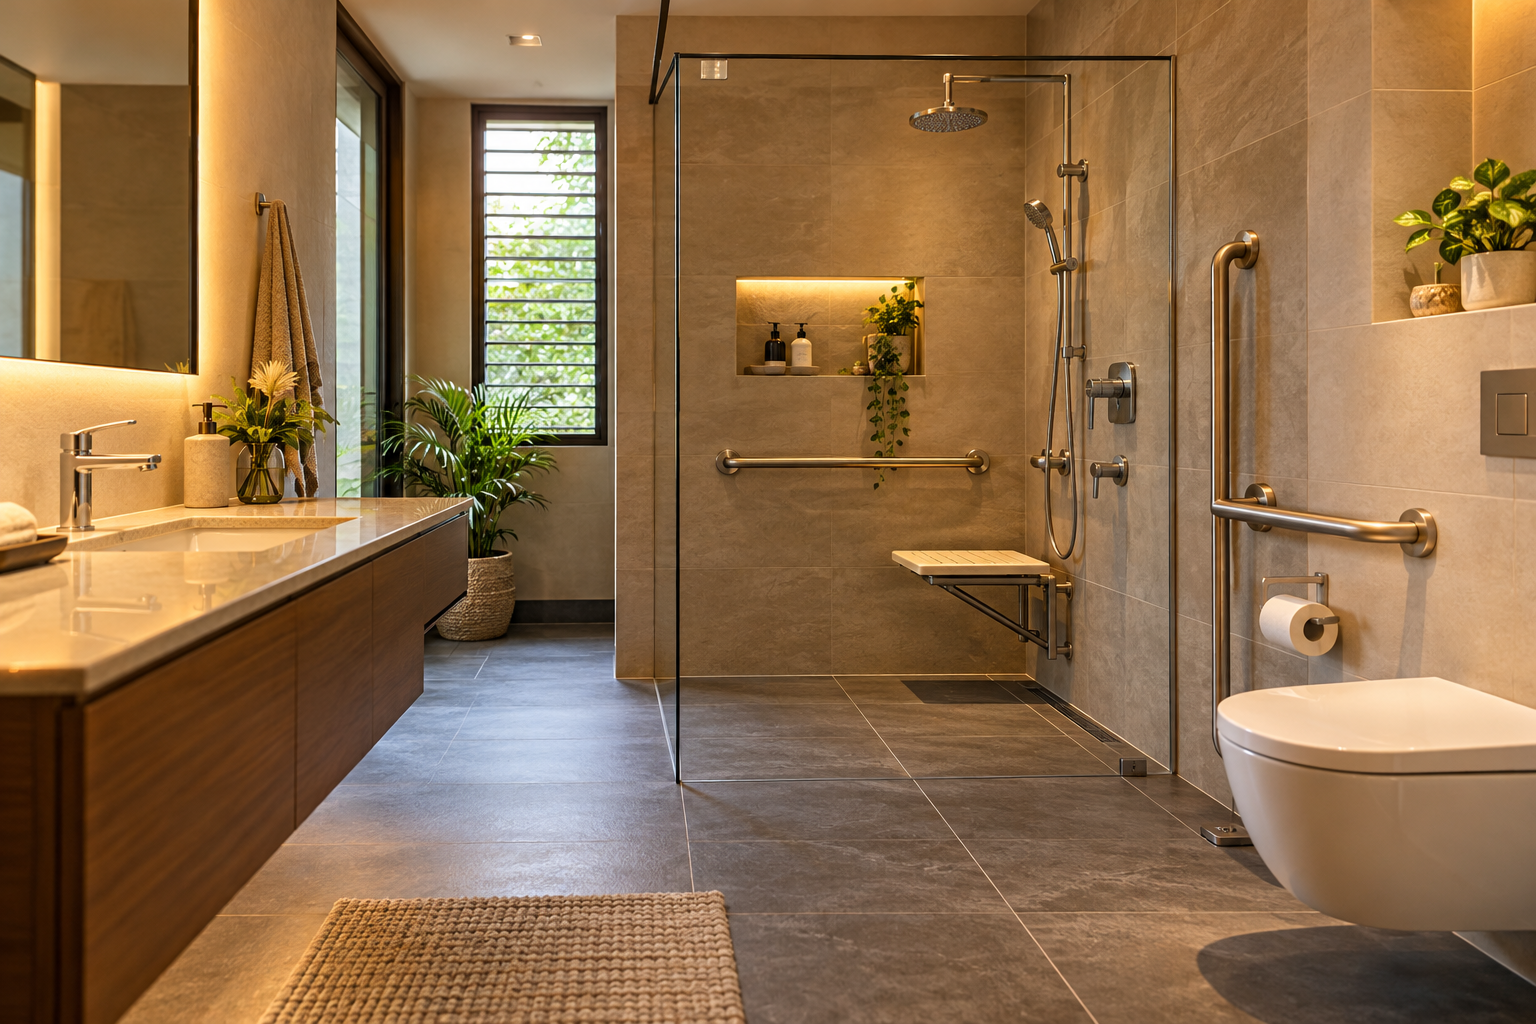
An age-friendly bathroom starts with the person using it. A parent who walks independently, someone using a mobility aid and a person who needs assistance may require different arrangements. Discuss present needs and foreseeable changes before selecting tiles or a vanity.
These nine ideas are starting points for a site-specific brief. A rendered image cannot verify access, fixing strength, drainage or an individual’s support needs.
1. Begin with the route into the bathroom
Review the journey from the bedroom, including switches, door operation and obstacles. Check whether the user can approach and open the door comfortably. If assistance is needed, include that person in a practical layout review rather than judging only an empty floor plan.
2. Check the floor in wet conditions
Ask suppliers for the product’s suitability for its intended wet location and required cleaning. A matte appearance alone does not establish slip resistance. Review thresholds, drainage and changes in level with the contractor before specifying a replacement floor.
| Planning area | Question to resolve |
|---|---|
| Access | Can the user approach and operate the door? |
| Bathing | Is standing, seated or assisted use needed? |
| Storage | Can everyday items be reached comfortably? |
| Installation | Who verifies fixing and wet-area details? |
3. Plan support around the user
Discuss grab-bar locations and suitable fixing with the professional assessing the room. Support needs should determine placement. The National Institute on Aging’s home guidance recommends bathroom grab bars and good lighting; these measures still need appropriate selection and installation for the actual home.
4. Consider a suitable bathing seat
If seated bathing is useful, compare products suited to the user and location. Check stability, capacity, cleaning and installation instructions. Include room to approach and use the seat; do not assume a decorative stool provides equivalent support.
5. Make controls understandable
Review taps, shower controls and everyday handles together. Ask the user to try candidate products where possible. Confirm reach and operation from the position in which each item will be used, including any seated use.
6. Light the room and the night-time route
Aim for useful illumination without harsh reflections. Include the doorway, basin and shower in the lighting brief. Consider how the user will find the controls at night. Have the electrician specify fittings appropriate to their bathroom locations.
7. Keep daily storage within comfortable reach
Put regularly used toiletries where they can be retrieved without awkward stretching. Keep the walking and bathing area clear of bottles and buckets. A smaller amount of well-positioned storage can be more useful than a large overhead cabinet.
8. Use contrast to clarify important features
Review whether the user can distinguish the floor, fixtures, handles and edges under actual lighting. Avoid choosing every surface in a similar tone solely for a seamless photograph. Test samples and mock up important junctions before approval.
9. Leave room for maintenance and assistance
Include cleaning, drain access and future servicing in the brief. If a user has difficulty with balance or transfers, seek an individual assessment from an appropriate professional before finalising equipment and layout. Price necessary repairs and support installation before decorative upgrades.
Frequently asked questions
Will a larger bathroom automatically be easier to use?
No. Fixture positions, controls and the individual’s requirements matter alongside area. Test the proposed arrangement with the intended user.
Can I add support after the renovation?
Discuss future support before finishes are installed. The installer needs to confirm suitable construction and fixing; an attractive wall finish does not establish adequate support.
Can 3D design establish bathroom safety?
No. It can communicate appearance and layout intent. Individual assessment, technical coordination and site verification remain necessary.
Plan the room before you buy
Bring the user’s daily routine, existing conditions and required professional input into one brief before reviewing finishes. Explore Houspire’s room-by-room design plans to review a proposed appearance before arranging execution with your chosen contractor. Confirm the views, supporting documents and revision terms included in your order.