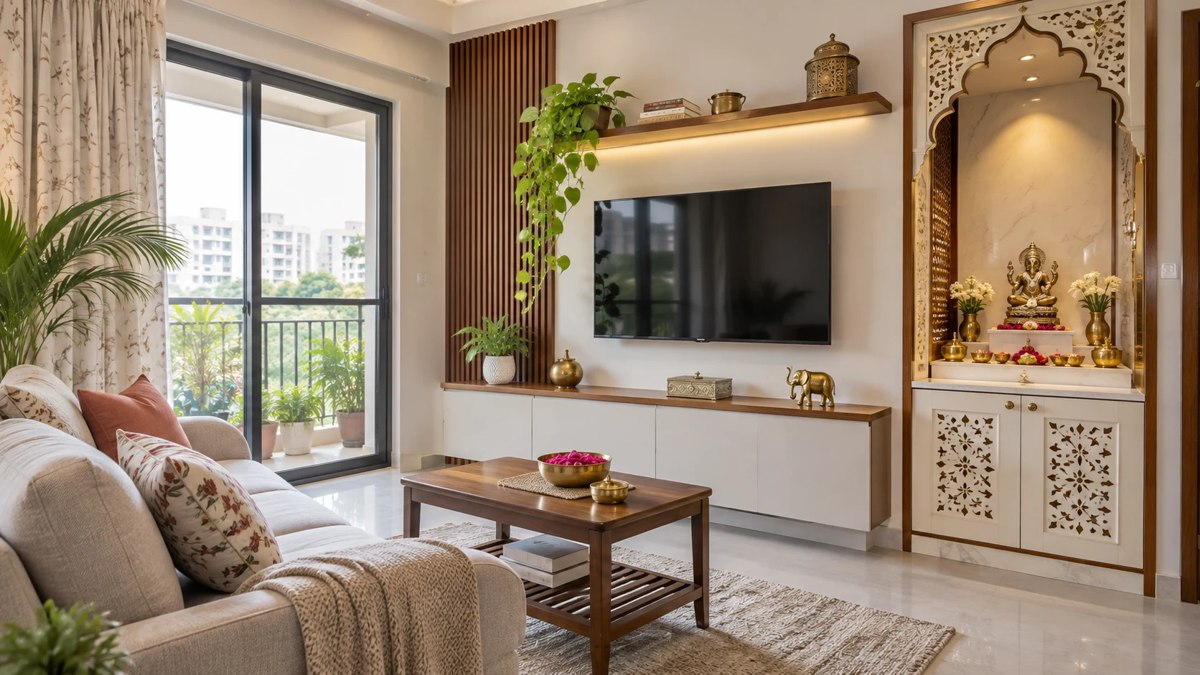
A TV unit with a pooja unit can work in a small living room when both activities have usable space. Compare integrated cabinetry with a separate mandir beside the console, then test the arrangement from the sofa and prayer position.
Two ways to plan the same 10-foot living room wall
Imagine a 10-foot wall with the living room entrance near its left end. The sofa faces the TV, and the main route from the entrance to the dining area passes along the left side of the room. That leaves the right end as a possible pooja corner. The sofa, TV and entrance stay in the same positions in both layouts.
The widths below are illustrative. Measure your screen, idols, framed images and pooja thali before deciding how much wall each unit needs.
| Comparison point | Layout 1 · Pooja cabinet built into the TV unit | Layout 2 · Separate mandir beside the TV console |
|---|---|---|
| How the 10-foot wall is divided | A 7-foot TV section and a 3-foot pooja cabinet form one continuous unit. | A 6-foot TV console, a 1-foot open gap and a 3-foot mandir occupy the same wall. |
| View from the sofa | One continuous finish connects the two sections. The screen stays opposite the main seat, even if that places it off-centre on the wall. | The shorter console leaves a visible break before the mandir. The screen stays in the same position. |
| Prayer space | The altar can have its own height and depth within the built-in cabinet. Mark where the person praying will sit in front of it. | The mandir can be selected around a floor mat or chair independently of the console. The gap beside it adds visual separation. |
| Shutters and storage | Check that the open pooja shutter clears the screen and that the ritual drawer can open while someone is seated. | Check that the mandir door clears the console. Keep TV cables and sockets accessible through the open gap or a planned access point. |
| Best fit | A household that wants concealed storage and one consistent finish across the wall. | A household that already owns a mandir, prefers a distinct prayer corner or expects to replace the TV furniture separately. |
When does a built-in TV and pooja unit work better?
A built-in unit works well when you want the mandir closed between prayers and have a clear idea of what it must hold. Give the altar its own usable surface, with room to set down the thali in front of the idols. A continuous line of cabinets below can look tidy, but the altar height should follow the person using it. Someone praying from a chair will reach it differently from someone seated on the floor.
Test the shutter nearest the TV first. On the elevation, it may look like a narrow strip beside the screen. Once open, it could sit in front of the screen edge or cover a soundbar. Ask to see that shutter fully open on the drawing. If you choose sliding shutters, check how much of the altar remains visible and reachable when the panels overlap.
Also try opening the ritual drawer from the position in which you pray. A drawer directly below the altar can be awkward if you have to move the mat and stand up every time you need something. A side drawer within reach may suit your routine better.
When is a separate mandir the better choice?
A separate mandir makes sense if you have an existing piece you want to keep or if your family prefers a visible distinction between prayer and entertainment. A simple gap, a change in cabinet height or a different finish can give the mandir its own place without adding a partition.
The gap serves a visual purpose. Privacy depends on where people sit and walk. Put the prayer mat at the proposed mandir position, take the main seat on the sofa and look towards the TV. If the person praying sits directly in the viewing line, or if family members must step across the mat to reach the dining room, try another position. Where quiet during prayer matters to your household, a corner farther from the TV may suit daily life better.
What should you measure before approving the design?
| Check in the actual room | What to do |
|---|---|
| Space for prayer | Lay out the mat or chair. Have the usual family member sit, reach for the thali and stand up. If two people pray together, test it with both. |
| Passage to adjoining rooms | Leave the mat in position and walk from the entrance to the dining area or balcony. Include any coffee table that will stay in the room. |
| TV and furniture access | Mark the screen edges, sockets and soundbar. Test the nearest shutter swing and check that you can reach plugs without moving the mandir. |
| Altar depth and storage | Arrange the largest idol or frame, the thali and everyday items on a table. Measure the arrangement, including the space your hands need to place and remove things. |
If your family lights a diya, account for the flame when selecting the location. An enclosed joinery niche with shelves, garlands or wiring close above it calls for a flameless light. Keep open flames away from combustible items and extinguish them before leaving the room.
Frequently asked questions
Should the TV be centred on the wall or opposite the sofa?
Start opposite the main viewing seat. On a shared wall, centring the screen across the entire TV-and-mandir arrangement may shift it sideways from the sofa. Mark the screen outline with tape and check it from the seat you use most.
Can I place the pooja unit under the TV?
It depends on your household’s preferences and how you use the altar. Test the altar height while seated, check where the TV cables run and allow for access to both. A position beside the TV is easier to plan when you want the altar open during prayer and someone else needs to use the screen.
How wide should a pooja unit be on a shared wall?
The 3-foot mandir in these examples is a planning assumption. Set your own width by arranging the objects you use together, then account for the cabinet sides, shutters and clear opening. Compare a wall niche or freestanding cabinet if the shared wall is too busy.
Plan your next steps with Houspire
Use Houspire to explore design support for your room before committing to purchases. Confirm the selected package’s views, drawings, revisions and exclusions; have your execution team verify site measurements and construction details.
For related guidance, read testing a furniture layout with masking tape and planning a room layout.