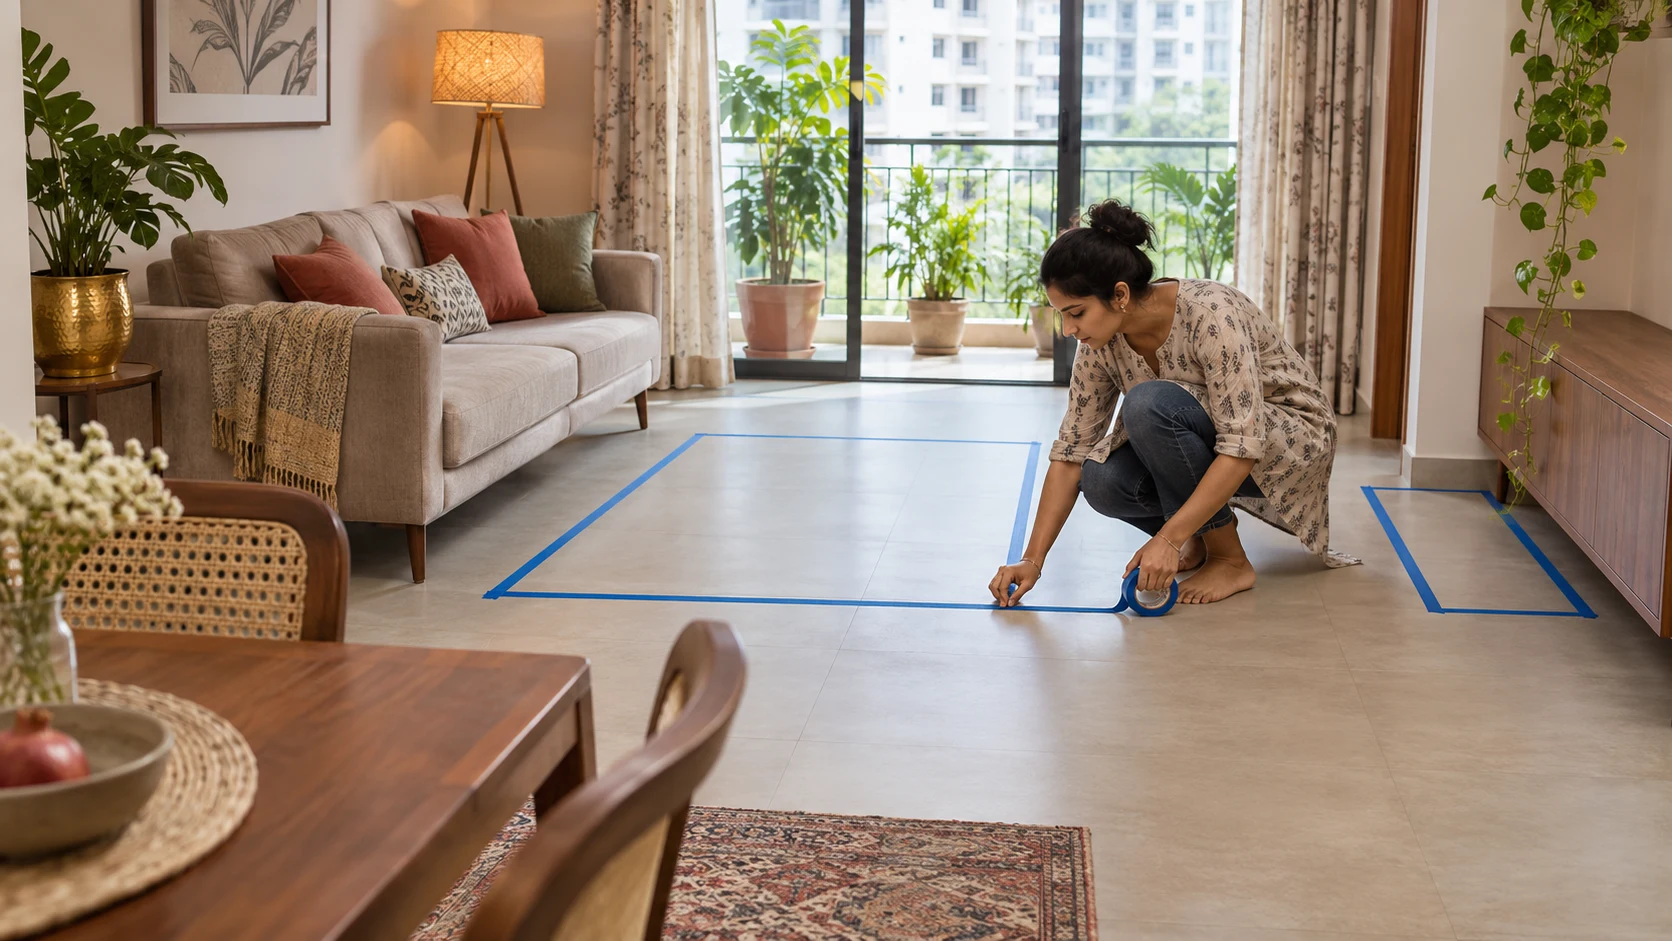
A sofa can fit along a wall and still block the route to your balcony. A bed can fit inside a bedroom while leaving too little space to open the wardrobe.
Before ordering, mark the proposed furniture on your floor and try using the room.
A masking-tape layout test shows the full-size footprint of each piece, the space needed to operate it and the routes between furniture. It helps you identify awkward arrangements while changes are still easy.
Here is how to test a living room, bedroom, dining area or study before committing to furniture.
What You Need
Gather:
- A measuring tape.
- Tape suitable for your floor surface.
- The furniture’s actual external dimensions.
- Paper labels and a pencil.
- A phone for photographs.
- A chair and a few stable cardboard boxes for testing height and use.
Choose tape carefully. Ordinary masking tape is not suitable for every finish.
Tape manufacturer Shurtape recommends testing painter’s tape in an inconspicuous area before applying it to wood flooring and following the floor-finish manufacturer’s recommendations. Shurtape Industrial
Check surface compatibility and removal instructions. If adhesive is unsuitable, use paper or cardboard outlines arranged so they do not slip or create a trip hazard.
Step 1: Measure the Room as It Exists
Start with the usable room, including anything that affects furniture placement.
Record:
- Wall lengths between finished surfaces.
- Door and window positions.
- Door-opening directions.
- Columns, niches and projecting skirting.
- Existing furniture you will retain.
- Sockets, switches and service-access points.
- Curtain positions and balcony access.
Measure from the surface that will actually limit furniture placement. A projecting skirting board can prevent a cabinet from sitting directly against the wall.
Do not assume a room is perfectly rectangular. Check the relevant wall lengths and corners before planning fitted furniture.
Step 2: Get the Right Furniture Dimensions
Use the overall dimensions of the exact model you are considering.
A “queen bed” description may refer to the mattress size. Its frame, headboard and footboard can occupy considerably more space.
Similarly, seating capacity does not tell you the external size of a sofa.
| Furniture | Dimensions and details to obtain |
|---|---|
| Sofa | Overall width and depth, chaise projection, recliner operating space |
| Bed | Full frame width and length, headboard projection, storage-opening requirements |
| Wardrobe | Width, depth, handles, shutter movement and internal drawer access |
| Dining table | Overall size, extended size and chair dimensions |
| Desk | Width, depth, drawers and chair space |
| TV unit | Overall depth, shutters, drawers and cable-access needs |
| Sofa bed | Closed footprint and fully opened dimensions |
For custom furniture, ask the carpenter to confirm external dimensions before fabrication.
Step 3: Tape the Furniture Footprints
Mark the outer boundary of each proposed piece on the floor.
For consistency, let the inside edge of the tape represent the furniture boundary. Use the same convention throughout the room.
Label each outline with the furniture name and dimensions.
For an L-shaped sofa, mark the actual L shape. For a round table, make a paper circle or use short tape segments to approximate its perimeter.
Start with the largest essential pieces:
- Sofa or bed.
- Wardrobe, dining table or desk.
- Secondary seating.
- Coffee tables, side tables and accessories.
This makes it easier to see whether smaller items are crowding a layout that otherwise works.
Step 4: Mark the Space Needed to Use Each Item
The furniture footprint is only the first part of the test.
Use another tape colour—or clearly labelled dashed lines—to show moving parts and occupied space.
| Item | Additional space to represent |
|---|---|
| Hinged wardrobe | Shutter swing and space to stand while accessing storage |
| Drawer unit | Full drawer extension and room for the user |
| Dining chair | Position while someone sits and moves away from the table |
| Desk chair | Working position and space to get up |
| Recliner | Manufacturer’s stated operating envelope |
| Sofa bed | Fully opened sleeping configuration |
| Storage bed | Drawer extension or access needed for the lifting mechanism |
| Room door | Full opening arc |
Check combinations, not just individual movements.
A wardrobe shutter may open successfully while blocking its internal drawer. A dining chair may pull out, but prevent anyone from passing behind it.
Step 5: Walk Through Your Daily Routine
Treat the taped boundaries as solid furniture. Do not step across them to make the layout work.
Try the room as you would use it:
- Enter carrying a bag.
- Walk to the balcony or window.
- Reach switches and curtains.
- Move between the bed and wardrobe.
- Carry a laundry basket.
- Pull out a dining chair.
- Sit at the desk and get up.
- Open storage while someone else passes.
Invite the people who will use the room to test it too.
If someone uses a walking aid or wheelchair, test with their actual equipment and obtain appropriate design guidance. A layout that works for one household may not work for another.
Step 6: Add Height to the Test
Tape is flat. Furniture has height, visual weight and projecting parts.
Use a real chair at the proposed desk or dining position. Place stable cardboard boxes within an outline to suggest the height of a low cabinet or coffee table.
This can help reveal:
- A cabinet that blocks a window.
- A sofa back that interrupts a sightline.
- A table that feels too close when seated.
- Furniture that makes the room feel enclosed.
For a TV, use a paper outline on a suitable wall surface and view it from your intended seat. Include the stand or mounting position being considered.
Do not build unstable stacks or treat cardboard as load-bearing furniture.
Step 7: Compare Two Layouts
Test a second arrangement before concluding that the first is suitable.
Change one major decision at a time. For example:
- A smaller sofa instead of a larger one.
- A straight sofa instead of a chaise.
- A round dining table instead of a rectangular one.
- A wall-mounted desk instead of a deeper freestanding model.
- A smaller coffee table or no coffee table.
Photograph each arrangement from the same positions and record what improved.
| Test | Layout A | Layout B |
|---|---|---|
| Main walking route | Clear / awkward | Clear / awkward |
| Doors and drawers | Pass / conflict | Pass / conflict |
| Seating and getting up | Comfortable / restricted | Comfortable / restricted |
| Access to storage | Practical / difficult | Practical / difficult |
| Window and balcony access | Clear / blocked | Clear / blocked |
| Household preference | Notes | Notes |
The better layout should support your routines as well as accommodate the furniture.
An Illustrative Living-Room Test
Imagine a living room that measures 3,200 mm across.
You are considering a sofa projecting 950 mm from one wall and a TV unit projecting 400 mm from the opposite wall.
That leaves:
3,200 − 950 − 400 = 1,850 mm between their front edges.
A coffee table measuring 600 mm deep would leave 1,250 mm in total to distribute between the sofa-to-table gap and the table-to-TV-unit gap.
That total does not tell you whether either gap works.
Tape the table in its proposed position, sit on a chair representing the sofa and walk the route through the room. You may find that shifting or reducing the table improves movement.
These dimensions demonstrate the calculation; they are not recommended clearances for every living room.
Room-by-Room Checks
Living Room
Test balcony access, circulation around the coffee table and the space occupied by a recliner or chaise. Include side tables and floor lamps in the layout.
Bedroom
Mark the entire bed frame, wardrobe depth and opening space. Test access to both sides of the bed, bedside storage and curtains.
Dining Area
Use actual chairs where possible. Test the table with people seated, including whether someone can leave their chair without everyone else moving.
Home Office
Sit at the proposed desk position. Check chair movement, drawer access, socket locations and where cables would run.
A desk that fits neatly into a niche may still be uncomfortable to use if the chair cannot move freely.
What a Tape Test Cannot Confirm
A floor outline cannot establish:
- Sofa or mattress comfort.
- Furniture strength or hardware quality.
- The suitability of wall fixings.
- Exact material appearance.
- Manufacturing and installation tolerances.
- Whether packaged furniture can reach the room.
Delivery access needs a separate check of entrances, lift openings, cabin dimensions, stairs and corridor turns.
For fitted furniture, have the execution vendor verify site measurements and installation requirements before production.
Final Checklist Before Ordering
- I used the exact model’s external dimensions.
- I marked all major furniture pieces together.
- I included shutters, drawers and moving mechanisms.
- I tested sitting, standing and everyday movement.
- Other household members tried the layout.
- Doors, windows and essential controls remain accessible.
- I checked height and sightlines where relevant.
- I recorded the chosen arrangement and measurements.
- I checked the delivery route separately.
- The supplier or carpenter confirmed final dimensions.
Remove the tape within the product’s stated time limit and follow its removal instructions.
Frequently asked questions
Can I use ordinary masking tape on the floor?
Only if it is suitable for the specific surface. Check the tape and flooring instructions, test an inconspicuous area and use a non-adhesive alternative where necessary.
Should I mark the mattress size or the bed-frame size?
Mark the complete bed frame, including projecting parts. Add the space needed to operate any storage.
How much walking space should I leave?
It depends on the route, furniture movements and household needs. Measure the remaining space and test it in use rather than relying on a single universal gap.
Can tape help me choose between two sofas?
Yes. Mark both footprints separately and compare circulation, access and seating placement. Test the sofas themselves for comfort before purchasing.
Does this work in a furnished room?
Yes, if you can safely clear enough space. Measure retained furniture accurately and include it in the test. Avoid moving heavy items without suitable help.
Does a successful tape test mean the furniture will fit through my lift?
No. It confirms aspects of room placement, not delivery access. Check packaged dimensions against the full delivery route separately.
Related guides
- How to Plan a Room Layout: A Step-by-Step Guide Before Buying Furniture
- What to Check in 3D Plans Before Approving Your Interiors
Plan your next steps with Houspire
Share photos of your tape test and any conflicts with your designer before ordering furniture.
Explore Houspire’s design plans to review your room arrangement before buying or commissioning work. Confirm the selected deliverables and have the execution team verify site dimensions and technical details.