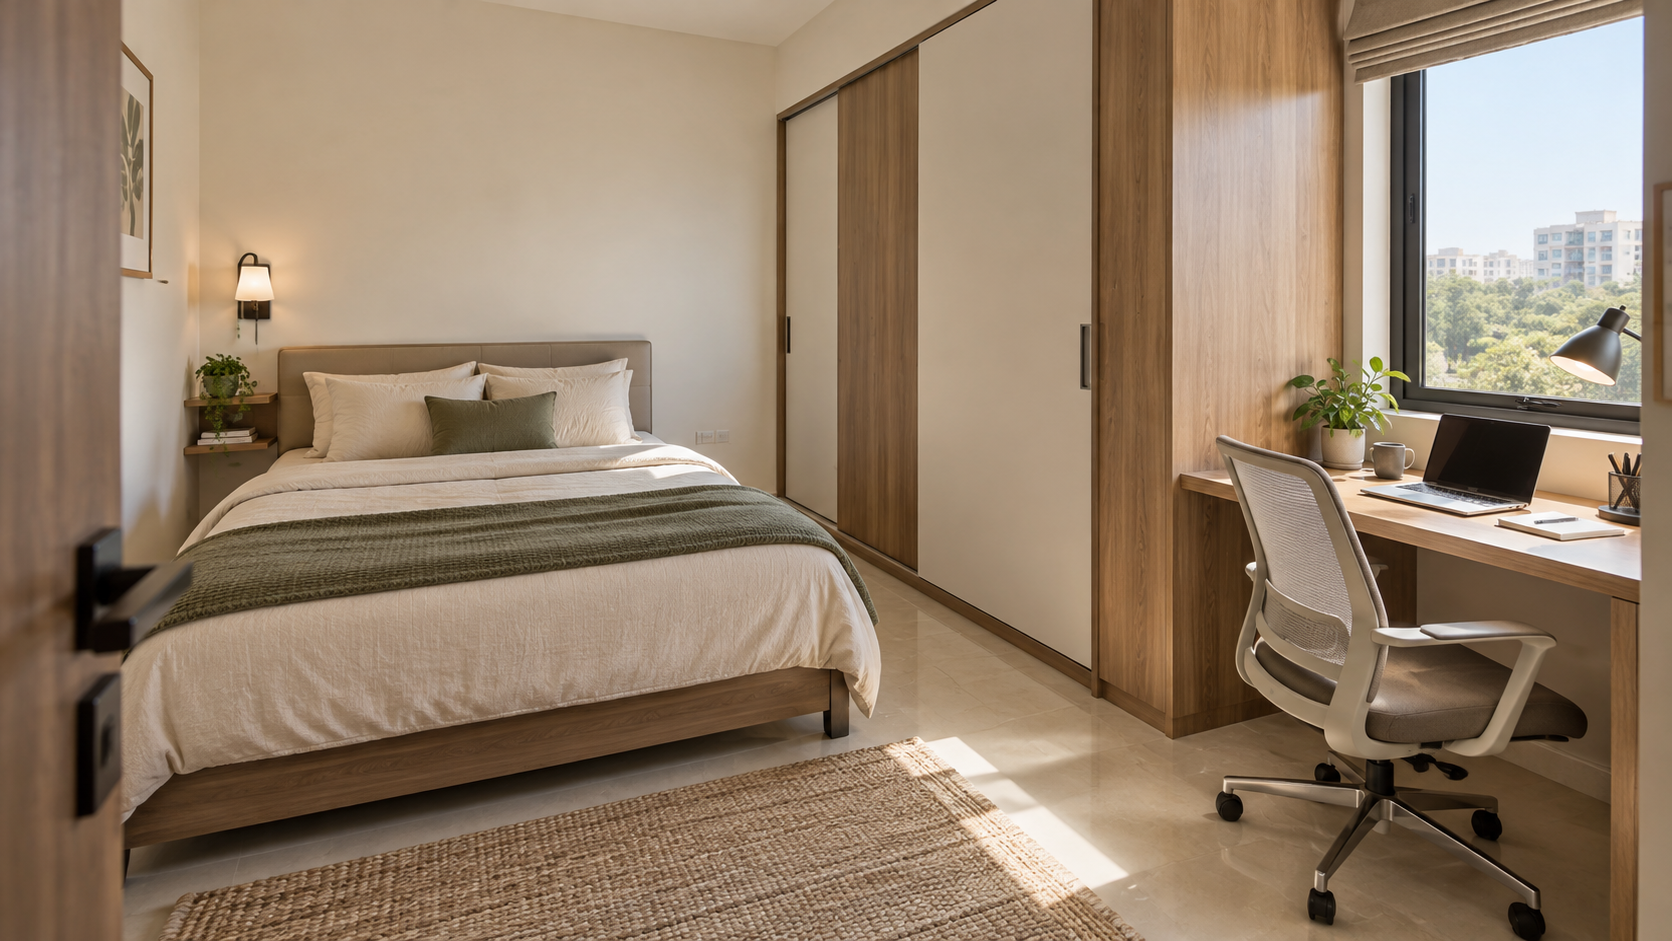
How Do You Fit a Bed, Wardrobe and Study Table in a Small Bedroom?
Start with the room's actual dimensions, doors and windows. Position the bed, test wardrobe access and then identify a workable desk location with space for the chair.
Consider all three pieces together before ordering furniture.
A bed may fit between two walls while leaving the wardrobe difficult to open. A desk may fit beside the bed but become unusable when its chair is occupied.
The layout needs to work with furniture in use — not just with everything closed and neatly tucked away.
1. Decide what the bedroom must support
Begin with the people using the room and their daily routine.
Ask:
- Will one person or two people sleep here?
- Is the desk used briefly or for several hours?
- How much clothing needs to be stored?
- Do you need a separate dressing area?
- Which existing furniture must stay?
- Are there specific access or mobility needs?
Rank these requirements. A full-time workspace may need more attention than an occasional laptop surface. A bedroom shared by two adults may need a different storage arrangement from a guest room.
Make these priorities clear before choosing a style.
2. Measure the usable room
Record more than the overall length and width. Include door openings, window positions, beams, columns, ledges and existing electrical points. Mark anything that projects into the room.
Measure the furniture you plan to retain, including the bed frame rather than only its mattress.
| Item | Dimensions or details to record |
|---|---|
| Bed | Overall width and length, headboard projection and storage opening |
| Wardrobe | Width, height, depth and shutter movement |
| Study desk | Width, depth and any drawers or storage |
| Chair | Space occupied when seated and pulled back |
| Bedroom door | Position, width and opening direction |
| Windows | Position, sill height and opening action |
| Other furniture | Full footprint and operating space |
Use these measurements to prepare a layout. Have the execution team verify dimensions before making fixed furniture.
3. Choose the bed size before designing around it
The bed usually occupies a substantial part of the bedroom, so its dimensions influence every other decision.
Compare the actual outer dimensions of the products you are considering. Frames with thick headboards, projecting sides or footboards can occupy more space than expected.
Then review:
- How each person gets in and out.
- Access to the bedroom door.
- Wardrobe operation.
- Bedside requirements.
- Making the bed and cleaning around it.
If the layout feels restricted, test a different frame or bed size before reducing essential access elsewhere.
Should the bed go against a wall?
It can be an option, particularly for a single-user room. For a shared bed, consider how the person on the wall side will enter and leave.
Also think about changing sheets, opening nearby windows and accessing switches. Choose the position around the users' needs rather than applying one arrangement to every small bedroom.
4. Test the wardrobe with its shutters and drawers open
A wardrobe's closed footprint does not show how much space it needs in use.
For hinged shutters, check their swing against the bed, desk and bedroom door.
For sliding shutters, confirm that the available opening allows access to internal compartments and drawers. Sliding shutters avoid an outward swing, but the person using the wardrobe still needs room to stand and move.
Ask for an internal layout before fabrication. Plan hanging clothes, folded garments, drawers, luggage and linen around what you own. Avoid adding storage sections without a defined purpose.
5. Give the study chair space to work
A narrow ledge is not automatically a usable study desk.
Test the proposed workspace with its chair occupied. Check whether someone can sit down, stand up and reach storage without hitting the bed or blocking the main route.
List the equipment it needs to support:
- Laptop or monitor.
- Keyboard and mouse.
- Books or notebooks.
- Task light.
- Charging equipment.
- Any work-specific items.
Use a desk and chair arrangement suited to the user and the expected duration of work. A surface for occasional use may not meet the needs of someone working there all day.
6. Compare possible desk locations
| Location | What to assess |
|---|---|
| Beside the wardrobe | Chair movement, drawer access and any conflict with shutters |
| Near a window | Window operation, daylight, screen reflections and curtains |
| Along the wall beside the bed | Desk depth, chair space and access to the bed |
| On the wall opposite the bed | The remaining passage with the chair occupied |
| In an existing recess | Legroom, usable depth, lighting and electrical access |
Avoid assuming that every recess should become a desk. Check its dimensions and how comfortably it can be used.
A wall-mounted desk still needs adequate depth, legroom and chair space. Its fixing method must also suit the wall and intended load.
7. Make storage furniture accessible
Storage beds, lofts and overhead cabinets can be useful, but their opening and access requirements need planning.
Beds with drawers Check whether drawers open fully beside the wardrobe, wall or bedside furniture. Decide what will be stored there and how often you need it.
Lift-up storage beds Review how the selected mechanism operates and whether the users can manage it comfortably. Check the manufacturer's requirements and keep the operating area clear.
Lofts and high storage Use them according to practical access needs. Consider how items will be placed and retrieved before filling every upper wall with cabinets.
The most useful storage is storage you can reach and use without rearranging the room.
8. Combine functions where the arrangement works
A shared surface can reduce the number of separate furniture pieces.
For example, a desk might also support occasional dressing, provided its height, mirror arrangement, lighting and storage suit both activities. A bedside surface might extend from a nearby desk or cabinet.
Before combining functions, ask:
- Can both activities happen comfortably?
- Where will the associated items be stored?
- Does one activity require the other to be cleared away?
- Will two people need the surface at the same time?
Choose a combined arrangement because it supports your routine, not simply because it occupies less space.
9. Coordinate lighting, switches and charging
Finalise the furniture layout before confirming electrical positions.
Identify where you need bedside charging, reading light, desk power and general lighting controls.
Check that sockets and switches remain accessible after the bed, wardrobe and desk are installed. Plan cable routes so they do not interfere with chair movement or furniture operation.
Have electrical requirements checked by the relevant professional before installation. For the desk, review how daylight and artificial light interact with the screen and work surface.
10. Choose finishes after the layout works
Colour, texture and detailing can make the room feel more cohesive, but they cannot resolve obstructed access.
Once the arrangement works, develop a coordinated palette for the wardrobe, bed, desk and walls. Review physical samples where practical. Consider cleaning and maintenance alongside appearance.
Use shelves, wall treatments and decorative lighting selectively. Check that they do not create uncomfortable projections or interfere with furniture use.
A practical layout test before ordering
Mark the major furniture footprints on the floor with removable tape where possible. Use an existing chair to test the study position. Simulate the wardrobe opening and check the room with the bedroom door open.
Walk through these activities:
- Entering the room with a bag.
- Getting into and out of bed.
- Selecting clothes and opening drawers.
- Sitting at the desk.
- Opening the window or adjusting curtains.
- Accessing storage and cleaning.
If an everyday task requires moving another piece of furniture, revisit the layout.
What if everything does not fit?
Review the brief rather than forcing all the items into the room.
Consider whether you can:
- Choose a less bulky bed frame.
- Reduce furniture that has no essential function.
- Move occasional storage elsewhere.
- Replace a separate dresser with a suitable shared arrangement.
- Relocate the workspace if it cannot function comfortably.
- Change the furniture configuration while retaining adequate storage.
Discuss the trade-offs with everyone using the room.
Frequently asked questions
Can a 10 × 10 ft bedroom fit a bed, wardrobe and desk? It may be possible, but the room size alone is not enough to decide. Door and window positions, furniture dimensions and the users' needs determine whether the arrangement works.
Is a sliding wardrobe always better in a small bedroom? No. It can help where shutter swing is restricted, but internal access and standing space still matter. Test both options against the complete layout.
Can I put the desk beside the bed? Yes, if the desk and chair can be used without obstructing bed access or wardrobe operation. Check the arrangement with someone seated.
Should I use a folding desk? It may suit occasional work if opening, support and storage arrangements are practical. Consider where equipment goes when the desk is folded and whether clearing it daily suits your routine.
Do I need two bedside tables? That depends on the users. Identify what each person needs within reach, then consider an appropriately sized table, shelf or integrated surface.
Can a render confirm that everything fits? A render helps communicate the appearance. Confirm fit using dimensions, opening clearances and verified site measurements before buying or fabricating furniture.
Plan sleep, storage and work together
At Houspire, we help homeowners consider furniture placement, storage and appearance as one room design.
Share your room dimensions, existing furniture, clothing storage needs and work requirements. Review the proposed arrangement before committing to a bed, wardrobe or desk.
Before fabrication, confirm site measurements and the drawings and specifications your execution team needs.
[Explore Houspire's design plans →]