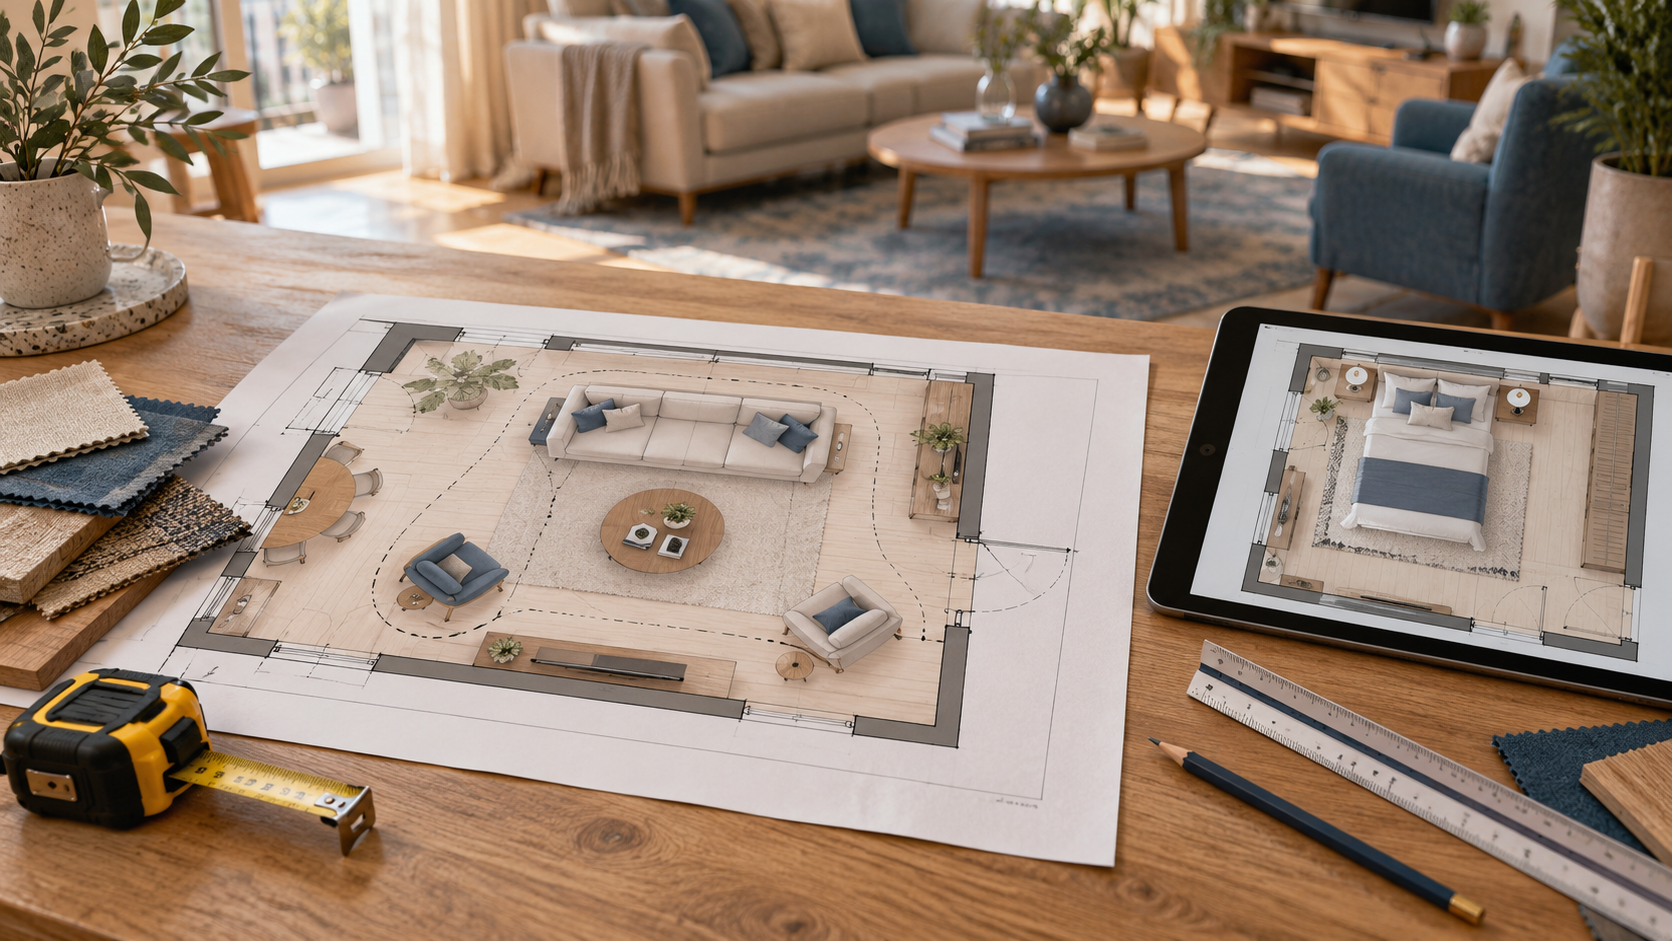
Room Layout Planner: How to Arrange Furniture Before You Buy
A sofa can look perfect in a showroom and still overwhelm your living room. A wardrobe can offer generous storage but leave too little space to open its shutters.
These problems often begin when furniture is purchased before the room is planned.
A room layout planner helps you organise the space around its dimensions, openings and everyday activities. It gives you a way to compare arrangements before committing to furniture or custom work.
This guide explains how to plan each room and what to check before spending.
What Is a Room Layout Planner?
A room layout planner is a tool or planning method used to arrange furniture within a measured space.
It can be:
- A scaled drawing
- A digital floor plan
- A layout prepared with a designer
The purpose is to understand what fits, how it can be used and whether people can move around it comfortably.
A useful layout should show more than furniture outlines. It should account for doors, windows, fixed features and the space needed to operate furniture.
What Should You Measure Before Planning a Room?
Start with the actual room rather than estimating its size from photographs.
| Information to record | Why it matters |
|---|---|
| Wall lengths and ceiling height | Establishes the available space |
| Door positions and opening direction | Helps prevent furniture obstructing access |
| Window dimensions and positions | Helps coordinate furniture and window treatments |
| Beams, columns and recesses | Identifies fixed constraints |
| Electrical points and service locations | Helps position equipment and plan changes |
| Existing furniture dimensions | Shows what must fit into the new arrangement |
| Skirting, handles and projecting details | Helps avoid tight installation conflicts |
Measure the external dimensions of furniture.
A bed frame can be larger than its mattress, and a sofa’s arms can add considerable width.
How to Use a Room Layout Planner
Plan around activities and fixed features before adding decorative furniture.
1. Define What the Room Needs to Do
List the activities before selecting furniture.
A living room may need to support conversation, television viewing and occasional work. A bedroom may also need dressing space or a study corner.
Separate essential requirements from optional additions.
2. Mark the Fixed Features
Record doors, windows, columns and service points first.
Keep access to these features visible throughout the planning process.
Do not assume an opening or service can be moved simply because a different position looks better on the plan.
3. Place the Largest Furniture
Start with the bed, sofa, dining table or main desk.
These pieces shape the remaining layout.
Check their position before adding smaller units, decorative furniture or extra storage.
4. Test How Everything Opens
Show wardrobe shutter swings, drawer extensions and the space needed to pull out chairs.
Check recliners, sofa beds and storage beds in their operating positions, not only when closed.
5. Review the Walking Routes
Trace the route from the entrance to the main furniture, windows and adjoining spaces.
Look for places where someone would need to:
- Squeeze past furniture
- Move a chair
- Step around a projecting corner
Revise the arrangement where everyday movement is obstructed.
Room Layout Planner Ideas for Every Space
Each room needs to be checked against the activities and furniture it must accommodate.
Living Room Layout
Start with how you want to use the seating area.
Position the main sofa, then check the relationship between additional chairs, the coffee table and the television.
Keep the route to adjoining rooms clear.
Choose the TV unit’s position with sockets, cables, daylight and screen visibility in mind.
Avoid filling an unused corner until you know whether the room needs that extra furniture.
Bedroom Layout
Place the bed before finalising the wardrobe and dresser.
Check access to:
- The sides of the bed
- The bedroom door
- Any attached bathroom
Confirm that wardrobe shutters and drawers can operate without hitting nearby furniture.
If a desk is required, include the chair in its pulled-out position. A desk that fits against a wall may still be difficult to use.
Dining Room Layout
Plan for the table with people seated around it.
Allow for chairs to move and for someone to pass where necessary.
Check nearby cabinets with their doors or drawers open.
If you choose an extendable table, test both its everyday and extended arrangements.
Kitchen Layout
Record the existing water, drainage, electrical and ventilation arrangements.
Plan storage and work surfaces around the appliances you intend to use.
Check:
- Appliance doors
- Corner cabinets
- Drawer access
- Work surfaces
A room layout planner can help organise the proposal, but installation also needs accurate technical drawings and appropriate service coordination.
Kids’ Room Layout
Plan sleeping, studying, play and storage as separate requirements.
Keep everyday belongings accessible and leave room for needs to change.
Avoid committing every available wall to permanent cabinetry.
Check furniture stability and follow the manufacturer’s anchoring instructions for tall storage units.
Home Office Layout
Position the desk around comfortable seating, equipment and usable light.
Include:
- The chair in use
- Cable routes
- Storage access
- Any visitor seating
Check that opening a cabinet does not block the main route through the room.
What Is the Difference Between a Layout and a 3D Design?
Both are useful, but they answer different questions.
| Output | Main purpose |
|---|---|
| Measured 2D layout | Shows furniture positions, dimensions and spatial relationships |
| 3D visualisation | Shows the proposed appearance, colours, finishes and furniture forms |
| Working drawings | Communicate technical details for the agreed execution work |
A realistic image does not replace a measured layout or construction documentation.
Use the layout to check the arrangement, the visualisation to review appearance and relevant working drawings to explain what must be built.
Can a Room Layout Planner Help You Control Costs?
Planning can help you identify unsuitable purchases before ordering.
It may reveal that:
- A smaller sofa fits better.
- An existing cabinet can be retained.
- A separate dresser is unnecessary.
It also gives contractors and suppliers a clearer brief.
Once furniture sizes and positions are agreed, quotations can be compared against more consistent requirements.
However, a layout is not a final budget. Materials, hardware, labour, delivery and site conditions still need to be priced.
Common Room Planning Mistakes to Avoid
Using approximate measurements can make a plan appear workable when it is not.
Other mistakes include:
- Overlooking door swings
- Choosing furniture from photographs without checking dimensions
- Forgetting drawer extensions and chair movement
- Treating every empty corner as space that must be filled
- Ignoring cleaning access
- Planning only for appearance
Consider daily storage use and the way people move through the home.
Before ordering custom furniture, have the relevant dimensions checked on site.
How to Get More Value from Your Design Brief
Share:
- A measured floor plan or room sketch
- Clear photographs
- A list of furniture you want to retain
- Your everyday requirements
- The problems you want to resolve
Explain what currently feels inconvenient.
For example, “the wardrobe blocks access to the window” is more useful than simply asking for more space.
When considering a Houspire design plan, confirm whether your selected package includes the layout or technical drawings you need alongside visualisation.
Checklist Before Ordering Furniture
Before placing an order, confirm that you have:
- Recorded accurate room dimensions.
- Marked doors, windows and fixed features.
- Measured retained furniture.
- Checked the external dimensions of new furniture.
- Planned essential activities.
- Tested shutters, drawers and moving mechanisms.
- Checked chairs in their pulled-out positions.
- Reviewed walking routes.
- Considered cleaning and maintenance access.
- Checked delivery and installation requirements.
- Verified relevant dimensions before custom fabrication.
Plan Your Room Before Spending
A room layout planner helps you turn an empty room—or an awkward existing arrangement—into a clearer set of decisions.
Measure first, place essential furniture and check how the room works before spending on additional units or decorative details.
Explore Houspire’s design plans to plan your room before placing furniture and execution orders.
Frequently Asked Questions
Can I use a room layout planner for an existing furnished room?
Yes. Measure the furniture you want to retain and test new arrangements around it.
Do I need a professional floor plan?
A clear measured sketch can be a starting point. More detailed work may require professionally prepared and verified drawings.
Is a 2D layout enough to choose furniture?
It helps establish size and placement. Also check product dimensions, comfort, materials and delivery access before purchasing.
Can a room layout planner show whether a wardrobe will fit?
It can help, provided the dimensions are accurate and the plan includes shutter movement, drawer access and installation clearance.
Should I finalise the layout before choosing colours?
Usually, it is useful to resolve furniture placement and everyday function first. Colours and finishes can then be developed around the agreed arrangement.
Is a room layout the same as a working drawing?
No. A layout explains arrangement and spatial relationships. Working drawings provide technical details for the agreed execution work.