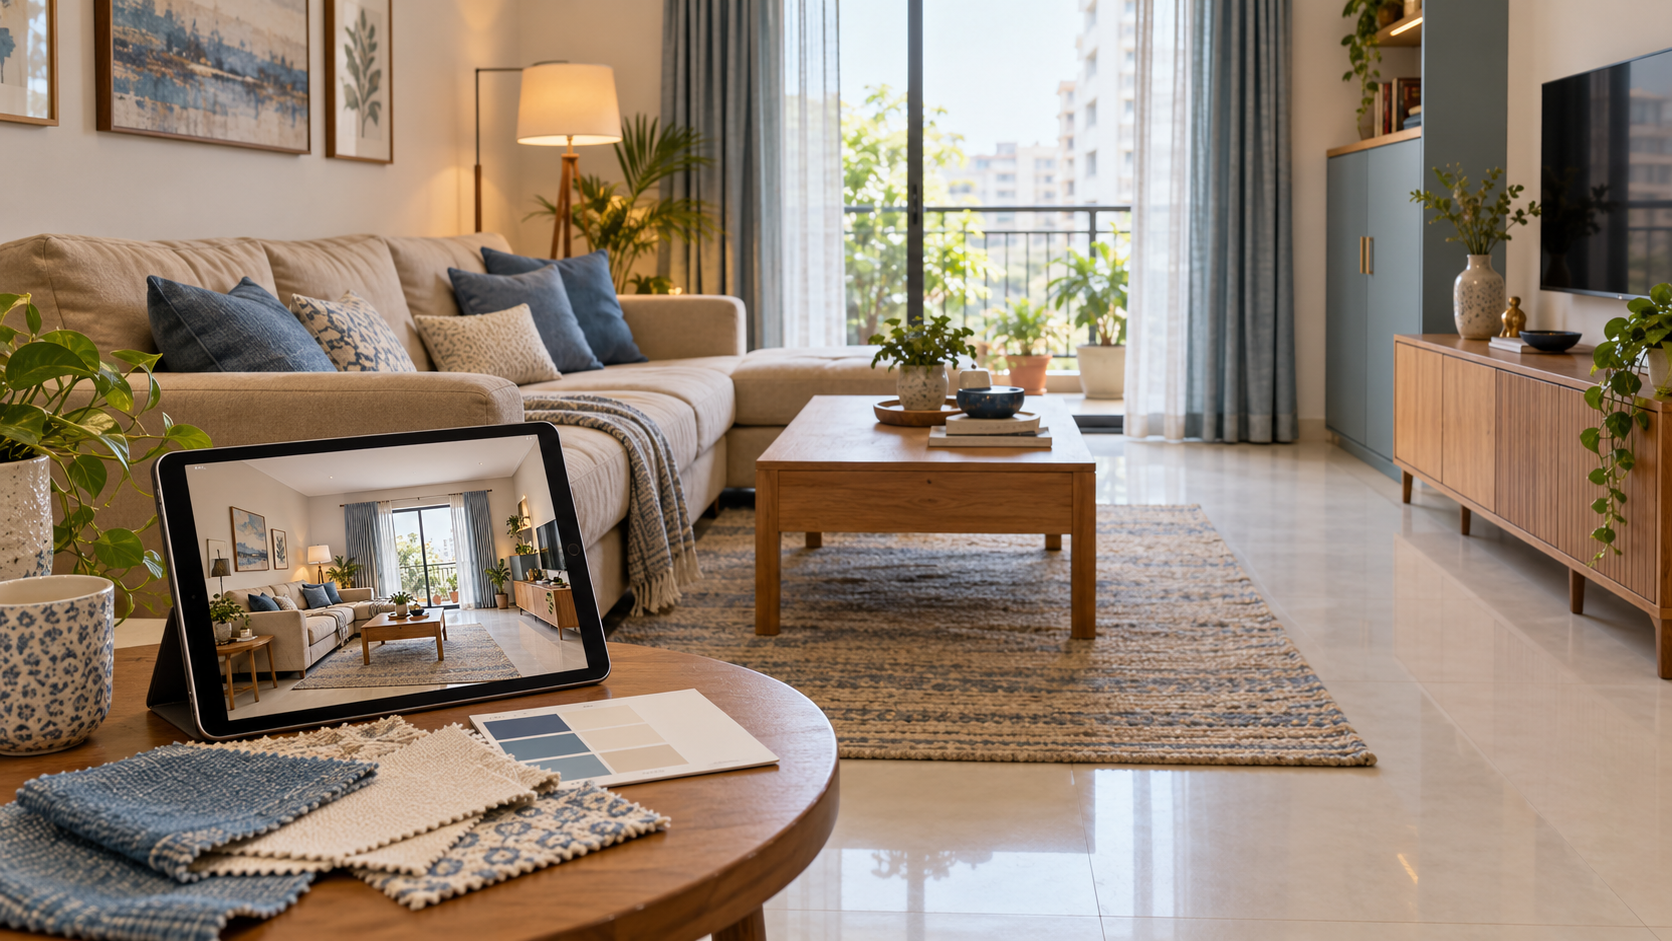
Small Space Interiors: 7 Ways to Make Your Room Feel More Open
A compact room does not always need less furniture. It needs furniture that fits, storage that serves a purpose and enough clear space to move comfortably.
Small interiors often feel crowded when pieces interrupt walking routes, block daylight or compete for attention. Addressing those problems can make the room feel more open without changing its structure.
Start with the layout, then coordinate storage, colours and lighting around how you use the space.
Here are seven practical ways to make small space interiors feel larger.
1. Choose Furniture for the Room’s Actual Dimensions
Oversized furniture can dominate a room, but filling it with numerous small pieces can create clutter too.
The aim is to choose a few useful pieces with proportions that suit the space.
How to Apply It
Measure the room and mark doors, windows and fixed features before shopping.
For each piece, check its complete dimensions and the space needed to use it. A sofa’s depth, a bed’s outer frame and a dining chair’s pulled-out position all affect the layout.
| Room | What to check |
|---|---|
| Living room | Sofa depth, seating needs and access around tables |
| Bedroom | Bed-frame dimensions and wardrobe operation |
| Dining area | Table size and space for occupied chairs |
| Work corner | Desk depth, chair movement and equipment |
| Entrance | Cabinet projection and door clearance |
Avoid choosing furniture solely because it is described as “compact.” Test its measurements against your room.
2. Keep Walking Routes and Views Clear
A room can feel cramped when you need to navigate around furniture to reach a door, window or seat.
Clear routes also make the arrangement easier to understand when you enter.
How to Apply It
Identify the main route through the room and keep it free from unnecessary pieces.
In a living room, check movement between the entrance, seating and balcony. In a bedroom, protect access between the bed, wardrobe and bathroom.
Avoid placing tall furniture where it unnecessarily blocks the view across the room. A lower cabinet may provide useful storage while leaving more of the space visible.
Do not push every item against a wall automatically. Position furniture according to access and use; sometimes a small gap makes an arrangement feel less crowded.
3. Use Storage to Reduce Clutter
Open shelves can look attractive, but they require careful organisation. When every surface holds objects, even a functional room can feel busy.
Closed storage gives everyday belongings a defined place.
How to Apply It
List what you need to store before adding cabinetry.
Choose storage for specific contents: shoes near the entrance, documents near the desk or frequently used items beside the seating.
Use vertical space selectively. A taller unit may consolidate storage, but covering every wall with cabinetry can make the room feel enclosed.
A useful balance might include:
Closed storage for everyday clutter.
A small display area for favourite objects.
Accessible compartments for frequently used items.
Higher storage for occasional-use belongings. Confirm that shutters and drawers can open comfortably. More storage is only helpful when it remains easy to use.
4. Build a Coordinated Colour and Material Palette
Many contrasting colours, finishes and patterns can divide a small room into competing areas.
A coordinated palette helps the space read as a connected whole.
How to Apply It
Start with the flooring and furniture you intend to retain. Choose wall colours, curtains and upholstery that work with those elements.
Light shades can support a bright appearance, but plain white is not the only option. Soft beige, warm grey or muted colours may suit the room better.
Repeat selected colours or materials across a few elements rather than introducing a new finish for every piece.
For example, a bedroom could combine warm neutral walls, light wood furniture and one accent colour used in cushions and artwork.
Test samples in the room. Daylight, artificial lighting and neighbouring finishes can change how colours appear.
5. Make Better Use of Daylight and Interior Lighting
A room may feel closed in when windows are obstructed or important areas remain dim.
Lighting should help you use the space comfortably while making its different areas visible.
How to Apply It
Keep bulky furniture away from windows where practical. Choose window treatments that provide the privacy and light control you need without unnecessarily covering the glazing when open.
Plan curtain or blind operation around nearby furniture.
For evening use, combine general lighting with fittings for specific activities, such as reading or working. Avoid relying on decorative lights that leave useful areas poorly lit.
A mirror can reflect light and views, but placement matters. Check what it reflects before fixing it—a clear view may help the room feel more open, while reflected clutter can make it feel busier.
6. Choose Flexible Furniture That Solves a Real Need
Furniture serving more than one purpose can reduce the number of pieces in a room.
However, a mechanism that is inconvenient or difficult to operate may add complexity without improving daily use.
How to Apply It
Consider options according to your routines.
| Furniture idea | Potential use | What to verify |
|---|---|---|
| Storage ottoman | Occasional seating and concealed storage | Lid access and ease of movement |
| Nesting tables | Extra surface area when needed | Where they sit when separated |
| Sofa bed | Guest sleeping space | Full open dimensions and operation |
| Extendable dining table | Occasional additional seating | Chair storage and extended footprint |
| Fold-down desk | A workspace that can be put away | Fixing requirements and chair space |
Check both the stored and operating positions.
A sofa bed may fit when closed but block the room when opened. An extendable table still needs space for people to sit around it.
7. Reduce Competing Decorative Features
A small room does not need a feature on every wall.
Detailed TV panelling, patterned curtains, multiple rugs and numerous display shelves can compete with one another.
How to Apply It
Choose a main point of interest and let nearby elements support it.
That could be one artwork, a textured wall, a distinctive chair or an existing furniture piece.
Keep other surfaces simpler and group accessories deliberately rather than spreading small objects everywhere.
For example, if the headboard is the bedroom’s main feature, understated bedside furniture and coordinated bedding can give it space to stand out.
Simplifying decoration does not mean removing personality. Keep the pieces that matter to you and give them a clear place in the room.
A Simple Order for Planning a Small Room
Apply these ideas in a sequence that helps you avoid unnecessary purchases.
- Measure the room and existing furniture.
- Identify daily activities and storage needs.
- Mark the main walking routes.
- Test furniture placement.
- Decide what to retain, remove or replace.
- Coordinate colours, lighting and window treatments.
- Add decoration after the practical arrangement works. Before ordering fitted furniture, have the responsible fabricator verify site measurements and operating clearances.
Planning Small Space Interiors with Houspire
For a Houspire brief, share room photographs, measurements and the dimensions of furniture you want to retain.
Explain where the current room feels difficult to use. You may need clearer movement, better storage or a workspace that fits alongside existing furniture.
Review the selected package’s deliverables and identify any additional layouts or technical details required before execution.
Final Thoughts
Small interiors feel more open when furniture, storage and movement work together.
Focus on suitable proportions, clear routes and a coordinated appearance before adding decorative elements. The goal is a room that feels comfortable and functions well within its actual dimensions.
Explore Houspire’s design plans to visualise your small space before making furniture decisions.
Frequently Asked Questions
What is the easiest way to make a small room feel larger?
Start by removing unnecessary obstructions and rearranging furniture to improve movement. Check the layout before buying anything new.
Do small rooms need white walls?
No. A coordinated palette that works with the room’s lighting and existing finishes can be more useful than choosing white automatically.
Can large furniture work in a small room?
Yes, if it fits the layout and serves a clear purpose. One suitably sized sofa may work better than several smaller seating pieces.
Do mirrors make rooms feel larger?
They can create an impression of depth and reflect light, but their effect depends on placement and what they reflect. They do not increase usable floor area.
Is built-in storage always the best choice?
No. Compare it with ready-made options using dimensions, capacity, cost and flexibility. Choose fitted storage where it solves a specific space problem.
Should I use multifunctional furniture everywhere?
Only where it helps. Check comfort, operating space and how often you will use the additional function.
Can I improve a small room without renovation?
Yes. Furniture placement, organisation, lighting, window treatments and a more coordinated palette can all be explored without structural changes.