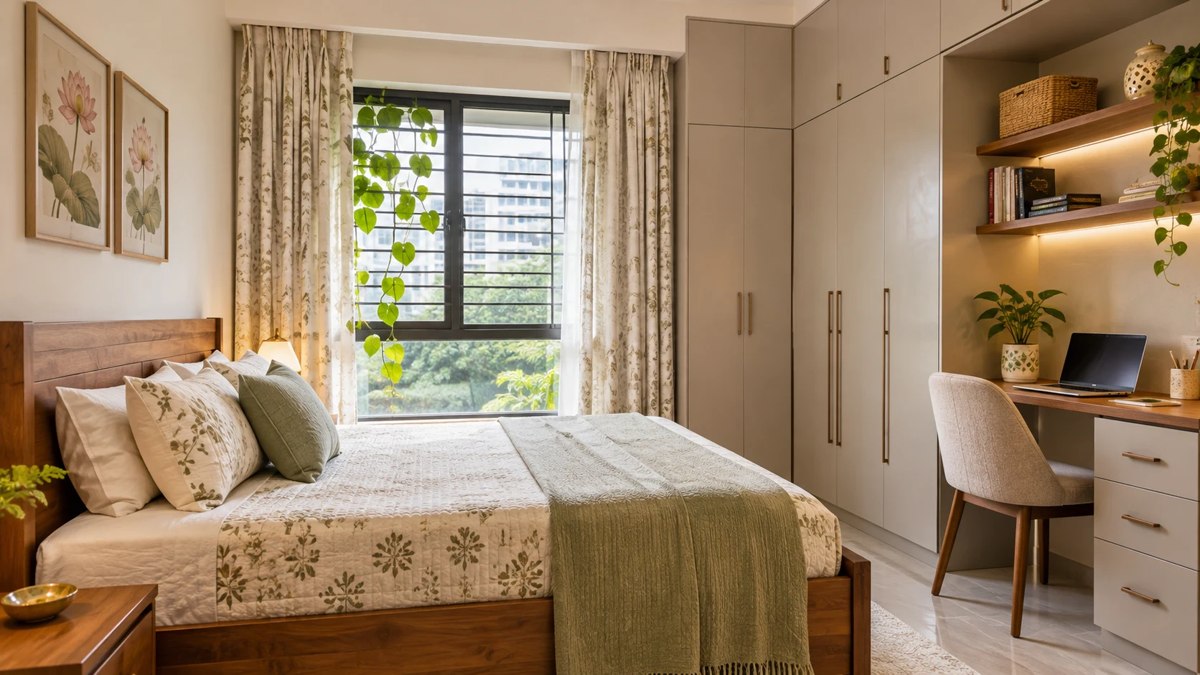
A useful room design brief connects size, storage and style with everyday routines. Measure what must fit, list what needs a home and identify the details you like in reference images.
Use this guide to prepare a brief that a designer and execution team can review together.
What Makes a Room Design Work?
A useful room design connects the household’s requirements to the actual space.
Before selecting finishes, establish:
| Planning question | What it helps you decide |
|---|---|
| Who uses the room? | Seating, sleeping, working and access requirements |
| What happens here every day? | Furniture priorities and layout |
| What must be stored? | Storage type, quantity and internal arrangement |
| What already exists? | Furniture to retain and fixed features to work around |
| What can you spend? | Essential purchases and optional additions |
| What appearance do you prefer? | Colours, materials and decorative details |
The answers should influence each other. A preference for a large upholstered bed, for example, needs to be checked against wardrobe access and the remaining walking space.
Start with the room you have and the routines it needs to support.
1. Room Size: Measure More Than Length and Width
Room dimensions are the starting point. They do not describe every constraint.
Two rooms with the same floor area can require different layouts because their doors, windows and fixed features occupy different positions.
Record:
- Internal wall lengths.
- Door positions and opening directions.
- Windows and their operating space.
- Columns, beams and wall projections.
- Switchboards and sockets.
- Existing AC positions.
- Built-in furniture that will remain.
- Routes to adjoining rooms or balconies.
Measure existing furniture you intend to keep, including projecting handles, arms and headboards.
Why Furniture Footprints Matter
A bed labelled by its mattress size can have a larger external frame. A sofa’s arms may occupy considerable space without increasing its seating capacity.
An illustrative example shows the difference:
| Bed option | Mattress width | Overall frame width |
|---|---|---|
| Bed A | 1,500 mm | 1,580 mm |
| Bed B | 1,500 mm | 1,780 mm |
These hypothetical beds accommodate the same mattress width, but Bed B uses an additional 200 mm of room width.
That difference must come from somewhere: bedside space, furniture placement or circulation.
Use the actual product dimensions when testing a layout.
Check the Room With Furniture in Use
A floor plan should show more than closed cabinets and neatly tucked chairs.
Test the arrangement with wardrobe doors open, drawers extended and dining or desk chairs pulled out. Check where people stand while using those items.
For a living room, follow the route from the entrance to the seating, kitchen and balcony. For a bedroom, check movement between the bed, wardrobe and bathroom.
A layout that works only when everything is closed needs another review.
2. Storage: Begin With the Contents
“More storage” is an incomplete brief.
A household storing hanging clothes, suitcases and paperwork needs a different arrangement from one storing books, toys and sports equipment.
Make a simple inventory before deciding on cabinet sizes.
| What you need to store | What the design should establish |
|---|---|
| Everyday clothes | Hanging lengths, shelves and drawer access |
| Bedding | Compartment size and retrieval method |
| Suitcases | Actual luggage dimensions and access frequency |
| Books | Shelf arrangement and appropriate construction |
| Shoes | Footwear sizes, quantity and cleaning access |
| Work equipment | Device dimensions, cables and daily access |
| Toys | Accessible storage and an easy tidying routine |
Do not assume a full-height cabinet provides the right storage simply because it occupies more wall area.
Separate Daily and Occasional Storage
Place frequently used belongings where they are convenient to retrieve and put away.
Occasional-use items can occupy less accessible locations, provided the household has a practical way to reach them.
For example, a storage bed might suit spare bedding. It may be inconvenient for items needed several times a day if retrieving them requires lifting the mattress.
The question is not only whether an item fits. It is whether the person using it can access it comfortably.
Decide What Should Be Open or Closed
Open shelves can display books, art and objects you enjoy seeing. Closed cabinets can contain items you prefer to keep out of view.
Use each deliberately.
A TV unit might need enclosed space for accessories alongside a small display area. A study might need accessible bookshelves and closed document storage.
Check device ventilation, cable routes and service access before enclosing electronics.
3. Style: Turn Inspiration Into Specific Decisions
Style names help describe a direction, but they do not define a complete room.
“Modern,” “Japandi” or “luxury” can mean different things to different homeowners. Explain which features appeal to you.
| Style direction | Features you might choose to explore |
|---|---|
| Modern minimalist | Simple forms, restrained colours and limited display |
| Modern Indian | Wood tones, selected traditional details and personal artwork |
| Japandi-inspired | Quiet colours, natural-looking textures and simple furniture |
| Contemporary luxury | Richer materials, tailored upholstery and deliberate lighting |
| Coastal-inspired | Light colours, relaxed textiles and selected blue or green accents |
These are starting points for a brief, not fixed design rules.
Identify What You Like in a Reference Image
Instead of asking for “the same room,” identify the relevant elements:
- The colour combination.
- The shape of the headboard.
- The wood tone.
- The amount of visible storage.
- The curtain treatment.
- The wall detail.
- The furniture proportions.
Then decide which elements suit your room and budget.
A reference image may show a wider room, a higher ceiling or a different window arrangement. Its furniture placement needs to be adapted to your measured space.
Build Around Elements You Are Keeping
Existing flooring, doors, windows and furniture already contribute to the room’s appearance.
Include them in the design brief. A new wood finish should be considered alongside retained doors and cabinets. A proposed wall colour should be reviewed with the existing flooring.
This helps you identify where a smaller change can achieve the intended look.
How Size, Storage and Style Work Together
Consider a hypothetical bedroom that needs:
- A double bed.
- Clothing storage.
- A small workstation.
- A calm appearance.
- Space for an existing suitcase.
Start by testing the bed and wardrobe positions. Next, check whether a desk and chair can operate without obstructing access. Then allocate suitcase storage and specify the wardrobe internals.
Only after those decisions should you develop the decorative details.
| Decision | Practical question |
|---|---|
| Bed frame | Does its overall size leave usable access? |
| Wardrobe | Does the internal layout match the clothing inventory? |
| Desk | Can someone sit and move the chair comfortably? |
| Suitcase storage | Can the actual suitcase be stored and retrieved? |
| Finishes | Do they work with the retained flooring and doors? |
This is an illustrative planning example, not a documented Houspire customer case.
What Should You Check in a 3D Room Design?
A 3D view helps you assess the proposed appearance, furniture relationships and overall composition.
Review it alongside the dimensions and written scope.
Ask:
- Are the existing doors, windows and columns represented correctly?
- Is retained furniture included at its actual size?
- Does the layout show the storage and seating you requested?
- Are important circulation routes preserved?
- Which items shown are included in your budget?
- Which construction details still require verification?
A realistic image does not independently confirm buildability or measurement accuracy. Execution professionals still need to verify site conditions and the details required for fabrication and installation.
Turn the Design Into a Clear Purchase and Execution Plan
Once the layout is approved, organise the proposed work into items that can be priced.
Separate:
- Custom cabinetry.
- Ready-made furniture.
- Lighting and electrical work.
- Curtains and other furnishings.
- Painting and wall treatments.
- Repairs or site preparation.
- Delivery and installation.
Record dimensions, quantities and specifications against the relevant items.
This makes it easier to compare quotations and decide what to retain, simplify or postpone if the total exceeds your budget.
Frequently asked questions
What should I decide first when designing a room?
Start with who uses the room, their daily activities and the furniture that must fit. Confirm measurements and fixed features before selecting decorative finishes.
Can rooms of the same size need different layouts?
Yes. Door positions, windows, columns, service points and household requirements can change the arrangement even when the floor areas match.
How do I know how much storage I need?
List the belongings you intend to store, measure larger items and record how often you use them. Use that inventory to plan the internal arrangement.
Should every room in a home use the same style?
Rooms can share colours or materials while serving different preferences and functions. A consistent direction does not require identical furniture or finishes everywhere.
Can I copy a room design from a reference image?
Use the image to identify features you like. Adapt the furniture, proportions and layout to your room’s dimensions, existing features and budget.
Is a 3D design enough for a carpenter to start work?
A 3D view communicates appearance. Depending on the work, the carpenter will also need verified dimensions, internal layouts, material specifications and construction details before fabrication.
Plan your next steps with Houspire
Use Houspire to explore design support for your room before committing to purchases. Confirm the selected package’s views, drawings, revisions and exclusions; have your execution team verify site measurements and construction details.
For related guidance, read testing a furniture layout with masking tape and planning a room layout.