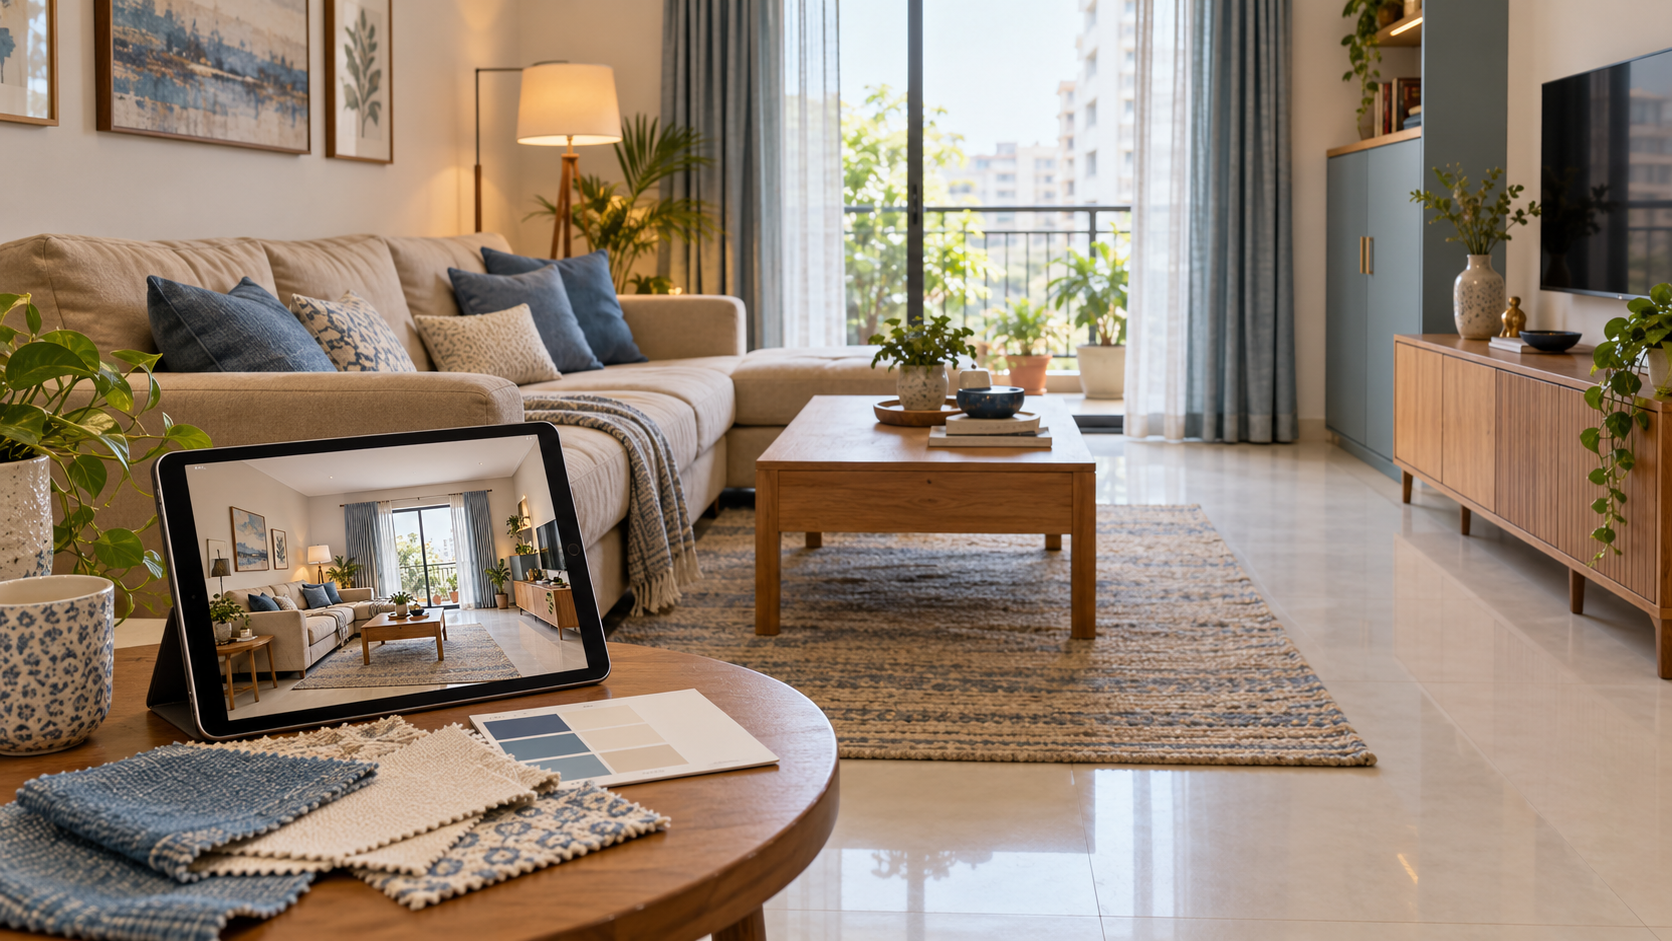
Preparing Photos and Measurements for Online Interior Design
You want to redesign a room, but you do not have a floor plan. Can an interior designer still help without visiting your home?
Yes. An online interior designer can use clear photographs and room measurements to develop design ideas and, where included in the service, furniture layouts. The accuracy of the result depends on the information supplied and the checks performed.
Photos explain what the room looks like. Measurements establish how much space is available. Your brief tells the designer how the room needs to work.
However, remote design does not replace every site check. Custom furniture, electrical changes and renovation work may require verification by the relevant professionals before execution.
How Does Interior Design from Photos and Measurements Work?
An online designer builds an understanding of your room using three types of information.
| Information | What it helps the designer understand |
|---|---|
| Room photographs | Existing features, finishes, furniture and visible constraints |
| Measurements | Room size, opening positions and available space |
| Your requirements | Activities, storage needs, preferences and budget |
For example, a bedroom photograph may show a window beside the bed. Measurements reveal whether there is enough wall space for a bedside table. Your brief explains whether you need that table, a study desk or additional storage.
Together, these inputs give the designer a more useful starting point than a photograph alone.
What Photos Should You Send an Online Interior Designer?
Show Every Wall
Photograph each wall as directly as possible. Include the floor and ceiling where practical so the designer can understand the complete surface.
Add views from the room’s corners to show how adjoining walls connect.
A single attractive photograph may leave out the doorway, a projecting column or the wall where you want a wardrobe.
Capture Doors, Windows and Fixed Features
Make sure photographs clearly show:
- Doorways and the direction doors open.
- Windows, including their frames and sills.
- Columns, beams, niches and projections.
- Air conditioners and visible service points.
- Built-in furniture that will remain.
- Changes in floor or ceiling level. Identify anything that must stay in its current position.
Include Close-Ups Where Details Matter
Send closer photographs of features that may affect the design, such as an awkward corner, an existing cabinet or the space around an electrical outlet.
Visible damage should also be documented. However, a photograph alone cannot establish the cause of dampness, cracks or other building problems.
Keep Images Clear and Unedited
Use good lighting and send the original photographs where possible. Avoid filters or edits that change colours or conceal details.
If a wide-angle photograph makes the room look stretched, include additional standard views. Label photographs by wall or direction so the designer can connect them to your sketch.
What Measurements Does an Online Interior Designer Need?
Start with the room’s length, width and ceiling height. Then record the features that interrupt or occupy the space.
| Item | Useful measurements |
|---|---|
| Room | Length, width and floor-to-ceiling height |
| Doors | Opening width, height and distance from an adjacent corner |
| Windows | Width, height, sill height and distance from a corner |
| Columns and beams | Position, width and projection or drop |
| Niches | Width, height and depth |
| Existing furniture | Width, depth and height |
| Fixed service points | Position relative to a clear reference point, where relevant |
Use one unit consistently and label every measurement. Avoid mixing feet, inches and millimetres without making the units explicit.
If you are uncertain about a dimension, mark it as unverified. An uncertain measurement is easier to resolve than an incorrect one presented as exact.
Can You Get an Interior Design Without a Floor Plan?
Yes. For many room design projects, a simple measured sketch can provide a starting point.
Draw the room from above and mark the doors, windows, fixed features and furniture you intend to retain. Label the walls to match your photographs.
The sketch does not need to look professional. It needs to be readable and consistent.
For an irregular room, record the separate wall sections rather than reducing the space to one length and width. Your designer may request additional measurements or a video call to clarify the layout.
If you have a builder’s floor plan, share it alongside current photographs. Confirm whether the apartment’s actual dimensions and openings match the drawing.
What Can an Online Interior Designer Plan Remotely?
Depending on the package and available information, remote design can help with:
- Exploring a style and colour palette.
- Arranging furniture within a measured room.
- Planning storage requirements.
- Incorporating existing furniture.
- Selecting proposed finishes and furnishings.
- Creating visualisations of the proposed design.
- Preparing specifications or drawings where included. For example, a living room brief might ask for family seating, shoe storage and a workstation while retaining the existing TV.
The designer can assess those requirements against the supplied room information and develop a proposal. The scope should clearly state whether you receive a visual concept, a dimensioned layout or a more detailed package.
What Cannot Be Confirmed from Photos Alone?
Hidden Site Conditions
Photographs cannot reliably establish what is inside a wall, beneath flooring or above a false ceiling.
Concealed wiring, plumbing, moisture sources and substrate condition may require on-site investigation.
Structural Changes
Removing a wall, altering an opening or modifying a structural element requires assessment by an appropriately qualified professional.
A proposed design image does not establish that such work is feasible.
Final Fabrication Dimensions
Custom wardrobes, kitchens and fitted furniture depend on accurate site dimensions.
Walls may be uneven, corners may not be square and floor levels may vary. The person responsible for fabrication should verify the relevant dimensions and installation conditions before production.
Electrical and Plumbing Feasibility
A designer can propose where lighting, switches or fixtures would be useful. The relevant contractor must check the existing installation and the feasibility of the proposed changes.
How Accurate Is Online Interior Design?
Accuracy depends on the inputs, the designer’s process and the type of deliverable.
A measured layout can help assess furniture placement. A photorealistic image helps communicate appearance. These serve different purposes.
A realistic render is not proof that every dimension has been checked.
Before approving a proposal, confirm that:
- Doors, windows and fixed features are correctly represented.
- Furniture sizes correspond to the proposed products or specifications.
- Doors, drawers and shutters have room to operate.
- Everyday movement and access have been considered.
- Unverified dimensions are identified.
- Final site checks are assigned before execution.
What Else Should You Include in Your Design Brief?
Measurements describe the room. Your brief explains how you live in it.
Tell the designer who uses the space, what works now and what needs to change.
For a bedroom, that might include the preferred bed size, clothing storage, a dressing area and whether someone works from home. For a living room, specify daily seating needs, occasional guests and the furniture you want to retain.
Also share your execution budget separately from the design fee. Explain whether it needs to cover furniture, finishes, lighting, labour or other work.
Reference images are helpful when you explain what you like about them: the colours, storage arrangement or materials, for example.
How to Avoid Revisions Caused by Missing Information
Submit a complete set of inputs before design begins.
A common source of rework is discovering a constraint after the first proposal: a door that was outside the photograph, an existing sofa that must stay or a window measurement that was estimated.
Use this checklist before sending your brief:
- Clear photographs of every wall.
- A labelled sketch with room dimensions.
- Door and window measurements and positions.
- Details of fixed features.
- Dimensions of furniture to be retained.
- Your priorities, budget and reference images.
- A list of anything still unverified. Ask the service provider when the delivery timeline begins and how changes to the original brief affect revisions.
Using Photos and Measurements for a Houspire Project
If you are considering Houspire, prepare your room photographs, measurements and requirements together so the design brief describes both the space and your priorities.
Review the selected package to understand the outputs you will receive. Confirm whether layouts, material specifications or working drawings are included or need to be arranged separately.
Before ordering fitted furniture or starting site work, have the responsible professionals verify the details relevant to execution.
Final Thoughts
An online interior designer can work from photos and measurements when those inputs provide a clear, consistent picture of the room.
Good documentation helps the designer make useful decisions. Site verification helps turn the approved proposal into work that fits the actual home.
Explore Houspire’s design plans and check the inputs and deliverables for your project.
Frequently Asked Questions
Can I start without a floor plan?
Yes. Clear photographs and a labelled measured sketch can provide a starting point. Confirm what your chosen service needs.
Is one room photograph enough?
A single image can hide important constraints. Send every wall, adjoining corners, fixed features and measurements.
Can a designer calculate exact dimensions from photographs?
Do not rely on photographs alone for exact dimensions. Supply measured values and identify anything that remains unverified.
Who checks measurements before fabrication?
Assign that responsibility in the execution agreement. The fabricator or responsible professional should verify relevant site dimensions and installation conditions.
Can I keep my existing furniture?
Yes. Include clear photographs and its width, depth and height in the brief. Read our guide to visualising a room before renovation.