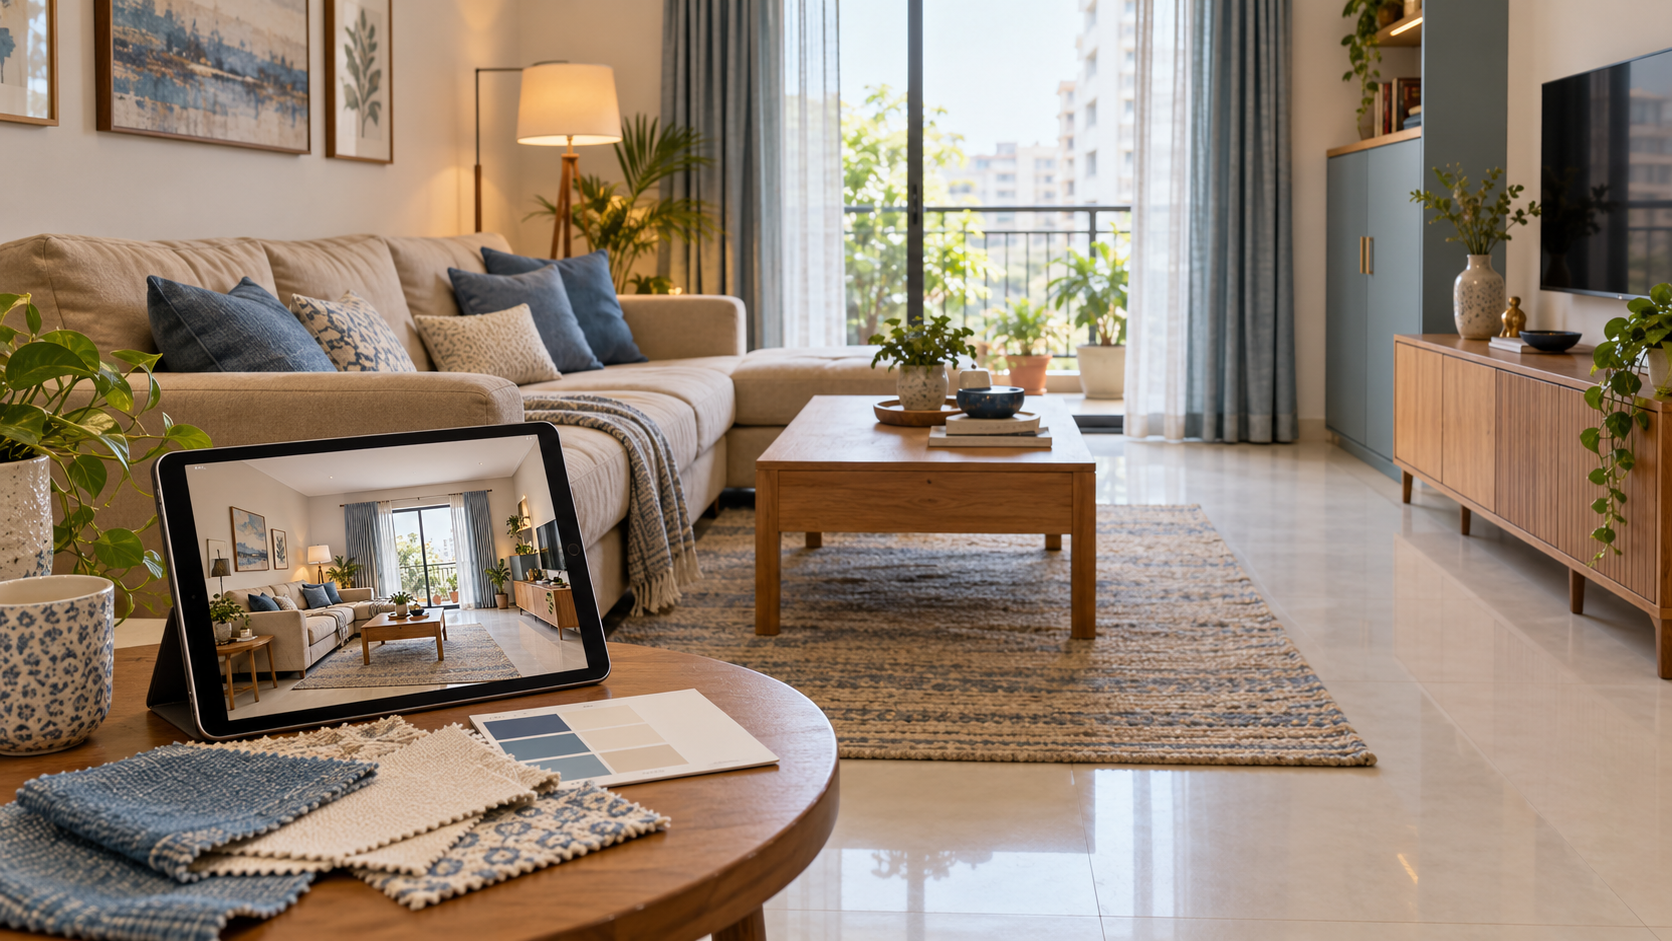
Online Interior Design for Small Apartments: Benefits, Costs and What to Check
Online interior design can be worth it for a small apartment when it helps you resolve layout, furniture and storage decisions before buying. Choose the service around the decisions you need help making and the documents you will receive.
What Can Online Interior Design Help With?
Furniture placement
Share room dimensions, opening locations and the sizes of furniture you want to keep. Check door swings, wardrobe access and dining chairs in use, as well as the arrangement shown in the image.
Useful storage
List what you need to store before adding cupboards. Separate daily-use items from luggage, seasonal bedding and other occasional belongings. Review cabinet interiors alongside their appearance.
Rooms with multiple uses
A bedroom workspace needs chair space, power and a position that works with the bed and wardrobe. Explain how activities overlap so the designer can consider them together.
Coordinated finishes
Connected living and dining areas benefit from colours and materials considered together. Identify flooring and furniture you intend to keep so the proposal starts with your actual home.
When Is Online Design a Good Fit?
| Your situation | Support to check |
|---|---|
| Furnishing an empty home | Furniture sizing and placement |
| Retaining existing furniture | A layout incorporating measured pieces |
| Improving storage | Storage requirements and relevant dimensions |
| Combining styles | A coordinated visual concept |
| Renovating in stages | Priorities and a workable sequence |
| Hiring your own carpenter | Relevant drawings and specifications |
Confirm these deliverables in the selected package. A visual concept and a dimensioned layout serve different purposes.
When Will You Need On-Site Help?
Remote design relies on accurate inputs. Dampness, concealed services and proposed structural alterations need appropriate assessment at the property. Photographs cannot establish hidden conditions.
Agree who handles trade coordination, installation inspections and delivery management. These responsibilities may require a separately appointed contractor or supervisor.
Which Deliverables Matter?
| Your question | Useful information |
|---|---|
| Will furniture fit? | A dimensioned layout checked against site measurements |
| Will finishes work together? | A mood board or room visualisation |
| What should I purchase? | Identifiable products, sizes and specifications |
| What should I budget? | Cost guidance with assumptions and exclusions |
| What should the carpenter build? | Relevant working drawings and material details |
| Can I request changes? | Written revision terms |
Ask to see sample outputs. A realistic image communicates appearance; it does not establish every construction detail.
How Should You Compare Costs?
Compare the fee with the agreed design scope. Furniture, materials, labour, delivery and installation need a separate execution budget.
Before paying, check the rooms covered, view count, drawings, revision terms, add-on charges, taxes and delivery conditions. Keep a copy of the agreed scope.
A limited service may suit a visual decision. Several custom units may need more detailed documentation. Design fees do not guarantee execution savings.
Example: Planning a Compact Living-Dining Room
Suppose you need seating for four, dining space, shoe storage and a work surface. Buying each piece separately can create conflicts between chair movement, cabinet access and the balcony route.
- List everyday activities and essential furniture.
- Measure walls, openings and fixed features.
- Include retained furniture dimensions.
- Compare arrangements with chairs and shutters open.
- Check storage requirements.
- Coordinate finishes after the layout works.
- Obtain quotations before ordering.
This is an illustrative example. The suitable layout depends on your apartment.
How to Prepare Your Brief
Provide a measured sketch or floor plan and photographs of every wall. Mark uncertain dimensions. Arrange final measurement checks before custom fabrication.
Describe your routine precisely: dining for two daily with occasional guests is more useful than simply requesting a dining table. Identify what must stay and separate essential needs from optional decoration.
Give specific feedback, such as needing cupboard access while someone uses the desk.
Planning With Houspire
Explain the decisions you want help making and review the deliverables in your selected plan. Confirm any additional drawings needed for custom work. Your contractor should verify relevant dimensions and specifications on site before execution.
Read about working with your own carpenter and choosing affordable online interior design.
Plan Before Purchasing
Choose design support around the questions you need answered. Provide accurate inputs, review the layout and confirm what your execution team needs.
Explore Houspire’s design plans before placing furniture and renovation orders.
Frequently Asked Questions
Is online interior design suitable for a 1 BHK?
It can help with furniture, storage and connected spaces. Choose a plan covering your rooms and requirements.
Can it make a small apartment feel larger?
Furniture proportions, clearer routes and coordinated finishes can improve how a room feels. They do not increase its floor area.
Can I keep existing furniture?
Yes. Include photographs, dimensions and a clear list of pieces to retain.
Is a 3D view enough for custom furniture?
Custom furniture also needs verified dimensions, materials, internal arrangements and relevant construction details. Confirm the documentation before fabrication.
Can I use online design in a rented apartment?
Explain restrictions on drilling, painting and permanent changes. Focus the brief on improvements you are permitted to make.