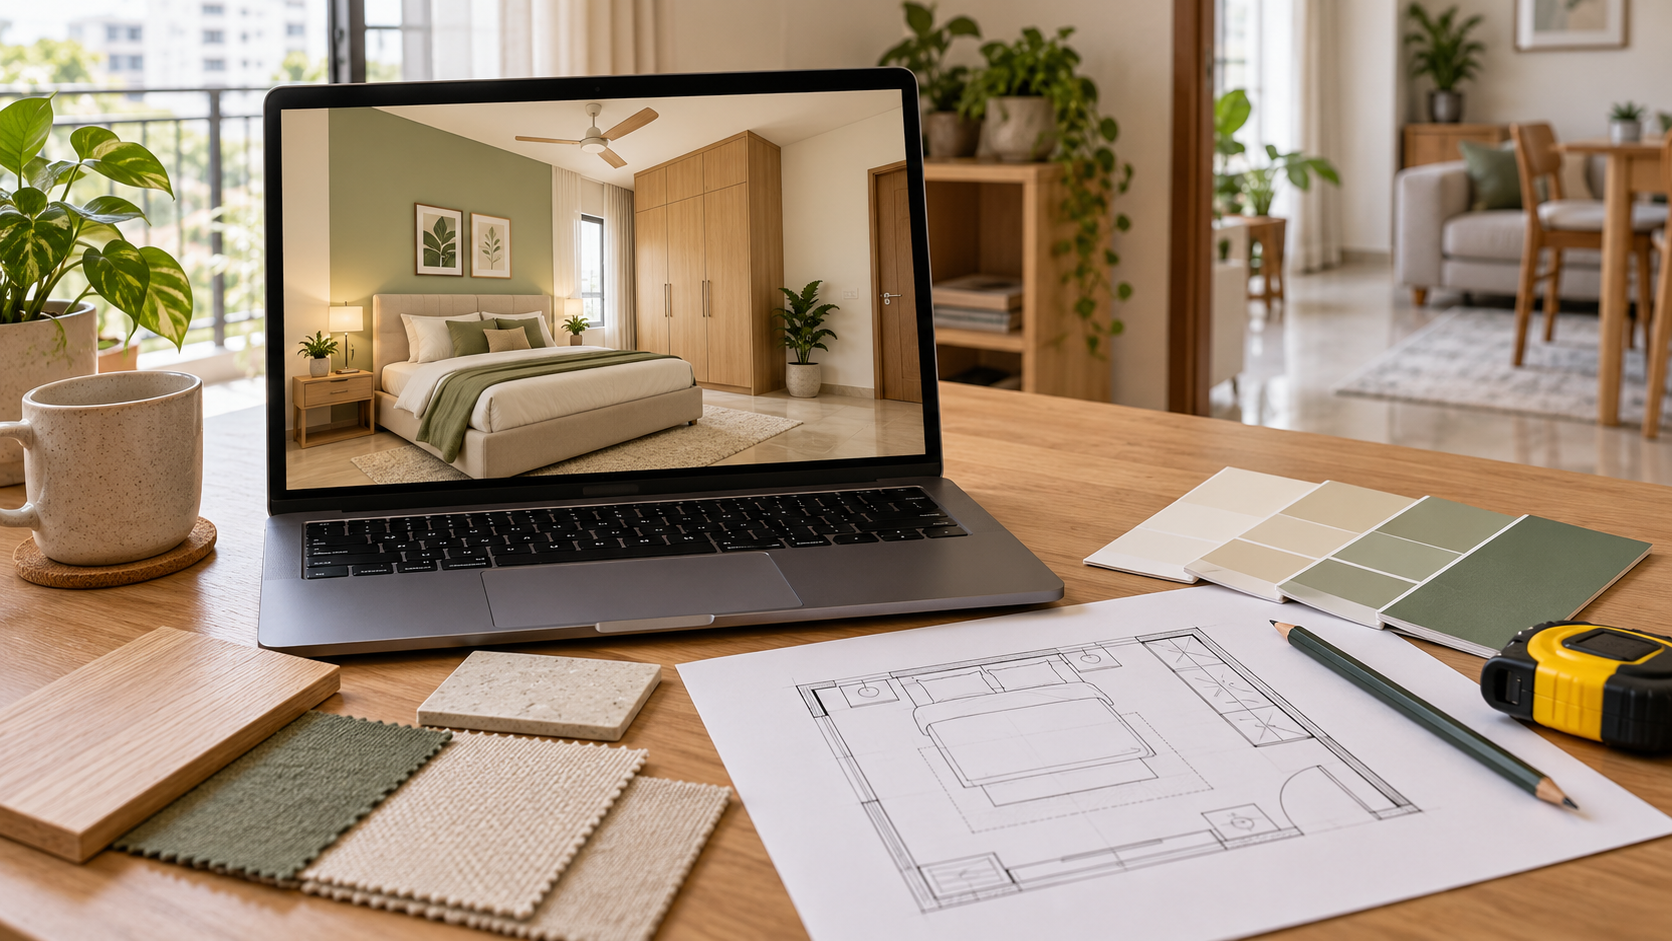
Online Interior Design in Vadodara: The Process and Deliverables Explained
You may know how you want your home to feel without knowing which furniture, colours or storage arrangements will get you there.
Online interior design gives you a way to develop those ideas before purchasing furniture or starting site work.
For homeowners in Vadodara, it can support anything from refreshing one bedroom to coordinating the appearance of an entire apartment. You share information about the property, explain your requirements and receive the design outputs included in your package.
The important question is what those outputs help you do next. A room visual helps you understand appearance. A measured layout helps communicate placement. Technical drawings provide further detail for specified work.
This guide explains the process and how to choose a service that matches your project.
What Is Online Interior Design?
Online interior design is a service delivered through digital communication, using information such as photographs, measurements, floor plans and questionnaires.
Depending on the provider, discussions may take place through calls, messages or an online portal.
The designer uses your brief to develop the agreed proposal. Physical purchasing, fabrication and installation may remain separate.
Before buying, establish whether you are booking:
- A consultation.
- A room visualisation.
- Furniture layout planning.
- A detailed design package.
- Design with additional execution support. These services have different responsibilities and deliverables.
How Does Online Interior Design Work?
Step 1: Define the Project
Decide which rooms need attention and what you want to improve.
For example, a living room brief might include retaining the sofa, adding closed storage and creating a small work area. A bedroom brief might prioritise wardrobe organisation and better bedside lighting.
Identify essential requirements before adding decorative preferences.
Step 2: Share Your Home Information
Provide clear photographs, measurements and a floor plan if available.
Include fixed features such as doors, windows, columns and existing cabinetry. Share the dimensions of furniture you want to retain.
If you do not have a floor plan, ask whether a measured sketch is acceptable.
Step 3: Explain Your Preferences and Budget
Reference images become more useful when you explain what you like about them.
Instead of asking for “the same room,” identify the colours, materials, furniture shapes or atmosphere you want.
State your execution budget separately from the design fee. Explain whether it needs to cover furniture, appliances, site work and furnishings.
Step 4: Develop the Design
The service provider develops the outputs agreed in your package.
Check how questions will be handled and whether you have an opportunity to clarify unresolved requirements before the design is prepared.
Confirm when the delivery timeline begins and what information must be submitted first.
Step 5: Review and Prepare for Execution
Review the proposal against your original brief.
Identify any differences involving retained furniture, openings, colours or required storage. Changes are subject to the package’s revision terms.
Before ordering custom work, arrange the necessary measurements, specifications and site checks.
What Do You Receive from an Online Interior Designer?
There is no universal package. Confirm each deliverable in writing.
| Possible deliverable | What it helps you understand | What to check |
|---|---|---|
| Design consultation | Priorities and possible directions | Duration, format and follow-up |
| Mood board | Proposed colours, textures and style | Whether it contains actual products or references |
| Room visualisation | How the proposed space could look | Number of views and areas shown |
| Furniture layout | Position and size of proposed furniture | Whether it is dimensioned |
| Material specification | Proposed materials and finishes | Level of detail and product identification |
| Budget estimate | Expected spending for a defined scope | Whether labour, taxes and delivery are included |
| Technical drawings | Details relevant to fabrication or site work | Which drawings are supplied |
| Shopping or vendor guidance | Options to investigate for sourcing | Availability, delivery coverage and purchase responsibility |
A photorealistic image is not automatically a complete execution package. Judge the service by the information supplied, not only by the appearance of its portfolio.
What Should You Send Before Design Begins?
A complete submission helps the designer understand the room without relying on assumptions.
Prepare:
- Photographs showing every wall.
- Room length, width and height.
- Door and window positions and dimensions.
- Details of fixed services and furniture.
- A list of items to retain.
- Household activities and storage requirements.
- Reference images with explanatory notes.
- Your budget and project priorities. Label photographs so they correspond with the sketch or floor plan.
If a measurement is uncertain, identify it as unverified. It is better to resolve that uncertainty than build a proposal around an incorrect dimension.
How Can You Review a Design Properly?
Start with function, then assess appearance.
Check the Room Features
Compare the proposal with your original photographs. Confirm that doors, windows and other fixed elements are represented correctly.
Check Furniture Placement
Review furniture sizes and the space needed to move around them.
Consider opening wardrobes, pulling out dining chairs and using storage beds. A layout needs to work while furniture is being used.
Check the Brief
Has the proposal accounted for your retained furniture, required seating and storage priorities?
If an agreed requirement is missing, raise it clearly with the provider.
Check Materials Separately
Inspect physical samples before purchasing wherever practical.
A finish that looks warm on screen may appear different beside your existing floor or under your room’s lighting.
Can You Use a Local Contractor in Vadodara?
Yes, where the service permits independent execution and provides the information required for the work.
Before requesting quotations, ask the contractor what supporting details are needed. A carpenter may require dimensions and internal arrangements; an electrician may need an agreed point layout and access to the existing installation.
Give each shortlisted contractor the same scope and specifications.
Confirm responsibility for final measurements, material procurement, installation and resolving site questions. These responsibilities should not remain assumed between the designer and contractor.
What Still Needs On-Site Verification?
Remote planning depends on the information supplied. Some conditions require physical inspection.
| Site check | Why it matters |
|---|---|
| Final fabrication measurements | Fitted furniture must match actual dimensions |
| Wall and floor condition | Uneven or damaged surfaces can affect installation |
| Electrical and plumbing services | Proposed changes need feasibility checks |
| Dampness or leakage | The cause should be addressed before covering surfaces |
| Delivery access | Furniture must pass through lifts, stairs and doorways |
| Building requirements | Working hours and installation arrangements may be restricted |
For your Vadodara property, confirm these conditions with the people responsible for execution before production begins.
What If You Are Planning the Home from Another City?
Online design can help you remain involved in decisions while living elsewhere.
Arrange reliable local support for tasks that require someone at the property. This might include measurements, sample approvals, deliveries and inspection of completed work.
Keep one current set of approved documents and record changes clearly.
Agree on who can authorise substitutions or additional expenses. A clear approval process helps prevent decisions being made differently on site.
Choosing an Online Interior Design Package
Choose according to your next decision.
If you need help choosing an appearance, consultation and visualisation may suit that stage. If you are preparing for fabrication, confirm the required documentation.
Before paying, ask:
- What files and documents will I receive?
- Which rooms and views are included?
- Are layouts dimensioned?
- Are technical drawings included or separate?
- What revisions are available?
- What does the budget estimate cover?
- Is any site visit or supervision included? Request a sample delivery where available so you can assess the level of detail.
Planning Your Vadodara Home with Houspire
For a Houspire project, prepare your room information and explain the decisions you need help making.
You may want to visualise a bedroom refresh, coordinate colours across rooms or develop a direction before briefing your contractor.
Review the selected package’s current inclusions and confirm what additional documentation your project requires before execution.
Share retained furniture and fixed constraints at the beginning so they form part of the brief.
Final Thoughts
Online interior design can help you plan your Vadodara home before committing to purchases and site work.
The process works best when you provide accurate information, understand the deliverables and assign responsibility for execution checks.
Explore Houspire’s design plans to choose the support that matches your project stage.
Frequently Asked Questions
Can I book one room?
Check whether the provider offers your selected room type and location, and confirm its deliverables.
Do I need a professional floor plan?
Ask whether a measured sketch and photographs are accepted. Fitted work still needs final site verification.
Will I receive working drawings?
Only when the agreement includes them. Confirm the exact drawing list and any add-on charges.
Can I keep existing furniture?
Include photographs and complete dimensions in the brief. Read how to work with your own carpenter.