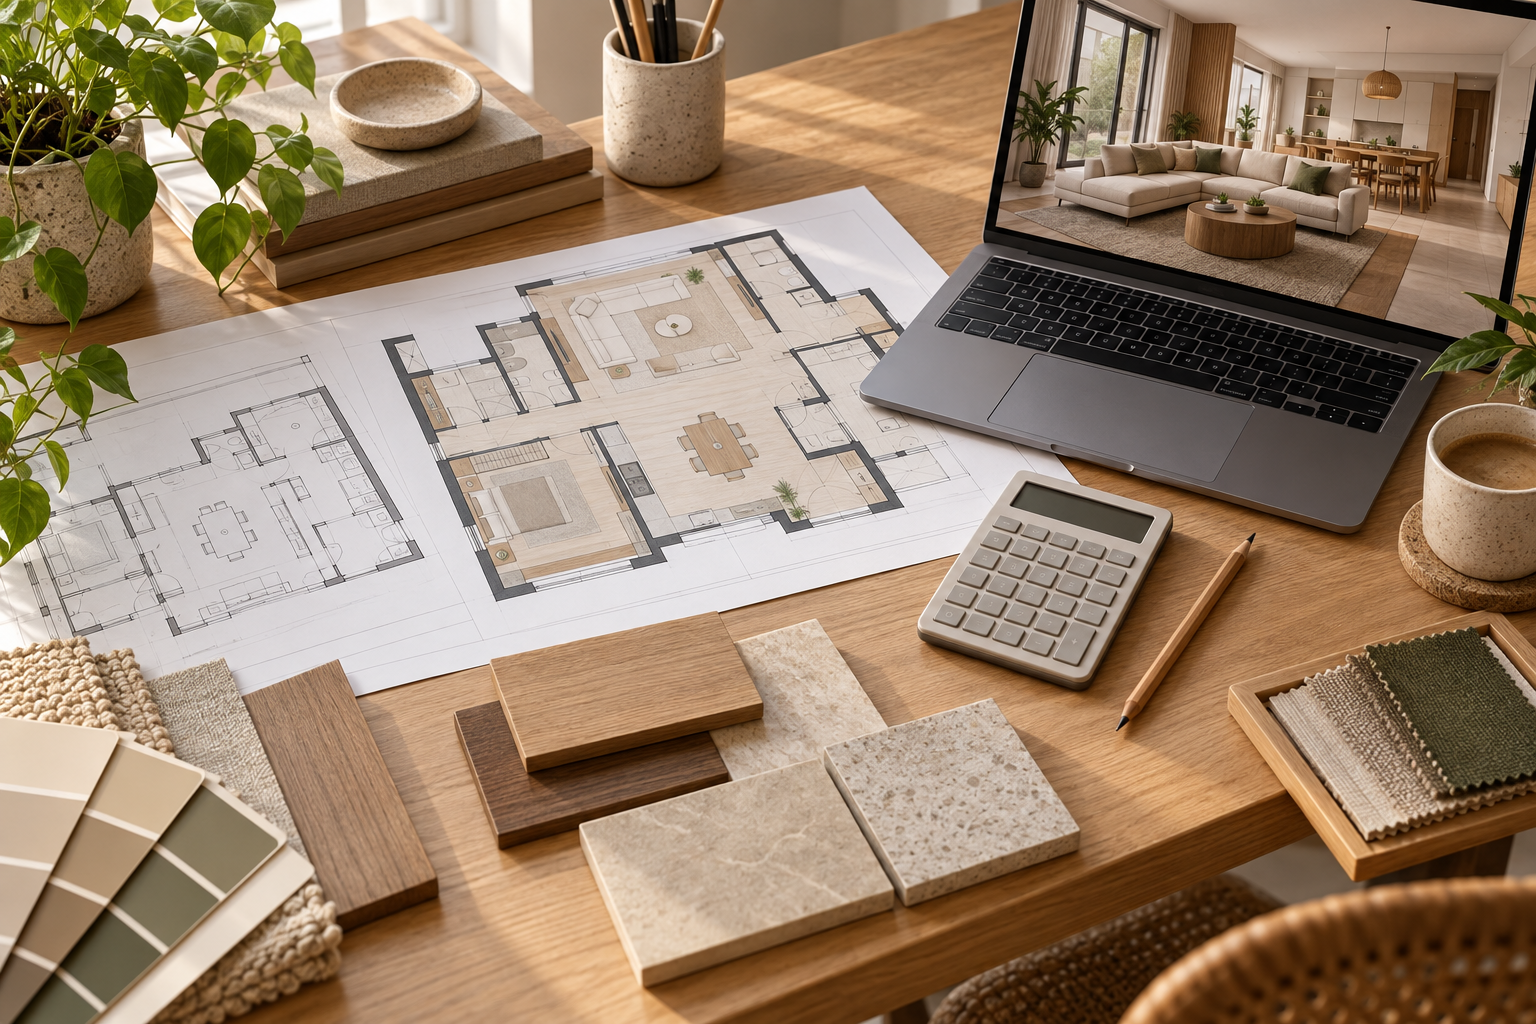
Prepare for Your Online Interior Design Consultation
An online interior design consultation helps a designer understand your home, your priorities and the decisions you need help making.
You might want to improve a bedroom layout, plan kitchen storage or understand how to approach an entire apartment. The consultation gives those requirements a clear starting point.
During an online interior design consultation, you typically discuss your space, daily routines, furniture needs, style preferences, budget and project scope. The designer reviews the information you provide and explains the next steps.
The exact format varies. Some services begin with a questionnaire, others use a video call, and some combine both. Confirm whether the appointment is an introductory discussion or a paid session with specific deliverables.
What Is an Online Interior Design Consultation?
It is a remote discussion or structured review of your interior requirements.
You share photographs, measurements, a floor plan and preferences so the designer can understand the space without being physically present.
The consultation may help you:
- Identify what needs to change.
- Decide which furniture and finishes to retain.
- Explain storage and practical requirements.
- Establish a design direction.
- Set spending priorities.
- Choose the appropriate design services.
A consultation does not automatically include completed layouts, 3D views or execution drawings. Those outputs depend on the purchased service.
What Happens During the Consultation?
- You Explain the Project
The designer first needs to understand what you are planning.
Is this a new apartment, a rented home or a renovation? Are you furnishing one room or several? Will you live in the property while work takes place?
Explain what prompted the project. Statements such as “we need two workspaces” or “the bedroom has insufficient storage” are more useful than a style label alone. 2. The Designer Reviews Your Space
You may share a floor plan, room photographs, a walkthrough video or measurements.
The discussion should identify doors, windows, columns, beams, existing cabinetry and other features that affect the design.
Make any restrictions clear. For example: “Keep the existing flooring and wardrobe. Do not move the doors or windows. We need a desk without blocking the balcony entrance.”
If information is missing or unclear, the designer may request additional photographs or dimensions before proceeding. 3. You Discuss How Each Room Will Function
The designer needs to know who uses the room and what happens there.
For a living room, this might include daily seating, entertaining, television viewing and storage. For a bedroom, the discussion may cover sleeping, dressing, working and shared storage.
Mention practical concerns early, including cleaning preferences, accessibility needs and furniture that must remain. 4. You Review Style and Reference Images
Reference images help explain the appearance you like.
Instead of asking for an entire image to be copied, identify the features that appeal to you: the colour palette, wardrobe finish, lighting, wall treatment or furniture shape.
Also explain what you dislike. This helps the designer distinguish your preferences from incidental details in the reference. 5. You Discuss the Budget
Clarify whether your stated budget covers design fees, furniture, execution, appliances, furnishings or all of these.
For example, “₹5 lakh for the room” could mean cabinetry and furniture only, or every purchase and installation expense.
The consultation should establish priorities and assumptions. An initial budget discussion is a starting estimate; final pricing needs agreed quantities, specifications and site requirements. 6. You Agree on the Next Steps
Before the consultation ends, confirm what happens next.
This may involve submitting missing information, selecting a package, reviewing a layout or waiting for the first design proposal.
Record who is responsible for each action and when the next stage can begin.
What Should You Prepare Before the Consultation?
| Information | What to share |
|---|---|
| Floor plan | The available plan, with relevant rooms identified |
| Measurements | Room length, width and ceiling height, with units |
| Photographs | Every wall, openings and fixed features |
| Existing furniture | Photographs and dimensions of items you will retain |
| Requirements | Storage, seating, sleeping and workspace needs |
| References | A few images with notes on what you like |
| Budget | Spending limit and what it must cover |
| Timeline | Possession, planned move-in and other constraints |
You do not need to have every design decision ready. The purpose of the consultation is to help resolve uncertainty.
However, label approximate measurements clearly and explain any differences between the floor plan and the actual property.
What Should You Expect to Receive Afterwards?
The outcome depends on the appointment type.
| Consultation type | What to confirm |
|---|---|
| Introductory discovery call | Whether it covers project fit, scope and a proposal |
| Paid advice session | Whether you receive written recommendations or a summary |
| Consultation within a design package | Which layouts, views or documents follow |
| Execution-focused consultation | Whether a site assessment and detailed quotation come next |
Ask for the agreed scope, outstanding information and next steps in writing.
Do not assume that a verbal discussion includes unlimited follow-up, revisions or contractor support.
What Questions Should You Ask the Designer?
Use the consultation to understand both the design process and the service agreement.
What exactly will I receive?
Confirm the number of rooms, layouts, views and drawings.
Who verifies measurements?
Establish responsibility before fitted furniture is ordered.
How do revisions work?
Ask what is included and what counts as additional scope.
What does the budget guidance cover?
Clarify whether it includes labour, installation, taxes and excluded purchases.
Can I use my own contractor?
Check any conditions attached to the design.
What support is available during execution?
Distinguish design clarification from site supervision.
When does the delivery timeline begin?
Confirm the required inputs and the applicable deadline.
What Can an Online Consultation Not Verify?
Remote discussion depends on the quality of the information supplied.
Photographs and video may not reveal concealed leaks, wall irregularities, wiring conditions or the suitability of an installation surface.
Where these affect the project, arrange an appropriate local assessment. Final fabrication and installation should use verified site information.
An online consultation can help organise the design process, but it does not replace every inspection needed to carry out the work.
How Does the Process Work With Houspire?
Houspire’s published process asks customers to select rooms, share a floor plan or photographs, and complete a room questionnaire. Its website also provides an option to request a designer call and states that an assigned designer reviews the submitted answers. Its terms make calls, support, deliverables and revision entitlement dependent on the purchased order. Where a consultation call applies before design starts, the published delivery terms use completion of that call as the starting point. Confirm the arrangements for your selected service. Prepare the same information whether you explain your requirements through a questionnaire or a conversation. Clear inputs give the designer a stronger basis for the proposal.
How Can You Make the Consultation More Useful?
Write down your three most important priorities before the session.
For example:
- Retain the existing wardrobe.
- Add a comfortable workspace.
- Keep the furniture within a defined budget.
Agree on these priorities with other household members where possible. If preferences differ, explain the disagreement so the designer can address it.
Keep a short record of decisions, open questions and follow-up tasks. This gives everyone a shared reference for the next stage.
Related Planning Guides
- Compare interior quotations using the same scope
- Understand design-only and turnkey responsibilities
Final Thoughts
An online interior design consultation should leave you with a clearer brief and an understood next step.
Prepare photographs, measurements and practical requirements, then confirm the deliverables, responsibilities and charges before proceeding.
Explore Houspire’s design plans to start planning your rooms from home.
Frequently Asked Questions
Do I need a floor plan for an online consultation?
Not always. Some services accept photographs and measurements. Ask what information is required for your project.
Will I receive a 3D design during the call?
Only if the service explicitly promises it. A consultation may be used to gather the brief, with design work delivered later.
Can I discuss just one room?
Yes, if the provider offers a single-room service. Confirm the scope before booking.
Can the designer give an exact execution cost immediately?
An initial discussion can establish budget direction. A dependable execution quotation needs defined quantities, materials, site conditions and installation requirements.
Should my carpenter join the consultation?
It can be useful when you need to resolve technical questions or coordinate an existing design. Confirm whether contractor participation is supported within the appointment.