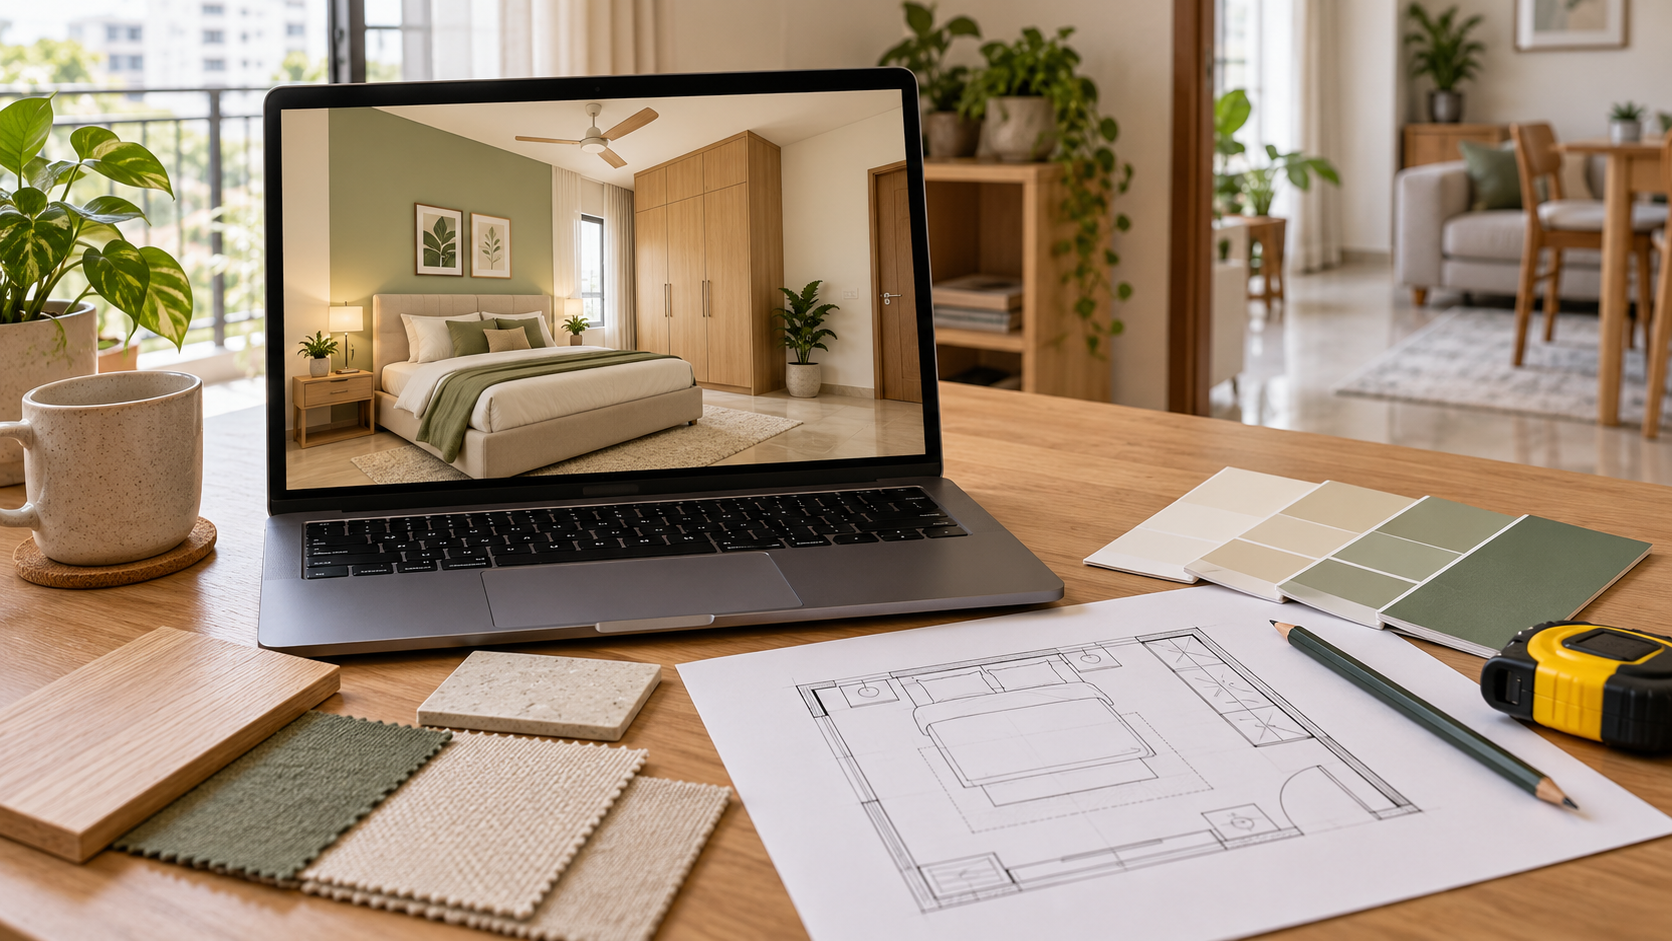
Online Interior Design in Coimbatore: What You Can Plan Remotely
Planning your home interiors does not have to begin with showroom visits or furniture purchases.
An online interior design service can help you explore ideas, communicate your requirements and develop a direction before committing to execution.
For homeowners in Coimbatore, this can be useful when furnishing a new apartment, refreshing an existing bedroom or coordinating a home project while living elsewhere.
You can plan a room’s appearance and, where included in the service, its furniture arrangement and specifications remotely. Physical work still requires accurate site information and the relevant checks before installation.
This guide explains what you can plan from home, what to prepare and how to connect an online design with local execution.
What Is Online Interior Design?
Online interior design is a service delivered through digital communication rather than relying entirely on in-person meetings.
You share information about your home, explain your requirements and receive the deliverables included in your chosen package.
These may include consultation, room visualisations, furniture layouts, material suggestions or technical drawings.
The scope varies between providers. A visualisation package is different from a complete set of execution drawings, so review the actual outputs before purchasing.
What Can You Plan Remotely?
| Planning task | What can be discussed online | What still needs checking |
|---|---|---|
| Style and colours | References, palettes and visual concepts | Physical samples under your room’s lighting |
| Furniture placement | Arrangements based on supplied dimensions | Final fit, clearances and access |
| Storage | Required capacity and proposed organisation | Fabrication dimensions and hardware |
| Lighting concept | Preferred atmosphere and task-light locations | Electrical feasibility and installation |
| Materials | Proposed finishes and specifications | Availability, samples and suitability |
| Budget planning | Required items and estimated costs | Current quotations and complete execution scope |
Remote planning works best when the information supplied accurately represents the home.
Start with How You Want to Use Each Room
Before collecting reference images, list the problems you want the design to solve.
A living room may need seating for the family, concealed storage and a place to work. A bedroom may need a better wardrobe arrangement while retaining the existing bed.
Be specific about daily use.
For example, “we need more storage” is less useful than explaining that you need space for luggage, children’s toys and frequently used documents.
Also identify priorities. If keeping the room easy to clean matters more than decorative detailing, include that in the brief.
Living Room Design You Can Plan from Home
Seating and Furniture Arrangement
Share the room dimensions, door positions and photographs of every wall.
The designer can use this information to explore seating arrangements within the purchased scope. Include the dimensions of any sofa, dining table or other furniture you intend to retain.
Distinguish daily seating needs from occasional hosting. This helps avoid filling the room with furniture that is rarely used.
TV Unit and Storage
Explain what the TV unit needs to accommodate: equipment, books, display pieces or closed storage.
Photograph existing outlets and identify fixed features. Before execution, confirm equipment ventilation, cable access and final dimensions with the responsible installer.
Colours and Furnishings
Room visuals can help you compare upholstery, curtains, rugs and wall colours.
Use them to shortlist a direction, then inspect samples before ordering. Screen colours and rendered textures should not be treated as exact product matches.
Bedroom and Wardrobe Planning
An online brief can capture bed size, storage requirements, dressing needs and whether the room also functions as a workspace.
For wardrobes, describe what you need to store:
- Hanging garments.
- Folded clothes.
- Accessories and smaller items.
- Bedding and luggage.
- Items requiring easy daily access. A wardrobe’s external appearance does not explain its internal organisation. Confirm whether your package includes internal layouts or whether these need to be developed separately.
Before fabrication, have the carpenter or installer verify dimensions, wall conditions and shutter operation.
Kitchen Planning: What Can Be Done Online?
You can discuss cooking habits, appliance requirements, storage priorities and the appearance you prefer.
Share photographs, a measured sketch and details of anything that must remain in place.
Kitchen execution requires closer coordination around plumbing, electrical points, appliance clearances and installation conditions. A visual concept alone does not resolve these details.
Confirm who will prepare the necessary drawings and who will verify the site before production.
What Information Should You Send?
A complete brief helps reduce misunderstandings.
| Information | What to include |
|---|---|
| Room photographs | Every wall, corners, ceiling and fixed features |
| Measurements | Length, width, height and opening positions |
| Floor plan | A current plan, if available |
| Existing furniture | Photographs, dimensions and items to retain |
| Household requirements | Daily activities, seating and storage needs |
| References | Images with notes explaining what you like |
| Budget | Execution allowance, separate from the design fee |
| Restrictions | Features that cannot change and relevant building rules |
If you do not have a floor plan, ask whether the provider accepts a labelled sketch with measurements.
Mark uncertain dimensions clearly. Do not substitute guesses for information that affects furniture fit.
Planning a Coimbatore Home While Living Elsewhere
Remote design can help you participate in decisions without being physically present throughout the planning stage.
However, someone still needs to provide reliable site information.
Arrange for a trusted person or appointed professional in Coimbatore to coordinate measurements, photograph unresolved areas and check deliveries where necessary.
Agree on responsibilities before execution:
- Who approves material samples?
- Who verifies measurements?
- Who communicates changes to the contractor?
- Who checks delivered items?
- Who inspects completed work? Keep one current version of the approved design and specifications so everyone works from the same information.
What Requires an On-Site Check?
Property Condition
Photographs can document visible concerns but may not establish their cause.
Dampness, damaged surfaces or concealed service problems need appropriate assessment before being covered by new finishes or cabinetry.
Structural Alterations
Changing walls or openings requires assessment by a suitably qualified professional. A proposed layout does not establish that an alteration is feasible.
Electrical and Plumbing Work
The relevant tradespeople need to check existing installations and the requirements of the proposed work.
Custom Furniture and Delivery Access
Final dimensions should be verified before fabrication.
Also check the route from unloading to the room, including lifts, stairs and doorways. A furniture piece that fits the layout may still be difficult to deliver.
How to Compare Online Interior Design Services
Look beyond portfolio images and introductory prices.
Ask each provider:
- What exactly will I receive?
- Are layouts or technical drawings included?
- How are missing measurements handled?
- Is a designer consultation included?
- What revisions are available?
- Does the estimate cover materials, labour or both?
- Who is responsible for site verification and execution? Request a sample delivery where available. It helps you judge whether the service provides the information you need for your next decision.
Using Houspire for Your Coimbatore Home
For a Houspire project, prepare your room photographs, measurements and requirements together.
Explain the practical outcome you want, such as fitting a workstation into a bedroom, improving storage or retaining existing furniture while changing the room’s appearance.
Review the selected package’s inclusions before purchasing. If you intend to work with a local contractor, confirm what supporting specifications or drawings will be required beyond the visual design.
Use the planning stage to resolve preferences before placing furniture or fabrication orders.
Final Thoughts
Online interior design can help you make decisions about your Coimbatore home from wherever you are.
Clear inputs, defined deliverables and agreed responsibilities make the process more useful. Combine remote planning with the necessary site checks before turning the proposal into finished interiors.
Explore Houspire’s design plans to plan your rooms before committing to execution.
Frequently Asked Questions
Can I plan a Coimbatore home while living elsewhere?
Remote planning can support your decisions. Arrange reliable local help for measurements, samples, deliveries and inspection.
Can I keep existing furniture?
Include photographs, dimensions and a clear list of pieces that must remain.
Does online design include site supervision?
Only when explicitly included. Confirm visits, execution support and responsibilities separately.
What will my carpenter need?
Confirm dimensions, specifications and relevant drawings before fabrication. Read the carpenter handover guide.