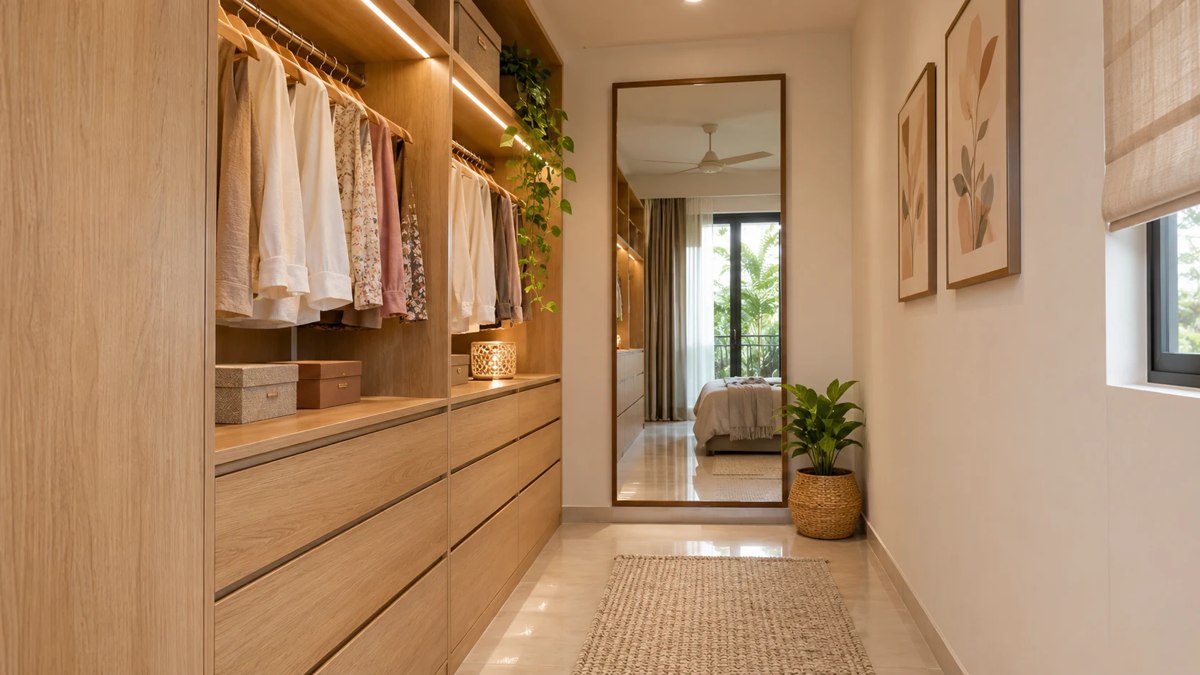
The minimum space for a walk-in wardrobe depends on cabinet depth, drawer movement and the way you get dressed. Compare a single-sided and double-sided layout in the same illustrative 7 × 6 ft area before sacrificing bedroom space.
The dimensions below are planning examples, not universal accessibility or construction standards.
Two walk-in wardrobe layouts in the same 7 × 6 ft space
Imagine a dressing area at one end of the bedroom. It measures 7 ft across and 6 ft from the entrance to the back wall, measured between finished walls. Both layouts have the same 2 ft 6 in opening centred on the entrance wall. For this example, the entrance is open, so there is no door swing inside the dressing area.
Read each plan row from left to right, as if you were standing at the entrance and looking towards the back wall.
| Plan detail | Layout 1 · Storage on one side | Layout 2 · Storage on both sides |
|---|---|---|
| Across the 7 ft width | 2 ft left wardrobe + 5 ft clear floor | 2 ft left wardrobe + 3 ft aisle + 2 ft right wardrobe |
| From entrance to back wall | One 6 ft cabinet run on the left. The right wall is available for a mirror. | Two facing 6 ft cabinet runs. The centred entrance leads directly into the aisle. |
| With one drawer open 18 in | 3 ft 6 in remains between the drawer front and opposite wall. | 1 ft 6 in remains between the drawer front and opposite wardrobe. |
| Where you stand | You can approach the drawer from the front or side. | Approaching from the side may be easier, especially for a deep bottom drawer. |
The drawer figures describe the floor space left before anyone stands there. That distinction matters if one person needs to get past while the other is getting dressed.
Layout 1: When is a single-sided walk-in wardrobe better?
Choose the single-sided layout if one 6-foot run holds what you own and you want to get dressed inside the space. A full-length mirror on the opposite wall gives you room to step back. You can also pull out a drawer and see its contents without backing straight into another cabinet.
Plan the inside around the clothes you reach for most. For example, one person might use the bay nearest the entrance for office shirts and trousers, while occasional wear sits towards the back. Keep a frequently used drawer far enough from the entry that someone standing at it leaves the doorway clear.
If you add a dressing ledge below the mirror, include its depth in the calculation. A 12-inch-deep ledge reduces the 5-foot clear width to 4 feet at that point. If an 18-inch drawer opens directly opposite it, the remaining gap is 2 ft 6 in. Offsetting the ledge and drawer along the two walls preserves more usable floor space where you need it.
Layout 2: When do wardrobes on both sides make sense?
Choose the double-sided layout if you need the second storage run and usually use the wardrobe one person at a time. One side could hold hanging clothes while the other holds shelves and drawers. A 3-foot centre aisle gives direct access to both runs when the fronts are closed.
Place the drawer stacks at different points along the aisle. In this example, two opposing drawers that each extend 18 inches would meet in the middle. Staggering them lets one person open a drawer without blocking the drawer directly opposite. Hinged shutters need the same check. Sliding shutters avoid an outward swing, but their tracks and overlapping panels still need to be included in the cabinet dimensions.
The entry position matters just as much as the total width. Here, the centred opening lines up with the 3-foot aisle. If your actual bedroom doorway sits close to a side wall, a full-depth cabinet may narrow the entrance immediately. Test a shorter cabinet run near the doorway before committing to full-length storage on both sides.
Will the walk-in leave enough room around the bed?
If you are carving the dressing area out of an existing bedroom, mark the bedroom side of the proposed partition on the floor. The 7 × 6 ft example uses finished internal dimensions, so the partition itself takes additional space. Then walk from the bedroom door to each bedside, the window and the wardrobe entrance.
Try the route with the furniture you actually own. A projecting bed frame, bedside table or bench can occupy the exact spot where you expected to turn into the wardrobe. If the entry feels awkward, compare the walk-in with a full-height wardrobe opening directly into the bedroom. The useful comparison is how much accessible storage each option gives you and what it takes away from the bed area.
Frequently asked questions
Can a walk-in wardrobe fit in a 6-foot-wide space?
Yes, a single-sided layout is worth testing. With a finished cabinet depth of 2 feet, a 6-foot-wide space leaves a 4-foot aisle. Two equally deep runs would leave 2 feet between them. An 18-inch drawer would reduce that gap to just 6 inches at the open drawer, making the single-sided option more practical in this example.
Can two people use a 7-foot-wide walk-in wardrobe together?
In the single-sided layout, the 5 feet of open floor gives two people more flexibility. In the double-sided layout, both can reach their own section, but passing becomes difficult when a drawer or hinged shutter is open. A good test is to mark both cabinet fronts with tape, open a box flap to represent a drawer and try your usual morning routine together.
Which dimensions should I send my wardrobe designer?
Send the finished internal width and depth, the entrance width and its distance from each side wall. Mark the door swing, bed frame and any fixed columns or windows. Include the wardrobe depth measured to the outermost closed front and the extension of your deepest drawer. Those measurements let your designer show both the closed layout and the space you have while using it.
Plan your next steps with Houspire
Use Houspire to explore design support for your room before committing to purchases. Confirm the selected package’s views, drawings, revisions and exclusions; have your execution team verify site measurements and construction details.
For related guidance, read choosing wardrobe storage for your clothes and sliding versus hinged wardrobes.