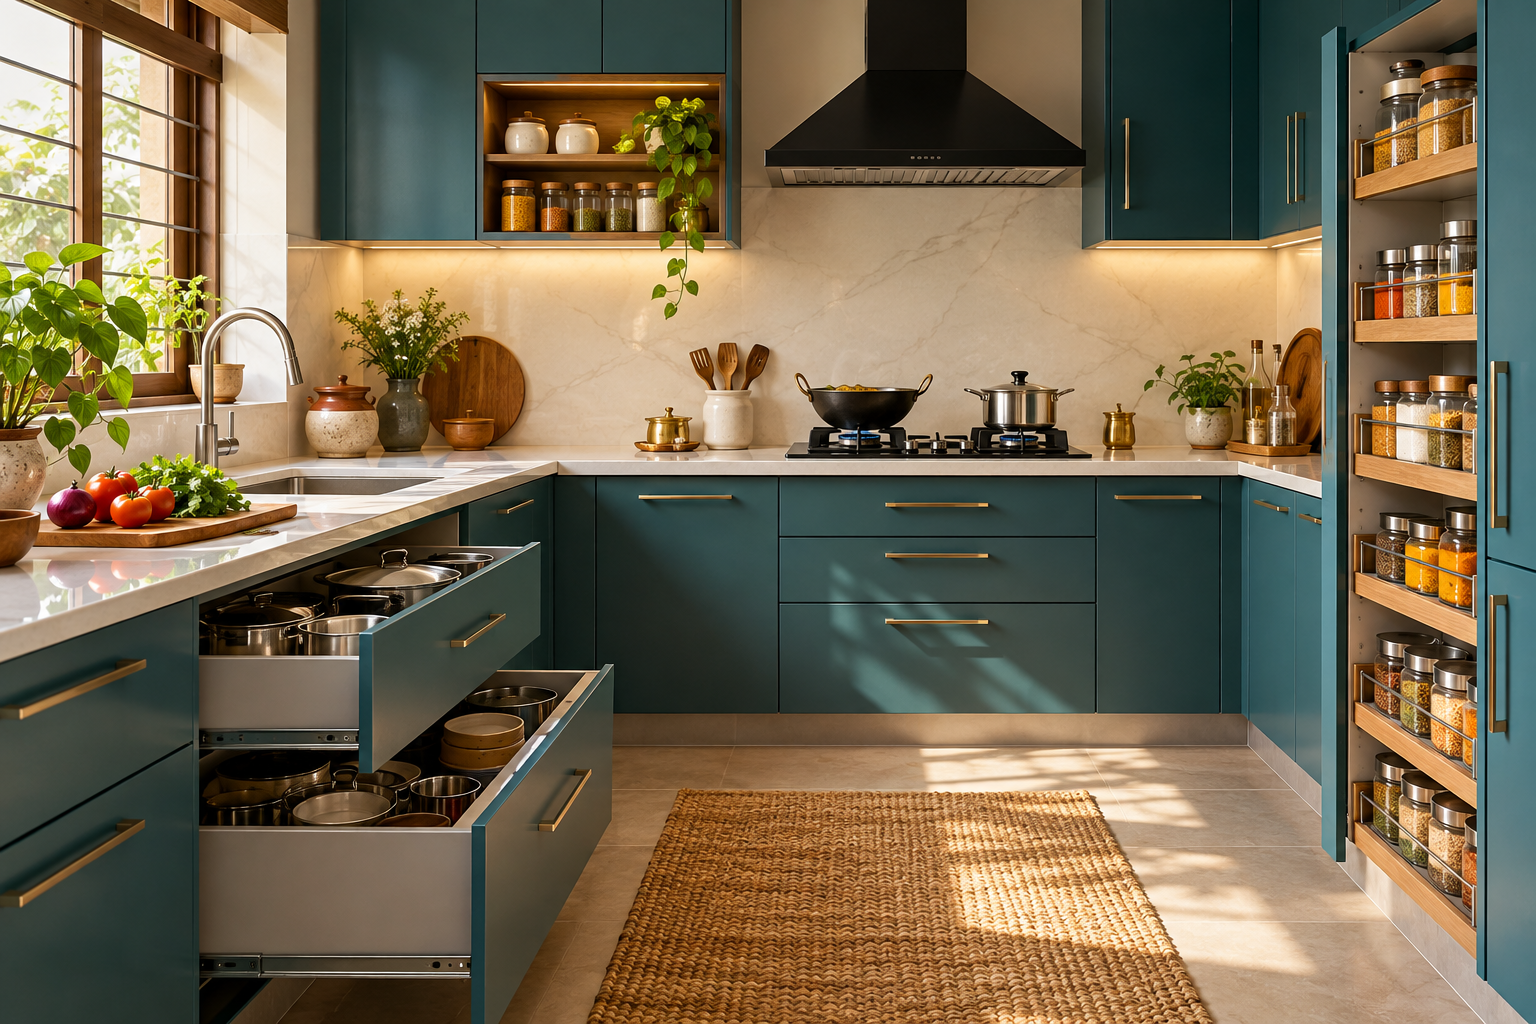
A kitchen used for everyday Indian cooking needs to support the household’s actual routine. Rolling dough, washing produce, using a mixer and storing several types of cookware can compete for the same counter. A beautiful cabinet composition will not resolve those conflicts by itself.
Describe how meals are prepared and how the kitchen is cleaned before selecting colours. That information gives the layout a practical purpose.
Observe one complete meal preparation
List the tasks from taking out ingredients to storing leftovers. Note which work happens together and whether more than one person uses the room. Include tea, breakfast and school or work lunches if these place different demands on the kitchen.
Protect a usable preparation surface
Identify the counter area that should remain available for chopping, mixing and rolling. Do not allocate every stretch to permanent appliances. Check whether the chosen countertop and care instructions suit the intended tasks, and use appropriate boards and protection.
| Everyday task | Planning question |
|---|---|
| Rolling and chopping | Which surface stays clear? |
| Mixing and grinding | Where is the appliance used and stored? |
| Cooking | Can utensils and ingredients be retrieved easily? |
| Washing | Where do wet items dry? |
| Cleaning | Can joints, corners and fittings be reached? |
Give utensils storage near their point of use
Separate daily cookware from occasional serving pieces. Compare shelves and drawers using actual vessel sizes and weights. Store items in a way the user can reach and retrieve comfortably, rather than filling the highest cabinets first.
Plan small appliances deliberately
Choose which appliances remain out and which are stored. Provide the electrician with their requirements and intended locations. Check ventilation, heat and operating instructions before placing a mixer, oven or other appliance within a cabinet arrangement.
Connect cooking and ventilation decisions
Select the hob or cooker and extraction arrangement with the responsible supplier. Confirm installation requirements and service access. A decorative hood enclosure should not obstruct the equipment’s necessary clearances or maintenance.
Include washing, waste and drying
Review where dishes, reusable containers and cleaning tools go after use. Keep waste handling convenient without blocking doors or preparation space. Include a practical drying arrangement and check the relationship between sink, dishwasher and storage where relevant.
Choose finishes with cleaning in mind
Compare backsplash joints, cabinet profiles and handle shapes as well as colour. Ask how oil marks and spills should be cleaned from the actual products. The kitchen planning guide can help turn these choices into a coordinated proposal.
Frequently asked questions
Should every kitchen include a tall pantry?
Only where its capacity and access suit your groceries and room layout. Compare the usable storage with alternative arrangements.
Are specialised accessories necessary?
Choose them for a defined storage or access problem. Check capacity, maintenance and replacement availability before buying.
Can I keep existing appliances?
Yes. Share the actual models, dimensions and installation instructions so the proposed kitchen accounts for them.
Plan the room before you buy
Resolve the sequence of daily tasks first, then choose cabinetry and finishes that support it. Explore Houspire’s room-by-room design plans to review a proposed appearance before arranging execution with your chosen contractor. Confirm the views, supporting documents and revision terms included in your order.