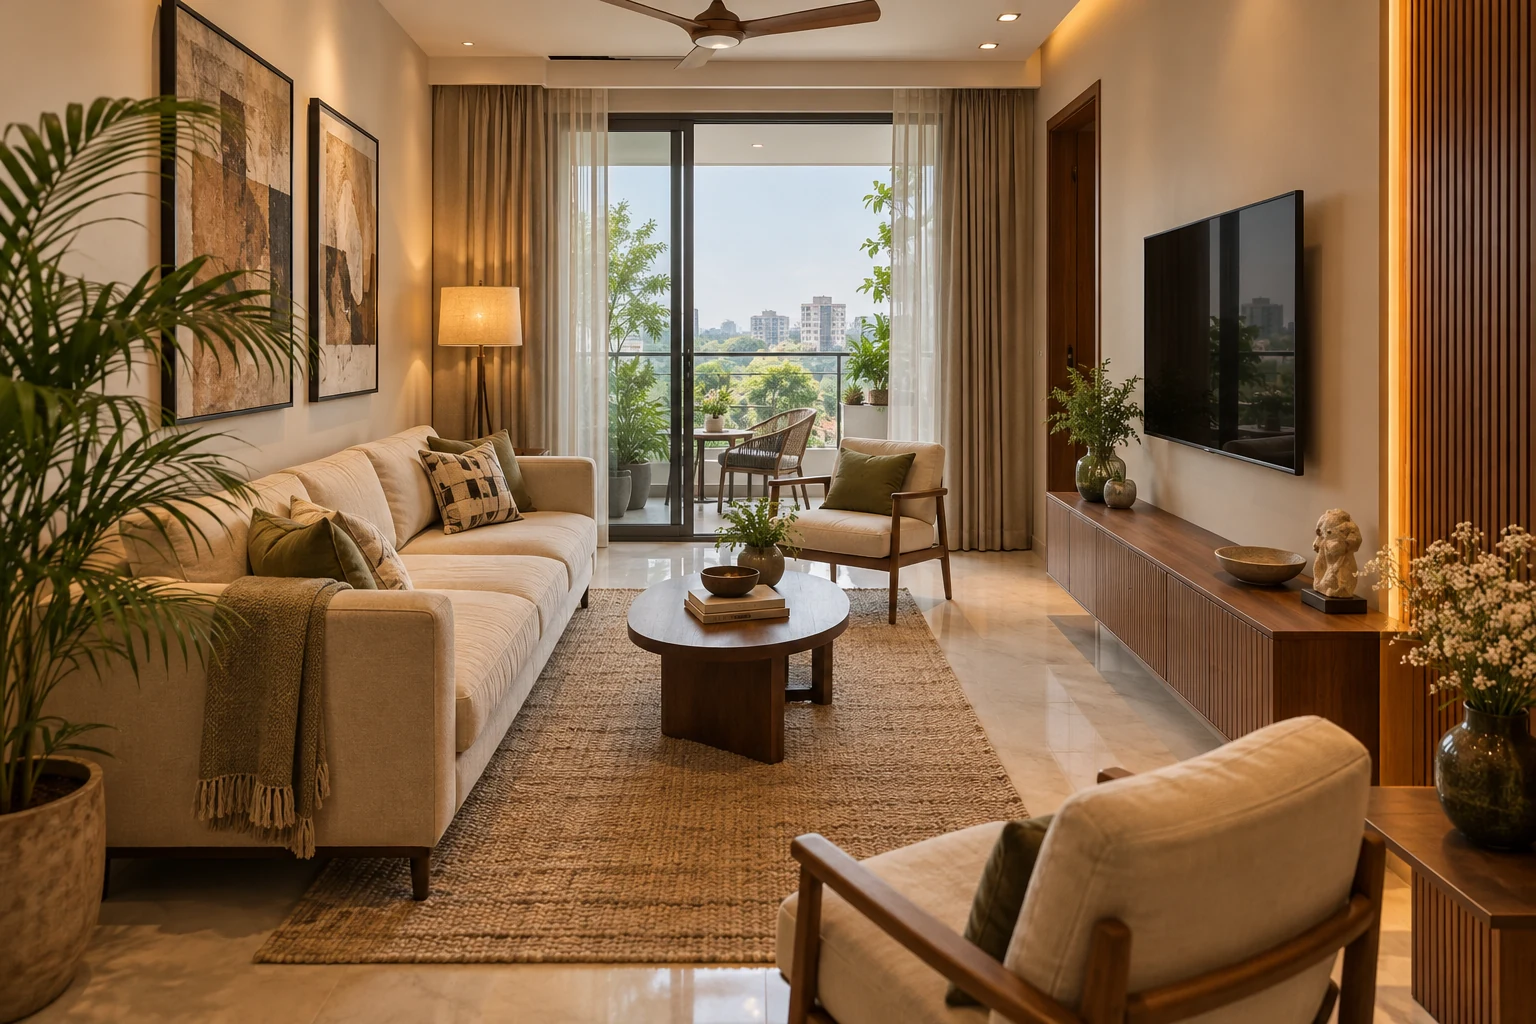
An awkward living room is often difficult because several activities compete with a route through the space. A long room may need both dining and seating; an L-shaped room may contain a corner that is hard to connect. Buying a larger sofa rarely resolves the underlying geometry.
Draw the room with doors, windows and fixed features first. Then place activities and test the furniture in use.
Start with routes rather than walls
Trace movement from the entrance to the balcony, dining area, kitchen and bedrooms. Identify which routes cross the room and which can run beside furniture. Protect these connections before treating every available wall as a place for a unit.
Create useful zones in a long room
A long space may support separate seating and dining areas. Give each one a clear purpose and an appropriate furniture scale. Avoid placing isolated furniture along the entire perimeter simply to fill the length.
| Room shape | Useful planning move | Common issue to test |
|---|---|---|
| Long | Define connected activity zones | Scattered perimeter furniture |
| Narrow | Compare furniture depths | Restricted walking space |
| L-shaped | Give each leg a purpose | Blocked connection at the corner |
| Shared living-dining | Plan both activities together | Dining-chair and passage conflicts |
Choose depth carefully in a narrow room
Compare sofa depth, coffee-table size and the route in front of seating. Use actual dimensions of candidate products. A compact sofa with useful seating may work better than an oversized sectional that leaves a narrow passage.
Use the turn in an L-shaped room deliberately
The shorter leg may suit dining, reading or a workspace depending on openings and light. Review sightlines and movement between zones. A large storage unit at the inside corner can make the connection less useful.
Avoid making the TV the only planning anchor
Position seating for the way the household gathers, then consider viewing where required. Check glare, cable needs and equipment access. A TV wall should not force the main route through the best conversation area.
Use rugs and lighting to connect arrangements
A suitable rug can group seating, while related lamps or finishes connect separate zones. Check dimensions and furniture placement before purchasing. Decoration should reinforce a working layout rather than disguise disconnected furniture.
Test several normal-use conditions
Open doors and drawers, pull out dining chairs and represent extra visitors. Review the room layout planning guide before approving substantial furniture. Keep the camera angle consistent when comparing 3D alternatives.
Frequently asked questions
Should I push every piece against the wall?
Not automatically. Test furniture groupings that support use and circulation rather than following the perimeter alone.
Is a sectional suitable for an L-shaped room?
It depends on dimensions, openings and seating needs. The room’s label does not establish that a sectional fits.
Can I keep an existing sofa?
Measure it and test it first. A new position or different supporting pieces may resolve the layout without replacement.
Plan the room before you buy
Let the room’s activities and routes determine the arrangement, then refine the appearance with proportionate pieces. Explore Houspire’s room-by-room design plans to review a proposed appearance before arranging execution with your chosen contractor. Confirm the views, supporting documents and revision terms included in your order.