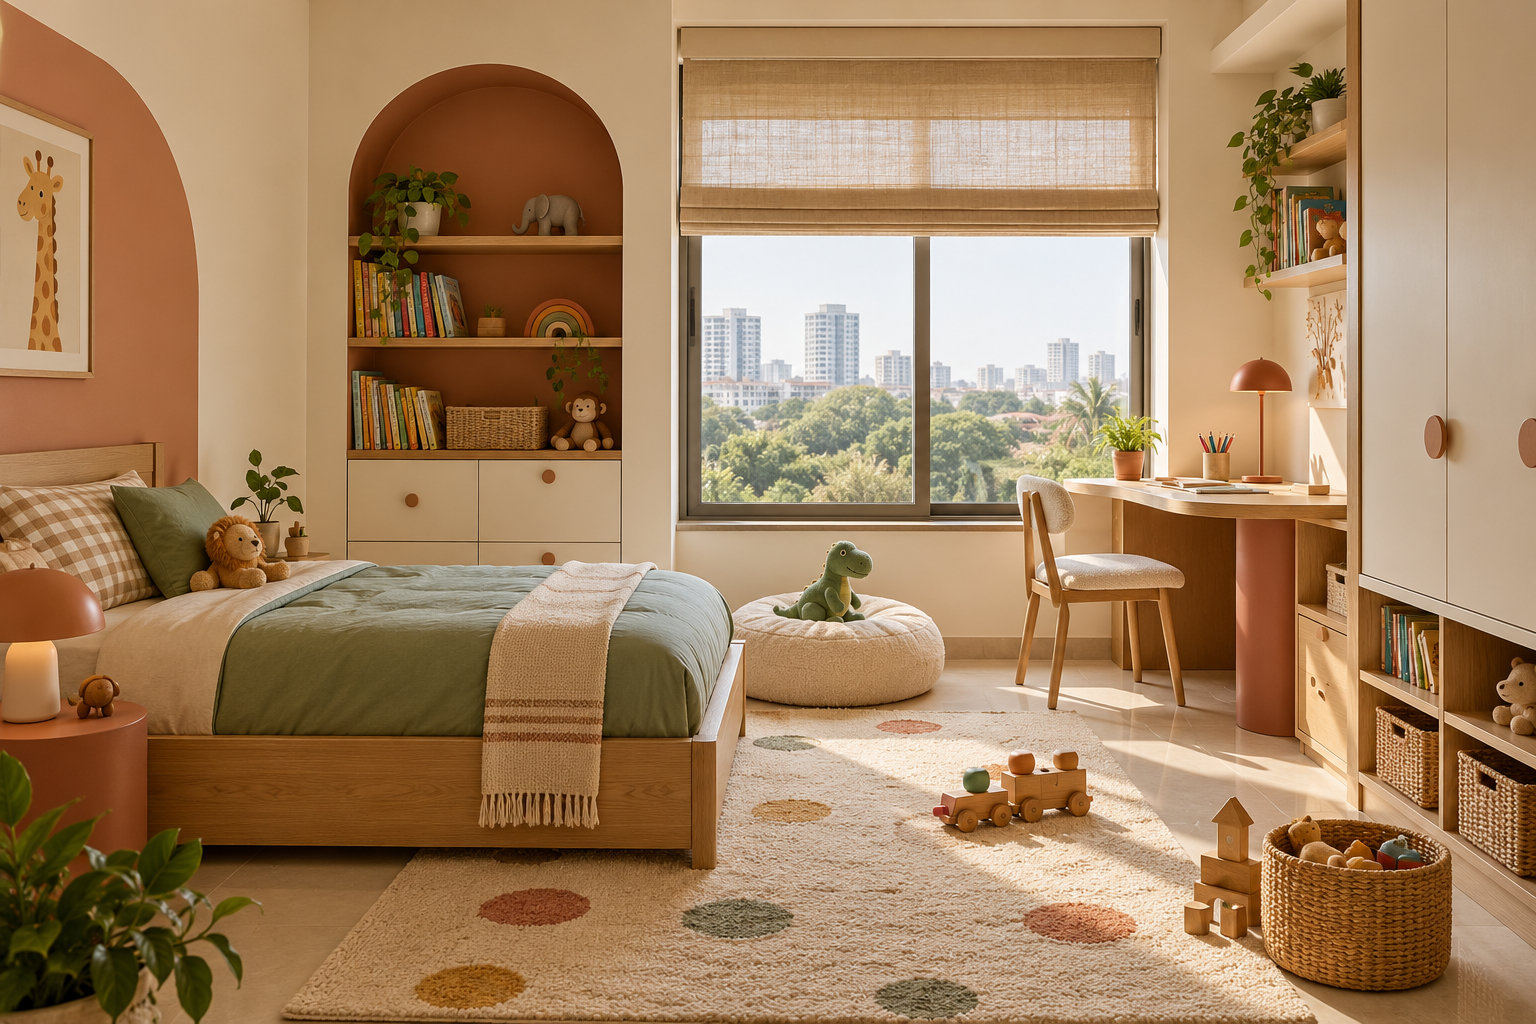
Kids Room Interior Design: Layout, Storage and Ideas
A child’s bedroom often needs to do several jobs: provide a comfortable place to sleep, somewhere to play, storage for belongings and, eventually, space to study.
The challenge is fitting these activities together without filling every corner with furniture.
Kids room interior design starts with your child’s age, routines and interests, then brings together sleeping, studying, playing and storage within the available space. A flexible layout makes it easier to update the room as those needs change.
Begin with everyday use before choosing a theme, colour palette or custom furniture.
What Should a Kids Room Include?
Not every room needs a separate piece of furniture for every activity. Identify the essentials first, then decide which functions can share space.
| Activity | What to plan |
|---|---|
| Sleeping | A suitable bed, comfortable access and lighting |
| Playing | Usable floor space and accessible toy storage |
| Studying or drawing | A work surface, chair and storage appropriate to the child |
| Dressing | Clothing storage that supports everyday routines |
| Reading | A comfortable spot and suitable light |
| Displaying personal interests | Space for artwork, books or collections |
Involve your child in choices they can meaningfully make, such as accent colours or artwork. Keep furniture fit, installation and the overall budget within the planning brief.
How to Plan a Kids Room Layout
1. Measure the Room and Its Fixed Features
Record wall lengths, ceiling height, doors, windows and any beams or projections.
Include existing wardrobes, air-conditioning and electrical points. Measure furniture you intend to retain.
A room’s overall dimensions are only the starting point. A door opening near a corner can affect bed placement, while a low window may limit where a desk or storage unit can go.
2. Position the Bed
Choose the bed around the child’s current needs and the room’s usable space.
Check access for getting in and out, changing bedding and cleaning. If the bed has drawers or another storage mechanism, allow room to operate it.
Avoid choosing a larger or more elaborate bed before testing the rest of the layout.
3. Plan the Study Area
If the child needs a desk, identify what happens there: homework, drawing, computer use or craft activities.
Include space for the chair to pull out and for books or equipment to sit without covering the entire work surface.
Choose furniture appropriate to the child’s size and review its fit as they grow. An adjustable arrangement may offer more flexibility than a fixed custom setup.
4. Keep Usable Play Space
Look at the open floor area remaining after furniture is placed.
A narrow strip between a bed and wardrobe may appear empty on a plan but offer little practical room for play.
If floor space is a priority, reduce unnecessary furniture before adding more storage mechanisms or complex built-ins.
5. Put Storage Where It Is Used
Store toys near the play area, books near the desk or reading spot, and clothing where dressing happens.
This makes the room easier to use and tidy. It also helps you decide what belongs in accessible storage and what should be kept separately by an adult.
Kids Room Interior Design Ideas That Can Adapt Over Time
Use a Flexible Colour Scheme
Choose a base palette you can update through bedding, curtains, artwork and accessories.
For example, neutral walls and simple furniture can work with colourful accents now and a different look later.
There is no need to restrict colours by gender. Let the child’s preferences help shape the room.
Keep Themes Easy to Change
A space, animal or sports theme can be introduced through removable or replaceable elements.
Before commissioning a themed bed or extensive wall installation, consider whether the child is likely to enjoy it for as long as you expect to keep the furniture.
Mix Closed and Open Storage
Closed storage can contain larger groups of belongings, while a few open shelves can make favourite books or objects easy to find.
Too many open compartments may create extra sorting and cleaning work. Base the balance on what the child owns and how the household maintains the room.
Create Space for Personal Display
Provide a defined place for drawings, photographs or collections.
A changeable display area allows the room to reflect the child’s interests without repeatedly altering permanent finishes.
Leave Room for Future Requirements
Think about what may change: a larger desk, more books, different clothing storage or a revised sleeping arrangement.
You do not need to buy everything in advance. Keep the layout adaptable so future purchases have a plausible place.
How Do You Design a Small Kids Room?
Prioritise furniture that earns its footprint.
A compact room may need a bed, a practical desk and one well-organised wardrobe rather than several separate storage units.
Consider:
- A desk with enough storage for daily supplies.
- Bed storage where it can be opened conveniently.
- Shelves positioned for their intended users.
- Furniture without unnecessary projections.
- A clear route between the entrance, bed and wardrobe.
Check the layout with furniture in use. A desk chair pulled back or a wardrobe shutter opened should not create an unexpected obstruction.
A 3D image can help you judge visual balance, but measurements establish whether the arrangement fits.
How Do You Plan a Shared Kids Room?
Start by identifying what the children can share and what each needs individually.
| Shared requirement | Planning question |
|---|---|
| Sleeping | Does each child have suitable access to their bed? |
| Studying | Will they work at the same time? |
| Clothing | Can each child identify and access their own storage? |
| Toys and books | Which belongings are shared or personal? |
| Lighting | Can one child read without unnecessarily disturbing the other? |
| Personal expression | Can each child choose some colours or display items? |
Do not assume a bunk bed is the only solution. Compare separate beds and other arrangements against the room’s dimensions and the children’s ages.
If considering bunk or loft beds, check the product’s age restrictions, installation instructions and safety requirements before deciding.
How Should You Choose Materials and Finishes?
Select finishes with daily use and cleaning in mind.
For furniture, ask about construction, hardware, edges and maintenance. For upholstery and curtains, check care instructions before choosing fabrics.
Consider how the surfaces will handle drawing, craft activities or frequent cleaning. A finish that looks attractive in a reference image may require more care than the household wants.
Review physical samples when possible. Colours and textures can appear different in rendered images and on screens.
What Practical Safety Details Need Attention?
Include safety in the design and installation brief, especially for younger children.
Plan appropriate furniture anchoring, secure fittings and window-covering choices. Avoid arrangements that encourage climbing towards windows, and keep cords or hazardous supplies out of children’s reach.
Follow product instructions for beds, storage units and other equipment. Have electrical work and wall-mounted installations handled by appropriate professionals.
The final room should be reviewed for the actual child and products being used; a visual design alone cannot establish safety.
What Should Your Kids Room Budget Include?
Price the room’s practical needs before optional decoration.
| Budget category | Items to account for |
|---|---|
| Sleeping | Bed, mattress and bedding |
| Study area | Desk, chair, lighting and required equipment |
| Storage | Wardrobe, drawers, shelves and organisers |
| Finishes | Painting or selected wall treatments |
| Window coverings | Curtains or blinds and installation |
| Lighting and electrical work | Fixtures, controls and required changes |
| Personalisation | Artwork, display items and accessories |
| Installation | Assembly, anchoring, delivery and applicable charges |
Keep future purchases separate from the amount you are committing now.
If the budget is limited, simplify decorative features before compromising the room’s essential functions.
How Can a 3D Kids Room Design Help?
A 3D view can help you and your child review colours, furniture proportions and the relationship between different areas.
Use it to answer concrete questions: does the wardrobe dominate the room? Is there too much furniture? Would a simpler wall treatment work better?
Review the visual alongside a measured layout. Ask for internal storage details or furniture drawings where custom work is planned.
Houspire’s design plans can be explored as a way to visualise the proposed room. Confirm the selected views and any additional drawings required before ordering.
Final Thoughts
A useful kids room interior design supports the child’s everyday routine while leaving room for change.
Start with sleeping, storage and usable activity space. Add colour and personality through choices your child enjoys, then verify dimensions, products and installation details before execution.
Explore Houspire’s design plans to visualise your child’s room before buying furniture.
Frequently Asked Questions
How do I design a kids room on a small budget?
Prioritise a suitable bed, necessary storage and an appropriate study area where required. Retain usable furniture and introduce personality through replaceable décor rather than extensive custom work.
What is the best colour for a kids room?
There is no single best colour. Consider the child’s preferences, daylight and existing furniture. Test samples in the room before committing to the full scheme.
How can I make a small kids room feel less crowded?
Reduce unnecessary furniture, organise storage around actual belongings and keep usable floor space. Check furniture dimensions rather than relying only on how spacious a render looks.
Should I choose custom furniture for a child’s bedroom?
Custom furniture may help with an awkward space or specific storage requirement. Compare it with suitable ready-made options, considering adjustability, future use and installation needs.
Can two children share a small bedroom?
It depends on the room’s dimensions, openings and their requirements. Test sleeping, study and storage arrangements together, with enough usable access for both children.
Can I design the room before buying furniture?
Yes. Planning first lets you review placement, dimensions and finishes before purchasing. Confirm the actual products and final measurements before ordering or fabrication.