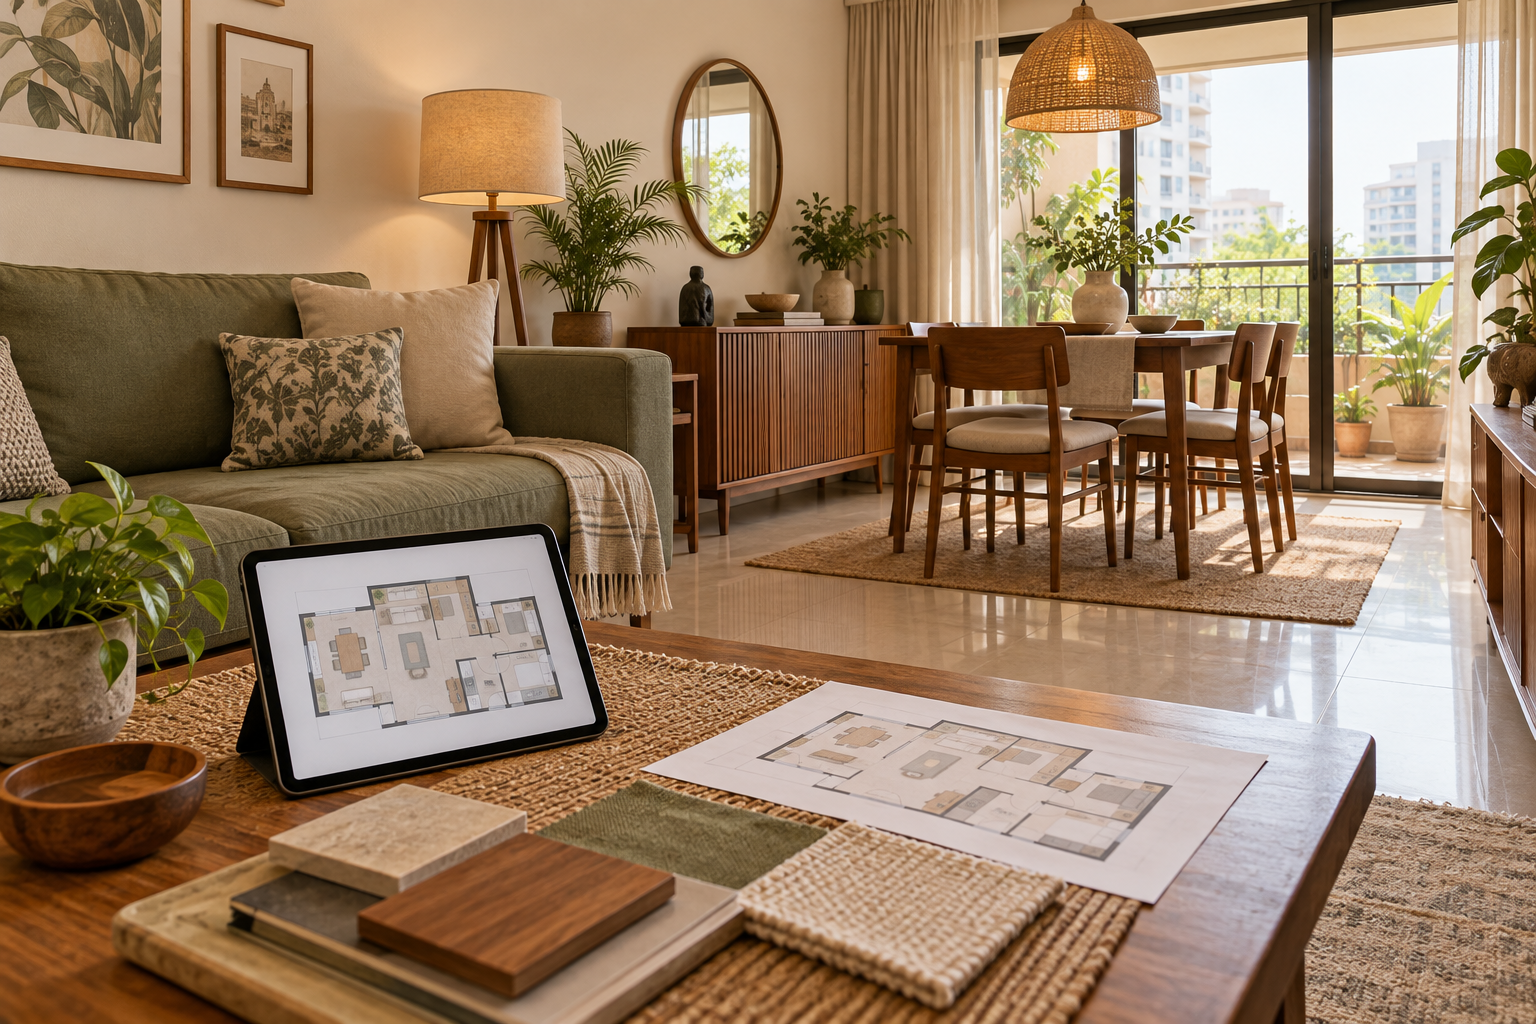
Living Room 3D Design: Layout, Furniture and Planning
A sofa, coffee table and TV cabinet may each look appealing on their own. Bringing them together in your living room raises different questions.
Will the sofa interrupt the balcony entrance? Is the coffee table too large? Will a full-wall TV unit leave the room feeling crowded?
Living room 3D design helps you visualise furniture, colours, lighting and finishes together before making purchases. It gives you a shared reference for discussing the proposed room with your family, designer and vendors.
Start with an accurate layout, then use the visual to refine how the room looks.
What Is a Living Room 3D Design?
A living room 3D design is a digital representation of a proposed space, shown from a selected viewpoint.
It can illustrate seating, tables, a TV wall, storage, curtains, flooring and ceiling details. Depending on the service, it may be prepared from room photographs, a floor plan and measurements.
The visual is one part of the planning process.
| Deliverable | What it helps you decide |
|---|---|
| Furniture layout | Where items go and how people move through the room |
| 3D view | How furniture, finishes and colours look together |
| Product or material list | What needs to be purchased or specified |
| Custom furniture drawings | How fitted units should be sized and detailed |
| Budget estimate | Expected spending for the defined proposal |
Confirm which of these your selected package includes.
What Should You Share Before Getting a 3D Living Room Design?
Provide clear photographs of every wall and a readable floor plan or measured sketch.
Mark doors, windows, balcony access, columns, beams and any adjoining dining or kitchen areas.
Your brief should also explain:
- How many people use the room daily.
- Whether you regularly host guests.
- Whether watching TV is a priority.
- Any work, reading or dining activities the room must accommodate.
- Existing furniture and flooring you want to retain.
- Storage requirements.
- Your furnishing and execution budget.
- Preferred styles and reference images.
Measure retained furniture. A designer needs its actual footprint to plan around it reliably.
How to Plan Your Living Room in 3D
1. Define How You Use the Space
Decide what the room needs to support before choosing a sofa shape.
A family TV room, a conversation-focused sitting area and a living room that doubles as a workspace need different arrangements.
List everyday needs first. Occasional requirements can then be addressed without allowing rarely used furniture to dominate the room.
For example, a compact household that hosts occasionally might compare a sofa with movable chairs against a larger fixed sectional.
2. Choose Seating That Fits the Layout
Test the seating arrangement on a measured plan.
Account for the sofa’s full depth, arms and any reclining or pull-out function. Include the space occupied by chairs when people are sitting in them.
Use the 3D view to review proportions: does the seating feel balanced with the rest of the room, or does one large piece dominate it?
The image can help you judge appearance, but dimensions establish whether the furniture fits.
3. Plan the TV Wall and Equipment
Position the TV in relation to the main seating and check potential reflections from windows.
List the equipment that needs space, such as a set-top box, router, speakers or gaming console. Plan cable routes, power access and the ventilation required by the selected equipment.
Decide how much storage is necessary before choosing a full-wall installation. A smaller cabinet may meet the requirement with less joinery.
4. Protect the Main Walking Routes
Trace the routes from the entrance to the bedrooms, kitchen, dining area and balcony.
Check that furniture does not force people to squeeze around corners or repeatedly walk between the TV and seating.
Pay particular attention to:
- Coffee tables projecting into passages.
- Accent chairs near doorways.
- Curtains gathering beside furniture.
- Cabinets with shutters or drawers opening into walkways.
- Recliners in their extended position.
A living room should work during use, not only when everything is neatly closed.
5. Coordinate Lighting, Ceiling and Fan Placement
Consider general lighting alongside reading, conversation and television use.
Identify where table or floor lamps would need power. Review proposed ceiling lights in relation to seating and any ceiling fan.
A 3D view can communicate the intended atmosphere. Confirm actual fixture specifications, controls and installation requirements separately.
6. Bring the Finishes Together
Review the sofa fabric, curtains, rug, flooring, wall colour and furniture finishes as one combination.
If you want a statement piece, decide which element should draw attention. Strong colours can be introduced through selected chairs, artwork or textiles without applying them to every surface.
Check physical samples before ordering, particularly where several similar neutral shades need to work together.
How Do You Plan an Open Living and Dining Room?
Treat the connected space as one layout before detailing each area.
Locate the dining table where chairs can be used without obstructing the main route through the room. Review its relationship with the kitchen and living-area seating.
You can distinguish the two areas through furniture grouping, rugs or lighting, depending on the room. A permanent partition is only one option.
| Planning decision | What to review |
|---|---|
| Sofa placement | Access between the living and dining areas |
| Dining-table size | Chair movement and household seating needs |
| Storage | Whether separate TV and crockery units are necessary |
| Lighting | Positions relative to furniture in both areas |
| Finishes | How the adjoining zones look together |
| Views ordered | Whether both areas are visible and included in scope |
Ask whether the provider treats an open living and dining space as one room, two rooms or separately priced zones.
Is 3D Design Useful for a Small Living Room?
Yes. It can help you review competing furniture choices before buying them.
Compare a compact sofa and chairs with a sectional, or a smaller coffee table with occasional side tables. Assess whether a bulky TV wall or display unit contributes enough storage to justify its footprint.
Keep the camera angle consistent when comparing options.
A wide-angle render may make a small room appear more spacious. Verify furniture dimensions and movement space on the layout, and consider marking the proposed footprints on the floor.
Which Living Room Styles Can You Explore?
Use a style direction to guide choices while adapting it to your existing space.
| Style direction | Features to explore |
|---|---|
| Modern minimalist | Simple furniture profiles, restrained finishes and limited display |
| Warm contemporary | Comfortable upholstery, wood tones and layered lighting |
| Modern Indian | Contemporary furniture with selected craft, textile or traditional details |
| Modern vintage | Character furniture, panelled details and layered fabrics |
| Modern luxury | Statement pieces, considered lighting and carefully coordinated finishes |
Explain what you like in a reference image. “Use the warm wood and curved sofa” gives more direction than “make it look like this.”
What Should You Check Before Approving the Design?
Review the proposal against your original brief.
Confirm that doors, windows, columns and other fixed features match the room. Check retained furniture and identify any new item that requires custom fabrication.
Then ask:
- Can the proposed seating accommodate everyday use?
- Are the main routes clear?
- Do cabinets and doors operate without obstruction?
- Is the TV arrangement practical?
- Are lighting and power requirements identified?
- Can the selected furniture be sourced within budget?
- Does the view leave an important part of the room unseen?
Resolve these points before focusing on smaller decorative details.
How Much Does a Living Room 3D Design Cost?
The fee depends on the number of views, revisions, designer involvement and supporting documents.
For a published example, Houspire advertises ₹499 + GST for one 3D view of a selected room, covering up to three walls, with Budget Direction and Vendor Direction included. Additional drawings are separately priced.
Construction, installation and on-site supervision are excluded. Confirm the selected scope if you need a dimensioned layout, additional angles or detailed TV-unit drawings.
Keep this design fee separate from furniture purchases, materials, lighting and execution costs.
What Happens After You Approve the 3D View?
Turn the approved proposal into a clear purchase and work list.
Record furniture dimensions, upholstery, finishes and product selections. For custom units, obtain the agreed drawings and specifications.
Request quotations covering the same requirements and verify delivery access before ordering large furniture. Check lifts, stairs, doorways and assembly needs.
If an item is unavailable, review the replacement’s size and appearance before purchasing it. A similar-looking sofa may have a very different footprint.
Final Thoughts
Living room 3D design helps you see how your furniture and finishes could work together before spending.
Begin with the activities the room must support, resolve seating and circulation, then refine the appearance. Use measurements, specifications and quotations to carry the approved idea into execution.
Explore Houspire’s design plans to visualise your living room before buying furniture.
Frequently Asked Questions
Can I get a living room 3D design from photos?
Yes, photographs can support visual planning. A measured layout and details of fixed features help clarify the room’s size and arrangement.
Can I keep my existing sofa and flooring?
Yes. Share photographs, sofa dimensions and any relevant finish details. Clearly identify the items that must remain in the proposed design.
Does one 3D view show the entire living room?
Not always. Coverage depends on the viewpoint and room shape. Confirm which walls and areas are shown, especially in open living and dining spaces.
Can 3D design help me choose a sofa size?
It helps you assess visual proportions. Use the actual sofa dimensions within a measured layout to check fit, access and any reclining or pull-out function.
Are TV-unit construction drawings included?
They depend on the package. A rendered TV wall does not automatically include the dimensions, internal details, materials and fixing information needed for fabrication.
Will the finished room look exactly like the render?
The outcome depends on the selected products, materials, lighting and workmanship. Review samples and specifications, and approve substitutions before purchases or fabrication.