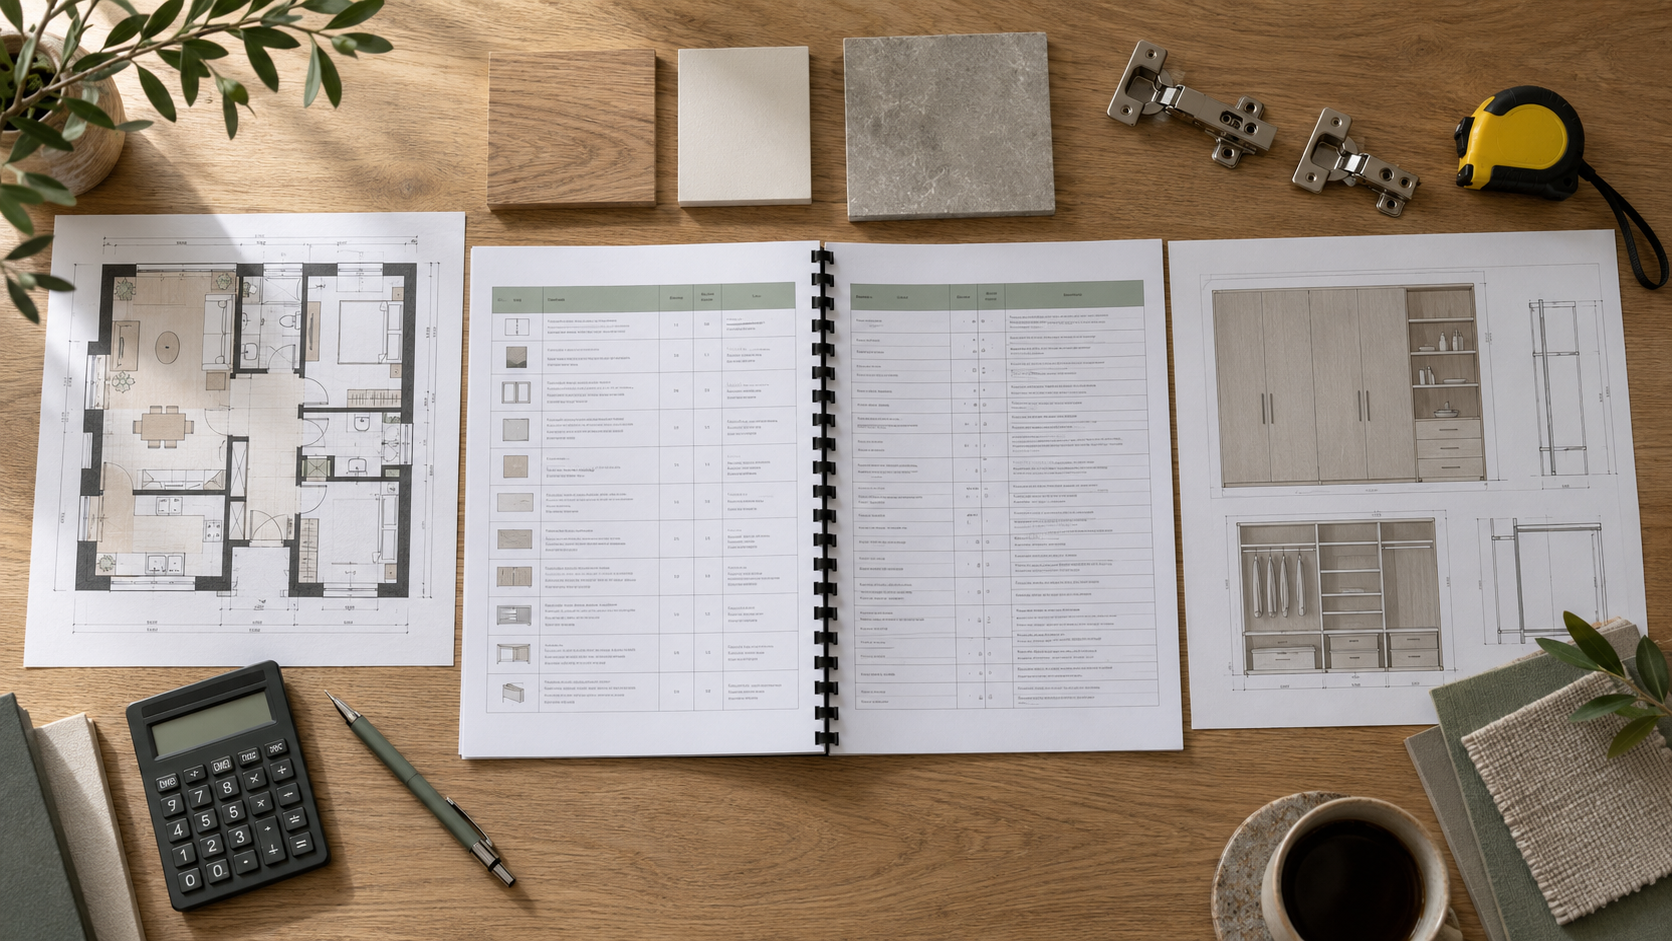
What Is a BOQ in Interior Design?
A BOQ, or bill of quantities, is an itemised document listing the work, materials or components required for a project, along with their quantities and measurement units. A priced BOQ also includes rates and amounts.
For home interiors, it might list kitchen cabinets, wardrobes, painting, ceilings, electrical work and other agreed items.
Its purpose is to make the scope measurable. Instead of asking a contractor to price "a modern bedroom," you identify the units, dimensions and specifications that need to be quoted.
A useful BOQ helps answer three questions:
- What exactly are we buying?
- How much of each item is included?
- What specification is the price based on?
What is the difference between a BOQ, an estimate and a quotation?
These documents can overlap, but they serve different purposes.
| Document | Main purpose | What to check |
|---|---|---|
| Estimate | Gives an approximate budget based on the available information | Assumptions, scope and items that still need confirmation |
| BOQ | Defines measurable work items and quantities | Descriptions, specifications, units and quantities |
| Priced BOQ | Adds rates and amounts to the listed scope | Who supplied the rates and whether they are estimates or an offer |
| Quotation | Presents a vendor's proposed price and commercial terms | Validity, inclusions, exclusions, taxes and payment terms |
A contractor may present a quotation in BOQ format. Another may attach a priced BOQ to a separate proposal.
The document's title matters less than whether its contents clearly describe the work and the basis of the price.
What should an interior design BOQ include?
At minimum, each item should be identifiable, measurable and specific enough for a vendor to price.
| Field | What it should tell you |
|---|---|
| Item number | A unique reference for discussions and revisions |
| Room or location | Where the item belongs |
| Description | What is being supplied or carried out |
| Drawing reference | The relevant drawing and revision, where applicable |
| Dimensions | Width, height, depth or other relevant measurements |
| Specification | Materials, thicknesses, finishes and hardware |
| Measurement unit | Square feet, running feet, numbers, sets or another defined unit |
| Quantity | How much work or how many components are included |
| Rate | Price per stated unit in a priced BOQ |
| Amount | Quantity multiplied by rate, where applicable |
| Scope notes | Included work, exclusions and items requiring confirmation |
The document should also identify the project, date and revision. This helps prevent an old quantity or specification from being used after the design changes.
Example: Turning "one wardrobe" into a clear BOQ item
A line reading "bedroom wardrobe — premium finish" leaves several questions unanswered.
How large is it? Does it include a loft? What are the internal shelves made from? Which hardware is included?
A clearer entry would record the following:
| Detail | Illustrative description |
|---|---|
| Item reference | MB-W01 |
| Location | Main bedroom |
| Description | Hinged wardrobe without loft |
| Overall dimensions | 6 ft wide × 7 ft high × 2 ft deep |
| Internal arrangement | As shown in the approved elevation and internal layout |
| Cabinet material | Manufacturer, product or grade, and thickness to be specified |
| Shutter finish | Selected finish brand and code to be specified |
| Hardware | Hinge and drawer models, with quantities, to be specified |
| Pricing basis | Front elevation area, if agreed with the vendor |
| Measured quantity | 6 × 7 = 42 sq ft |
| Scope clarification | State whether delivery, installation, handles and finishing panels are included |
This is an example of the information required, not an execution-ready specification. The missing product details must be completed, and the dimensions must be verified before ordering.
If the wardrobe has a loft, show it separately or explicitly state that its dimensions and price are included.
Does a BOQ list every screw and sheet of material?
Not necessarily. The level of detail depends on its purpose.
A homeowner's BOQ might price a complete wardrobe as one specified work item. A fabricator may prepare a separate material list or cutting list to manufacture it.
Avoid mixing these approaches without explanation.
If a cabinet rate already includes boards, shutters and standard hardware, listing those components again as additional charges could double-count them. Ask the vendor to distinguish between:
- Components included in the unit rate.
- Separately priced accessories.
- Optional upgrades.
- Items supplied by you.
Which parts of your home should the BOQ cover?
It should cover the work you intend to commission, including less visible activities that are easy to overlook.
Kitchen and storage units Identify base cabinets, overhead cabinets, tall units, lofts and internal accessories. Specify materials and hardware, and clarify whether countertops, sinks and installation are included.
Bedrooms and living areas List wardrobes, beds, study units, TV cabinets and other furniture separately. Distinguish fixed joinery from ready-made purchases.
Ceilings and painting Describe the included surfaces and finish requirements. Ask how quantities are measured and whether preparation, repairs, access panels or other necessary details are included.
Electrical and plumbing work Identify the agreed points, fixtures, connections or modifications. Have the relevant professional define the work sufficiently for pricing and installation.
Delivery and finishing work Record transport, handling, installation, debris removal and final cleaning. These can be included in other rates or shown separately, but their treatment should be clear.
Why measurement units matter
A quantity without a defined measurement method can create confusion.
For example, square feet might refer to a wardrobe's front elevation, a painted wall surface or a ceiling area. These are different measurements.
Similarly, a running-foot rate needs a defined height, depth and specification before it can be compared meaningfully.
Ask the vendor to explain:
- How each quantity was calculated.
- Which dimensions the rate covers.
- How corners, openings and deductions are handled.
- Whether the quantity is final or subject to site measurement.
Avoid comparing rates until the measurement methods match.
How to use a BOQ to compare contractors
Send the same BOQ and supporting drawings to each vendor. Ask them to enter their rates against the listed items and identify any proposed substitutions or exclusions separately.
A straightforward comparison process is:
- Confirm the scope. Check that every vendor has priced every required item.
- Review specifications. Identify material or hardware differences.
- Check quantities. Ask vendors to explain any revised measurements.
- Resolve blank entries. Establish whether an item is included elsewhere, excluded or awaiting a price.
- Compare the complete amount. Include applicable taxes, installation and separately charged work.
- Review commercial terms. Consider payment stages, delivery responsibilities and after-sales support alongside price.
A common BOQ improves the comparison. It does not make different workmanship, service or project-management capabilities identical.
What a BOQ cannot replace
A BOQ describes and prices scope; it does not replace every document needed to build the design.
Depending on the work, your execution team may also need:
- Verified site measurements.
- Dimensioned layouts and elevations.
- Joinery and installation details.
- Electrical and plumbing information.
- Approved material samples.
- Appliance installation requirements.
A BOQ also does not prove that the specified materials were delivered or installed. Agree on an appropriate checking process during procurement and execution.
How to handle changes after the BOQ is approved
Keep the approved version as your starting record.
If you add a loft, change hardware or increase a cabinet's size, request a written change showing:
- The original item reference.
- What is changing.
- The quantity and specification difference.
- The additional charge or credit.
- Any effect on delivery.
Approve the change before the affected work proceeds. Update the document or maintain a clear change register so the final bill can be checked against the agreed scope.
Common BOQ mistakes to avoid
- Vague descriptions: Words such as "premium" or "standard" need supporting specifications.
- Undefined allowances: If a product has not been selected, label its allowance as provisional and explain how the final cost will be adjusted.
- Unpriced exclusions: Keep excluded but necessary work in your overall budget.
- Double-counted components: Check whether accessories or installation are already covered by another rate.
- Unrecorded substitutions: Document the replacement specification and any price adjustment.
- Outdated drawings: Ensure the BOQ refers to the design version you approved.
Frequently asked questions
Do I need a BOQ for a small project? A single wardrobe may only need a clear itemised quotation with dimensions, specifications and scope. As the number of units and trades increases, a shared BOQ becomes more useful.
Who prepares an interior design BOQ? Depending on the appointment, it may be prepared by a designer, quantity surveyor or contractor. Ask who is responsible for quantities, specifications and rate updates.
Is a material budget the same as a BOQ? Not always. A material budget may estimate selected purchases without covering labour, installation or the full project scope. Check the contents rather than relying on the label.
Does a BOQ guarantee the final cost? No. The final cost can change with approved scope revisions, provisional items or other agreed adjustments. Confirm how quantities and changes are handled in the quotation or contract.
Should taxes be included in the BOQ? The document should clearly state whether listed rates include or exclude applicable taxes and show how the total payable is calculated.
Can I use the same BOQ with several contractors? Yes. Providing the same scope and specifications gives each contractor a common basis for pricing. Ask them to disclose deviations rather than silently replacing items.
Make your design easier to price
At Houspire, we help homeowners visualise their spaces and clarify design requirements before execution.
Use that planning stage to decide what your home needs, which finishes you prefer and what you can spend. Before requesting final contractor prices, confirm that the quantities, specifications and supporting drawings are detailed enough for the work.
Ask which documents your chosen design package includes and arrange any additional execution documentation your project requires.
[Explore Houspire's design plans →]