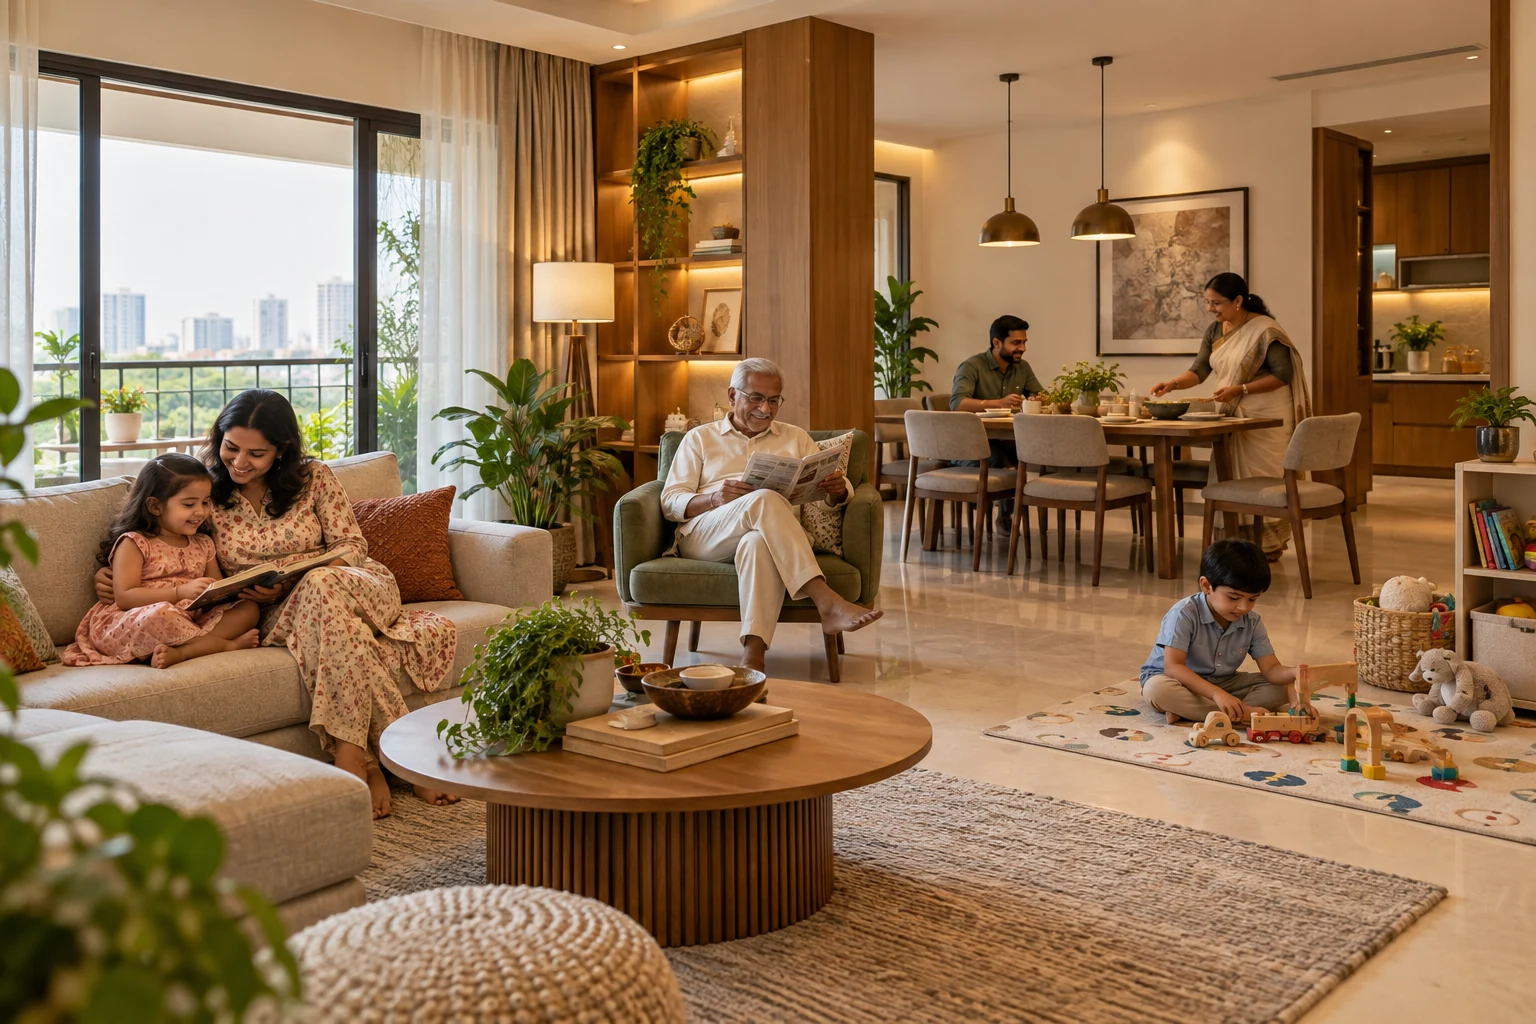
Three generations sharing a home can bring different routines into the same rooms. A child needs somewhere to play, an adult may take work calls and grandparents may prefer a quieter seat with comfortable access. Designing around an imaginary average user can leave everyone making adjustments.
Start with a household brief that gives each person a voice. Plan the shared activities and the moments when people need separation.
Map where routines overlap
Write down morning preparation, meals, work, study, prayer, leisure and bedtime. Identify clashes, such as a dining table needed simultaneously for homework and dinner. Decide whether these require another surface, a different schedule or a change to the layout.
Protect privacy as well as togetherness
A family living room should not be the only place to read, speak privately or work. Consider a quiet corner, an appropriately planned bedroom workspace or a flexible guest room. Explain acoustic and privacy needs to the designer rather than assuming a partition resolves them.
| Household need | Planning response to discuss |
|---|---|
| Shared meals | Table capacity and chair movement |
| Quiet work | Defined workspace and equipment storage |
| Children’s activities | Usable play space and organised belongings |
| Older users | Individually suitable seating, access and controls |
| Visitors | Guest arrangements without daily obstruction |
Choose seating for the people who use it
Compare seat heights, support and ease of getting up through actual use where possible. Mix suitable seating types if family preferences differ. Arrange furniture for conversation while maintaining access to doors and storage.
Plan storage by user and activity
Children may need accessible toy and school storage while adults need secure or higher storage for unsuitable items. Give shared linen, documents and luggage identified locations. Record who should be able to reach each category.
Review bedrooms as different rooms
Avoid allocating identical furniture sets purely for visual consistency. One room may need a desk; another may prioritise dressing access or space for assistance. Repeat finishes selectively while allowing each room to serve its occupant.
Make changes adaptable
Choose movable furniture where requirements may evolve. Consider future wiring or storage needs before fitted units close off useful options. Flexibility should still be tested for ordinary use; a folding mechanism is valuable only if the household will operate it comfortably.
Agree on one budget and a phased plan
Separate essentials from personal decorative choices. Coordinate shared service work before finishing individual rooms. The home planning checklist helps organise decisions that connect several spaces.
Frequently asked questions
Does a multigenerational home need an open layout?
Not necessarily. Compare togetherness, privacy, cooking habits and sound before deciding how rooms connect.
Should every bedroom look the same?
Related colours or finishes can create continuity without identical furniture. Functional differences should remain visible in the brief.
How can we prepare for changing needs?
Discuss foreseeable changes, identify reversible choices and obtain appropriate professional advice for any individual access or support requirements.
Plan the room before you buy
Build the design around real differences in the household, with clear shared priorities and room for individual routines. Explore Houspire’s room-by-room design plans to review a proposed appearance before arranging execution with your chosen contractor. Confirm the views, supporting documents and revision terms included in your order.