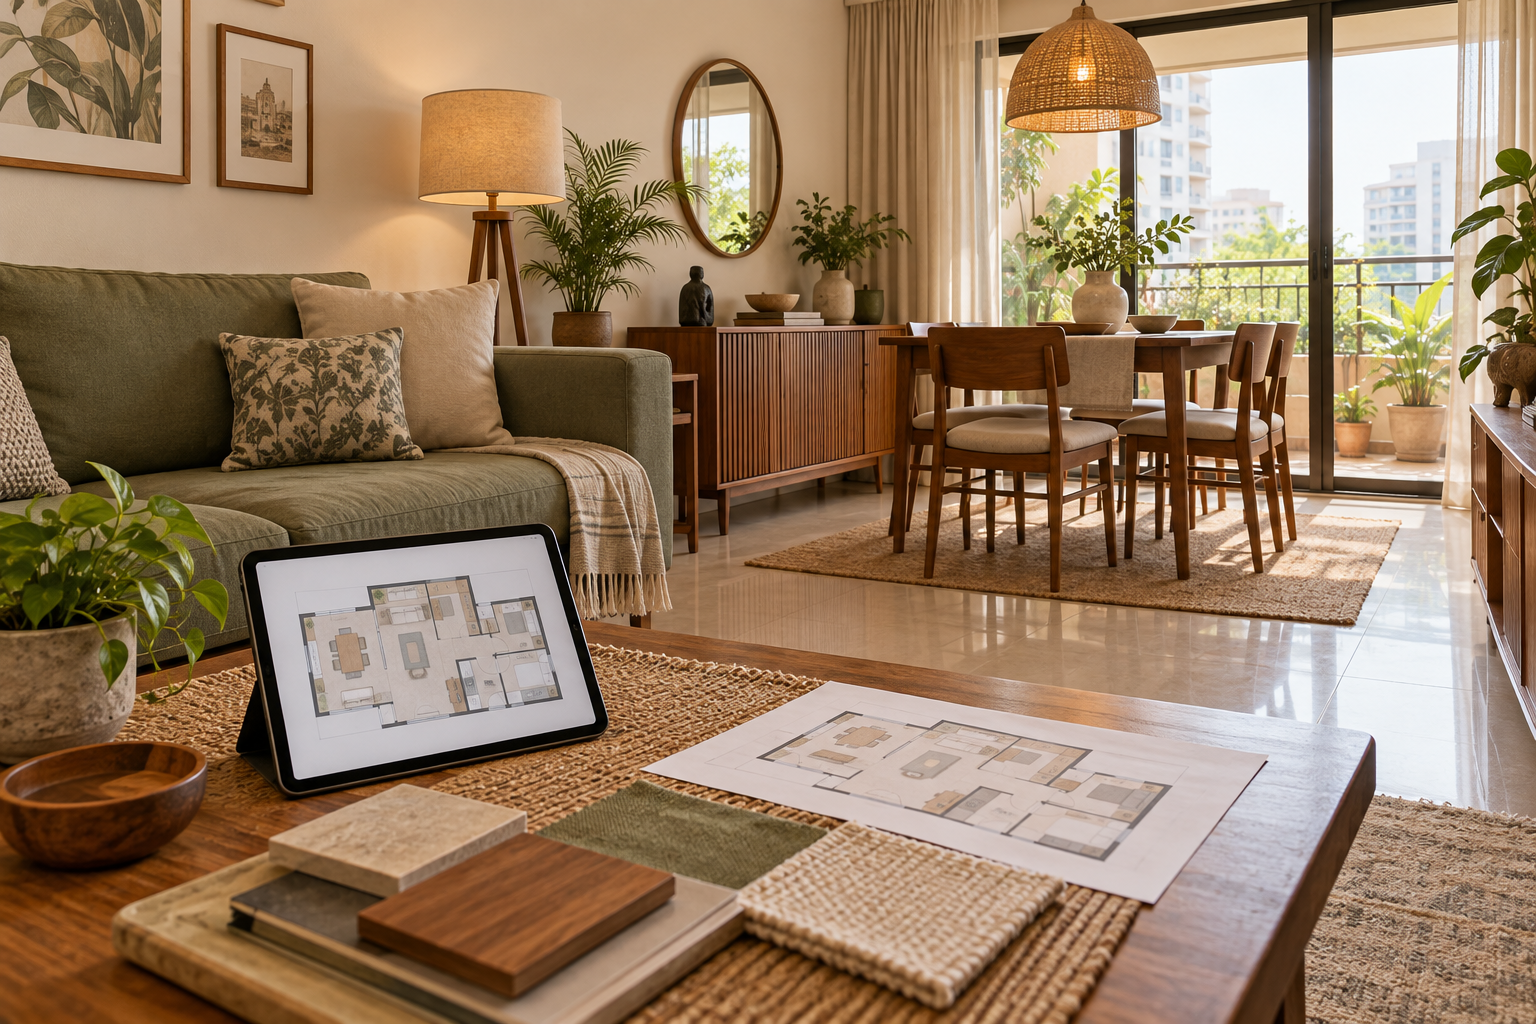
Home Interior Design Plan: Layout, Budget and Checklist
A sofa that blocks the balcony door. A wardrobe with too little hanging space. A kitchen quotation that leaves out the countertop.
These problems can begin with decisions made separately, before anyone checks how the whole home will work.
A home interior design plan brings your requirements, room layouts, furniture, finishes and budget together. It gives you a basis for deciding what to buy, what to build and what to ask contractors to quote.
Whether you are furnishing a new apartment or renovating an existing home, start by defining what each room needs to do.
What Is a Home Interior Design Plan?
A home interior design plan is a coordinated set of decisions and documents explaining how you intend to use, furnish and finish your home.
Depending on the service you choose, it may include furniture layouts, 3D views, material specifications, cost estimates and technical drawings.
These deliverables serve different purposes. A visual helps you assess appearance, while a dimensioned drawing communicates sizes and positions. Confirm what your chosen package includes before assuming it provides everything needed for construction.
| Plan component | What it helps you decide |
|---|---|
| Household brief | Who uses each space and what they need |
| Measured room layout | Where furniture fits and how people move |
| Storage plan | What needs storing and where |
| 3D visualisation | How colours, furniture and finishes look together |
| Material specifications | What products and finishes to price |
| Budget or priced BOQ | What the defined work is expected to cost |
| Technical drawings | How specified elements should be made or installed |
| Execution sequence | Which tasks depend on earlier work |
How Do You Create a Home Interior Design Plan?
1. Write a Brief Based on Everyday Life
Start with practical questions rather than a collection of reference images.
How many people live in the home? Does anyone work remotely? Do you entertain regularly? Which existing pieces must stay?
For each room, record:
- Its main activities.
- The people who use it.
- Furniture you already own.
- Storage requirements.
- Problems you want to solve.
- Features you can postpone.
For example, a spare bedroom might need to function as a weekday office and an occasional guest room. Identifying both uses early helps you compare a permanent bed, sofa bed or another suitable arrangement.
2. Check Measurements and Fixed Features
Use room measurements rather than the apartment’s advertised area alone.
Record wall lengths, ceiling height, doors, windows, columns and other features that affect furniture placement. Include existing electrical points, plumbing positions and air-conditioning locations where relevant.
Measure furniture you intend to retain. An existing dining table can determine how much space remains for chairs and movement.
Before custom items enter production, agree who will verify final measurements on site.
3. Finalise the Furniture Layout
Place the largest pieces first: beds, sofas, dining tables, wardrobes and desks.
Then test how the room works when those items are in use.
Can someone pass behind a dining chair? Can wardrobe shutters open beside the bed? Does a desk chair obstruct the doorway when pulled out?
Include these operating spaces in the layout. A piece of furniture fitting against a wall does not necessarily mean it works comfortably in the room.
4. Plan Storage Around What You Own
“More storage” is too vague to guide a useful design.
List the items that need space: daily clothing, luggage, cleaning supplies, documents, kitchen appliances and seasonal belongings.
Match the internal arrangement to those items. A wardrobe may need more hanging space, additional drawers or accessible shelves depending on its users.
This also helps you avoid paying for cabinets that add bulk without solving a storage problem.
5. Choose Materials and Finishes
Once the layout works, decide how the rooms should look and feel.
A consistent palette can connect shared spaces, while individual rooms can have different accents. Record finish choices clearly enough for vendors to quote the same specification.
For custom woodwork, clarify:
- Cabinet and shutter materials.
- Surface finish.
- Internal arrangement.
- Hardware and accessories.
- Edge treatment and visible details.
- Installation scope.
A description such as “premium wardrobe” leaves too many decisions unresolved.
6. Review the Design in 3D
A 3D view can help you assess visual balance, colour combinations and the relationship between furniture and finishes.
Use it to answer specific questions. Does the TV wall dominate the living room? Does the bedroom feel crowded? Would a simpler cabinet arrangement suit the space better?
Compare the visual with the layout and proposed products. A render alone does not verify dimensions, material performance or construction details.
7. Build the Budget Around the Agreed Scope
Separate the design fee from the cost of completing the home.
Your execution budget may need to cover:
| Budget category | Items to account for |
|---|---|
| Design services | Consultation, layouts, visuals and selected drawings |
| Site preparation | Removal, repairs and surface preparation |
| Services | Required electrical and plumbing work |
| Fixed furniture | Kitchen cabinets, wardrobes and other joinery |
| Loose furniture | Beds, seating, tables and desks |
| Finishes | Painting, flooring and wall treatments |
| Lighting and furnishings | Fixtures, curtains, rugs and bedding |
| Appliances | Items included in your planned purchases |
| Logistics | Delivery, assembly, handling and debris removal |
| Other allowances | Applicable taxes and a project-specific contingency |
Mark which items are included, excluded or still awaiting a quotation. An unpriced requirement should remain visible in the budget.
What Should a 2 BHK Home Interior Design Plan Cover?
For a 2 BHK apartment, consider how storage, furniture and spending are distributed across the home.
| Space | Key planning decisions |
|---|---|
| Entrance | Shoe storage, everyday belongings and door movement |
| Living room | Seating, TV position, lighting and walking routes |
| Dining area | Table size, chair movement and nearby storage |
| Kitchen | Appliance positions, work surfaces and cabinet interiors |
| Main bedroom | Bed position, wardrobe access and bedside needs |
| Second bedroom | Guest, child or work requirements |
| Bathrooms | Storage, fittings and any proposed service changes |
| Utility or balcony | Laundry, drying, cleaning storage and access |
For example, a second bedroom used as an office may need a proper desk and limited guest furniture. Defining that use can help you avoid ordering a full bedroom set that reduces its usefulness.
How Do You Compare Home Interior Design Plans?
Compare the deliverables and responsibilities behind each price.
Ask how many rooms and views are covered, whether layouts are dimensioned, which drawings are included and how revisions work.
Also establish whether the budget is broad guidance, an itemised estimate or a contractor’s quotation. These provide different levels of cost certainty.
Before paying, request a sample deliverable and check whether someone unfamiliar with the project could understand the proposed work.
For execution quotations, give vendors the same scope and specifications. Otherwise, a lower total may simply reflect fewer items or different materials.
Can You Create a Home Interior Design Plan Online?
Yes. Photos, measurements, a floor plan and a clear brief can support remote layout discussions and visual planning.
The information you provide should show the whole room, including fixed features and furniture you want to retain. Explain existing problems as well as your preferred appearance.
Work involving concealed services, repairs or changes to the building may also require appropriate on-site assessment. Identify who handles those checks and who approves final fabrication dimensions.
How Houspire Fits into the Planning Process
Houspire offers a starting point for visualising selected rooms before execution. Its advertised ₹499 + GST offer covers one 3D view of a selected room, showing up to three walls, with Budget Direction and Vendor Direction included.
Additional drawings are separately priced. Construction, installation and on-site supervision are excluded, and customers choose and pay their own contractors. Confirm the selected deliverables when ordering, particularly if you need dimensioned layouts or fabrication details.
Final Thoughts
A useful home interior design plan connects the way you live with the space and budget available.
Start with your requirements, verify measurements and resolve the furniture layout. Then develop storage, finishes and costs around those decisions.
Before execution, make sure the agreed scope is clear enough for vendors to price and for the people doing the work to understand.
Explore Houspire’s design plans to visualise your rooms before placing execution orders.
Frequently Asked Questions
What should a home interior design plan include?
It should define room functions, furniture placement, storage, finishes and budget. Depending on the project, you may also need 3D views, material specifications and technical drawings. Confirm the deliverables included in your service agreement.
Is a floor plan the same as an interior design plan?
A floor plan shows the spatial arrangement of a home. An interior design plan can build on it with furniture placement, storage, materials, lighting and other decisions needed to furnish or renovate the space.
How much does a home interior design plan cost?
The fee depends on the rooms covered, deliverables, revisions and level of technical detail. Compare equivalent scopes and keep the design fee separate from furniture, materials and execution costs.
Can I plan my home one room at a time?
Yes. Establish shared decisions first, such as the overall budget, common finishes and any services affecting multiple rooms. You can then develop individual rooms as time and funds allow.
Can a carpenter work from a 3D image?
A 3D image can communicate appearance, but custom furniture also needs agreed dimensions, internal details, materials and hardware specifications. Confirm the drawings and site measurements required before fabrication.
When should I finalise my home interior design plan?
Finalise the relevant layout and specifications before ordering custom furniture or starting work that depends on them. Record later changes and their cost or schedule implications before approving them.