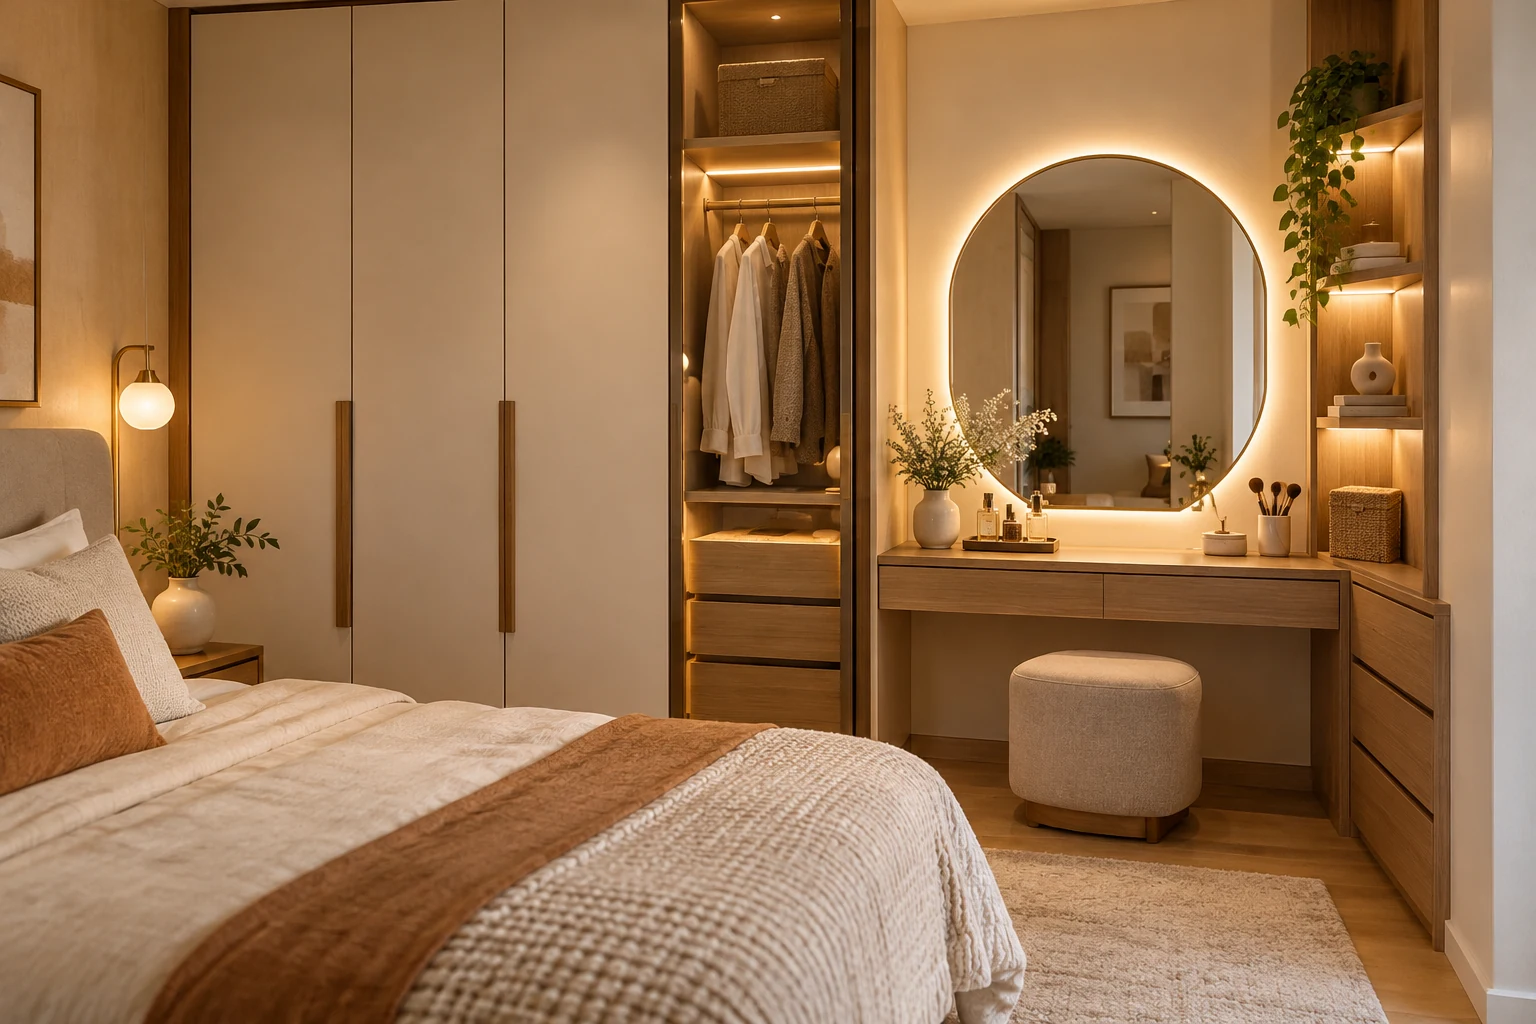
A dressing area does not have to be a separate walk-in room. In many apartments, it is a well-planned section of the bedroom where clothing, a mirror and everyday preparation work together. The important question is whether the arrangement is convenient to use.
Begin with your clothes and morning routine. These nine options can help you choose a direction without assuming the room needs another large cabinet.
1. Combine a wardrobe and adjacent mirror
A mirror near the wardrobe can create a simple dressing zone. Check the view when shutters are open and confirm that another person can pass. Use actual dimensions rather than relying on a front-facing reference image.
2. Use a compact seated console
If grooming happens seated, plan the chair or stool with the surface and mirror. Include space to sit and stand comfortably. Check where equipment and personal items go when the console is not being used.
| Arrangement | Useful when | Check first |
|---|---|---|
| Mirror beside wardrobe | Simple standing use | Shutter and passage space |
| Seated console | Grooming needs a surface | Chair movement and storage |
| Niche dressing area | Existing alcove is available | Depth and light |
| Mirrored shutter | Wall space is limited | Hardware and reflections |
3. Integrate useful drawers
Organise small clothing and accessories within defined compartments. Choose the drawer layout around what you own. Check that shallow divisions remain accessible and do not require stacking objects where they become difficult to find.
4. Make a niche work harder
An existing alcove may hold a dressing surface or selected storage. Verify its depth, light and relationship with the bed. Avoid enclosing a narrow space so tightly that the user has nowhere to stand.
5. Consider a freestanding mirror
A movable mirror can suit a flexible or rented home. Select a stable product and follow its securing instructions. Check reflections from the intended standing position before settling on its location.
6. Use a wardrobe-door mirror thoughtfully
A mirrored shutter may save another wall, but check the door’s weight, hardware and operating position with the supplier. Reflecting a window or lamp may introduce glare. The practical arrangement matters more than the apparent visual expansion.
7. Separate daily items from occasional storage
Keep regularly worn clothes and accessories close to the dressing zone. Luggage and seasonal items may belong elsewhere. This can reduce the amount of cabinetry needed beside the mirror.
8. Add a light divider only where it helps
A screen can create visual separation in a larger bedroom. Test circulation and access first. In a compact room, a divider may consume the space needed to use the wardrobe comfortably.
9. Coordinate lighting with the mirror
Review illumination on the user’s face, reflections and available controls. Have an electrician plan any new fittings. The bedroom design guide helps connect the dressing area to the complete room layout.
Frequently asked questions
Do I need a walk-in wardrobe for a dressing area?
No. A coordinated wardrobe, mirror and suitable surface may meet the requirement within a bedroom.
Can a desk double as a dressing table?
It can if the dimensions, lighting and storage suit both activities. Plan where work equipment and personal items go.
Should the dressing area match the wardrobe exactly?
Related finishes can work without an exact match. Compare the full combination with the bed, flooring and light.
Plan the room before you buy
Choose the smallest arrangement that supports your routine comfortably, then develop its lighting and internal storage. Explore Houspire’s room-by-room design plans to review a proposed appearance before arranging execution with your chosen contractor. Confirm the views, supporting documents and revision terms included in your order.