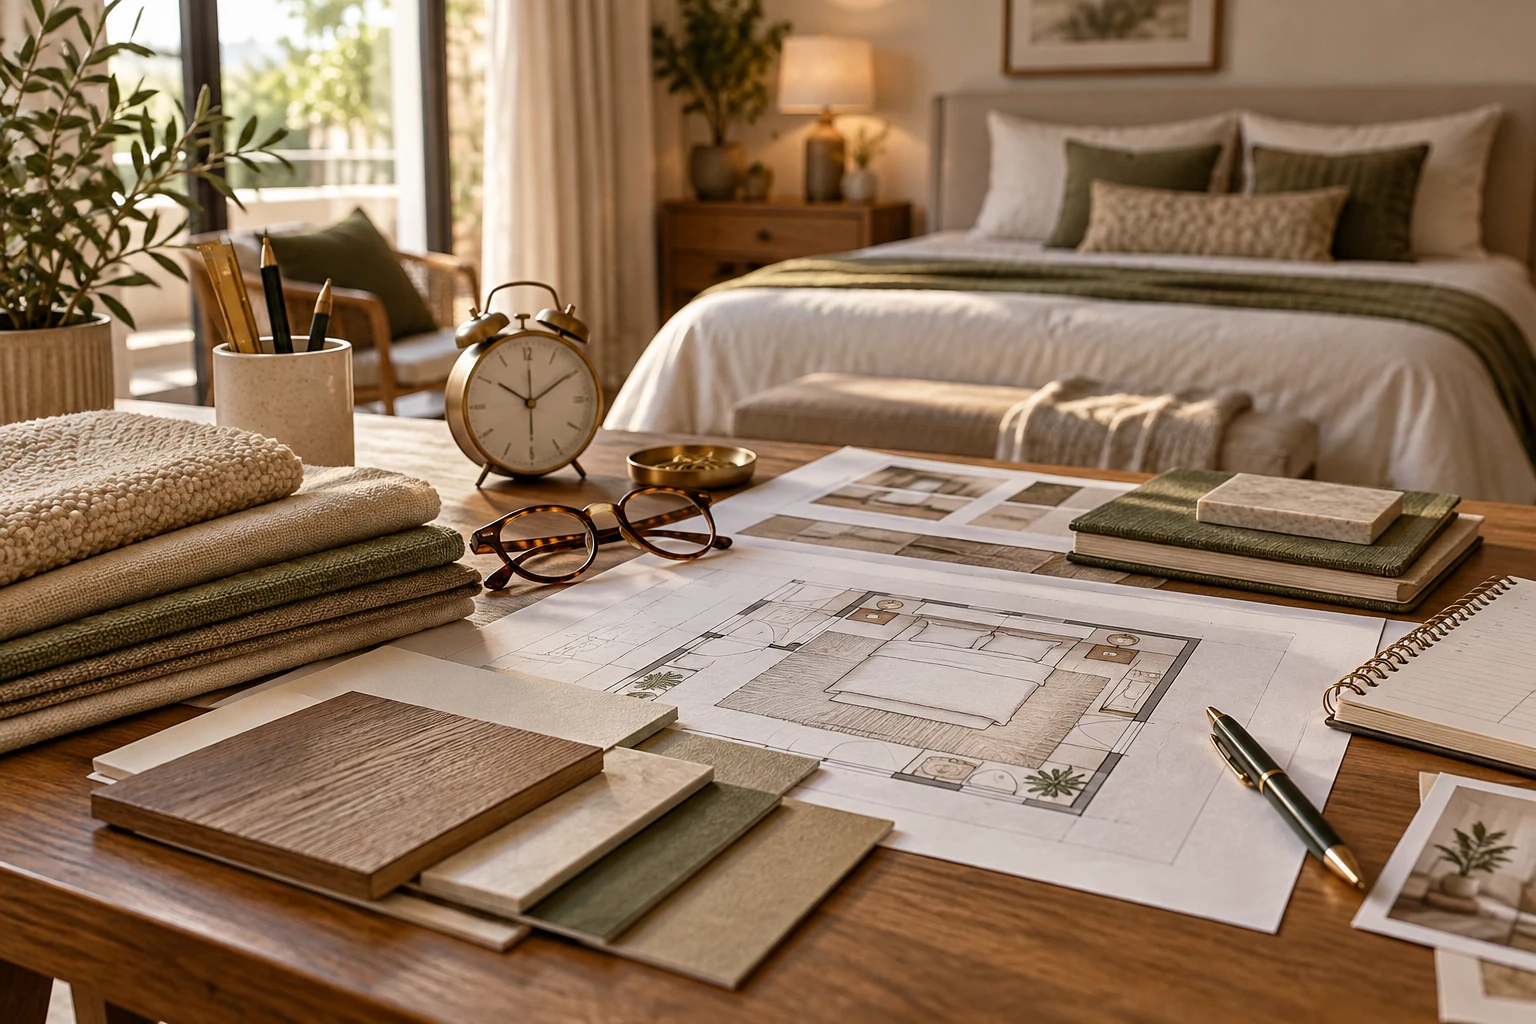
A bedroom designer needs more than your favourite headboard image. The useful brief explains who wakes first, where clothes are kept, whether a desk is used and which objects need to remain beside the bed. These details influence furniture positions and lighting.
Walk through a normal day before choosing a style. You may discover that the room needs a better dressing arrangement rather than another decorative feature.
Describe mornings and evenings separately
Explain wake-up times, getting ready, reading and winding down. Include a partner’s different schedule where relevant. Identify the moments when light, noise or movement creates a conflict so the design can respond to a specific problem.
Record the furniture that must stay
Measure the bed, mattress, wardrobe and any retained desk. Note shutters, drawers and storage mechanisms. A designer needs the actual footprint and operating space, not just a photograph of the furniture.
| Daily moment | Information to share |
|---|---|
| Waking | Different schedules and reachable controls |
| Dressing | Clothes, mirror use and required surface |
| Working | Equipment, chair movement and storage |
| Reading | Preferred position and light |
| Tidying | Bedding, laundry and personal-item storage |
Explain clothing and dressing habits
List long garments, folded clothes, shoes, accessories and luggage. State whether you prefer standing or seated grooming and where equipment is used. Internal organisation should follow belongings rather than a generic wardrobe image.
Make bedside needs explicit
One person may read while another charges several devices or keeps personal items close. Define the surface, light and control requirements on each side. Matching tables are optional if different solutions work better.
Include work and other secondary activities
Explain the equipment, call privacy and chair space needed if the bedroom doubles as an office. Decide what is stored when work ends. Adding a desk after the main layout is approved can affect wardrobe access and circulation.
Discuss light and comfort preferences
Describe daylight, privacy and evening conditions. Share preferences for curtains and bedside light, but test products and samples before ordering. Avoid treating a render’s simulated brightness as proof of the actual room’s lighting.
Agree on priorities and handover details
Rank the room’s functions and state the execution budget. Ask which views, layouts and furniture drawings are supplied. Review the 3D bedroom planning guide to distinguish visual intent from fabrication details.
Frequently asked questions
Do both occupants need to complete the brief?
Both should contribute to shared requirements, even if one person coordinates the final feedback.
Can I ask the designer to keep an old wardrobe?
Yes. Provide clear photographs, dimensions and any limits on moving or altering it.
Should I choose the style first?
You can share preferences early, but settle the functional priorities before letting a visual theme determine the furniture list.
Plan the room before you buy
Give the designer a clear account of how the bedroom is used, then review the proposal against that account. Explore Houspire’s room-by-room design plans to review a proposed appearance before arranging execution with your chosen contractor. Confirm the views, supporting documents and revision terms included in your order.