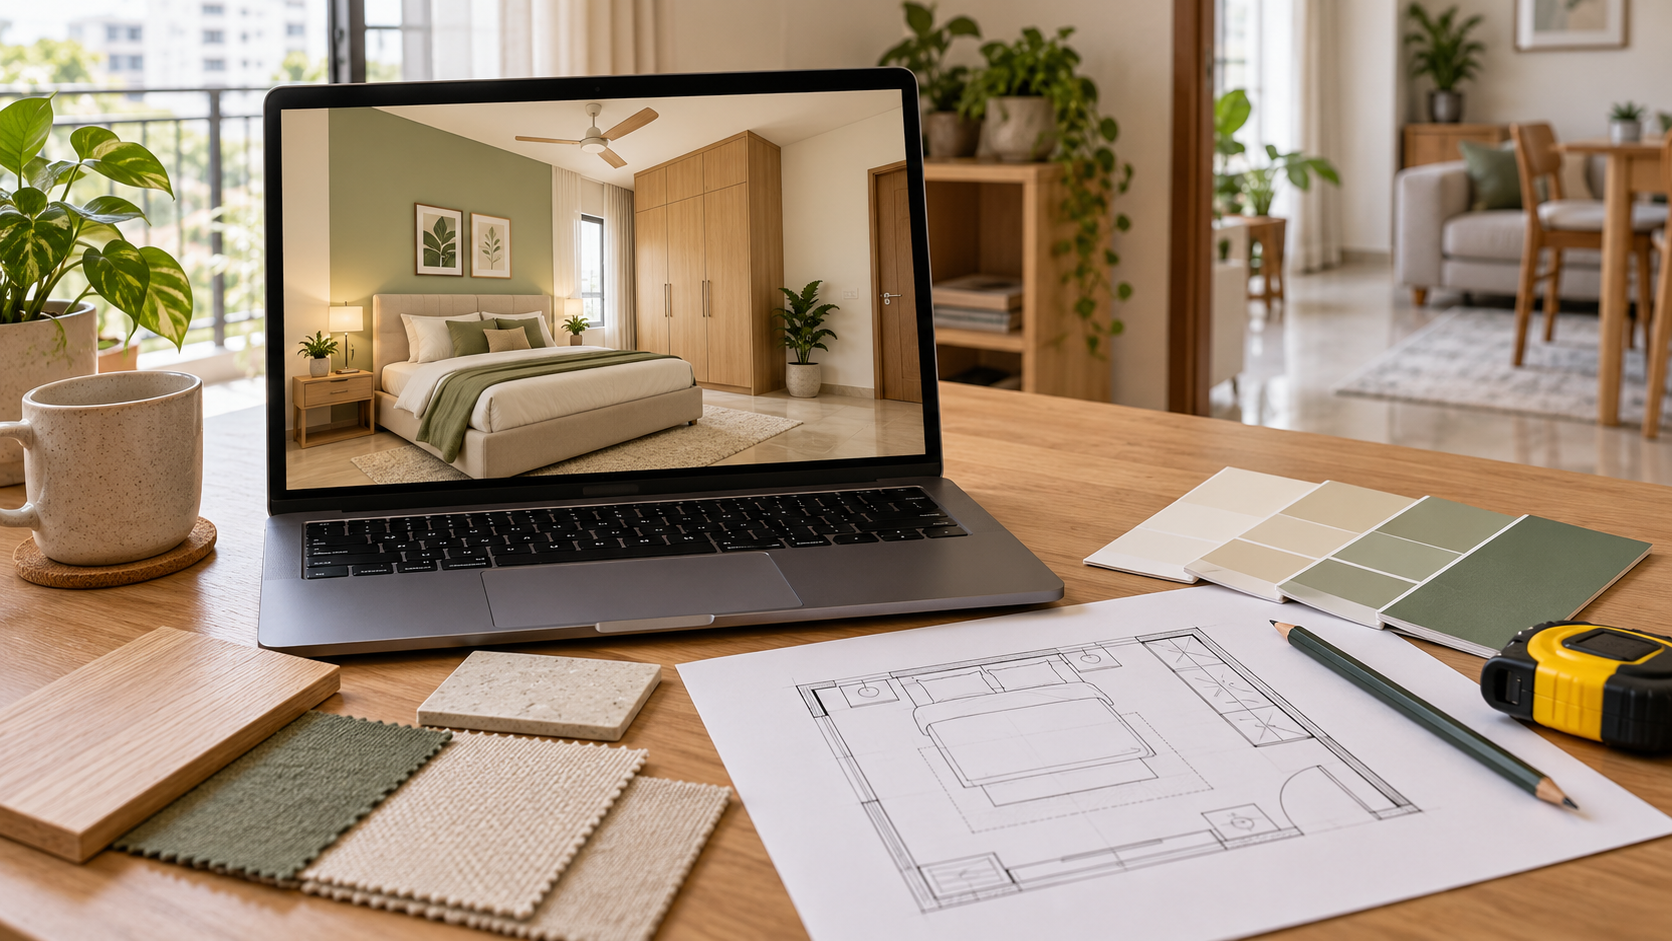
AI Interior Design: How It Works, Costs and Limitations
Choosing interiors becomes easier when you can see how different ideas might look in your own home. A photograph, a room brief and a few references can help you explore furniture, colours and finishes before making purchases.
AI interior design uses artificial intelligence to generate or support interior concepts, room visuals and design suggestions. Depending on the service, it may involve an automated image tool, a designer using AI, or a combination of software and human review.
The important question is what you receive beyond an attractive image. Does the proposal reflect your room’s dimensions? Can you source the furniture? Are the materials and installation costs within your budget?
This guide explains how to use AI interior design as part of a practical planning process.
What Is AI Interior Design?
AI interior design describes several different workflows.
Some tools restyle an uploaded photograph. Others generate room concepts from written descriptions. Designer-led services may use AI to explore ideas and prepare visuals while a person reviews the brief and develops the proposal.
The term alone does not tell you how detailed or technically reliable the output will be.
| Type of output | What it helps you explore | What to check separately |
|---|---|---|
| AI inspiration image | Style, colours and atmosphere | Whether it reflects your actual room |
| Restyled room photograph | A possible appearance for an existing space | Whether openings and proportions are preserved |
| Furniture suggestions | Shapes, combinations and visual balance | Dimensions, availability and price |
| Designer-reviewed visual | A concept developed around your brief | Included measurements, specifications and drawings |
| Technical design documents | Details needed for pricing or execution | Whether these are included and site-verified |
Ask the provider to show a sample of the exact deliverable you are buying.
How Does AI Interior Design Work?
1. Share Your Room and Requirements
Start with clear photographs and, where available, a measured floor plan.
Show doors, windows, columns, existing furniture and any features you want to retain. Explain how the room is used and what currently causes problems.
A useful brief might say:
“Plan this bedroom for two adults. Keep the existing wardrobe and flooring. Include a queen-size bed, two bedside surfaces and space for reading. Preserve all doors and windows.”
That gives the design process more direction than “make it luxurious.”
2. Define the Style and Spending Limit
Reference images help communicate preferences, but explain what you like about them.
You might want the warm wood finish from one image, the simple ceiling from another and the soft lighting from a third.
Also state whether your budget covers only furniture or includes painting, electrical work, lighting, delivery and installation. An appealing concept can still be unsuitable if its main features exceed the amount you intend to spend.
3. Generate and Review the Concept
Use the initial visual to assess furniture placement, colour combinations and the overall appearance.
Check the architecture first. Has a window disappeared? Has the room become wider? Does the proposed wardrobe occupy a doorway?
Correct these issues before refining cushions, artwork or decorative accessories.
4. Develop the Approved Idea
Once you approve the direction, identify what is needed to move towards execution.
That may include a measured layout, product selections, material specifications, contractor quotations or detailed drawings for custom furniture.
The required documents depend on the work. Buying a ready-made side table needs less coordination than installing a kitchen or building a fitted wardrobe.
What Is AI Interior Design Useful For?
Exploring Styles in Your Own Space
AI visuals can help you compare different directions using the same room.
For example, you might explore a bedroom with pale wood and warm white finishes, then compare it with a version using darker furniture and stronger contrasts.
Keep the layout and camera angle consistent where possible so you can judge the design changes clearly.
Making Family Decisions More Concrete
Words such as “modern,” “minimal” and “premium” can mean different things to different people.
A visual gives everyone something specific to discuss. You can point to the cabinet size, wall colour or seating arrangement instead of relying on broad descriptions.
Reviewing Ideas Before Purchases
A room visual can help you decide whether a large headboard, full-wall cabinet or patterned curtain suits the proposed design.
Confirm actual sizes and samples before ordering. Screen images cannot establish an exact fabric texture or paint colour under your home’s lighting.
What Should You Check in an AI Room Design?
Before approving a concept, review these five areas.
Room Structure
Doors, windows, columns and openings should match the actual space unless a feasible change is expressly part of the project.
Furniture Scale
Check proposed furniture against room measurements. Pay attention to bed length, sofa depth, wardrobe size and dining-chair movement.
Everyday Use
Picture the room in use: drawers open, curtains drawn, chairs pulled out and people moving through it.
Materials and Products
Identify whether a visible item is a reference, an available product or something that requires custom fabrication.
Complete Cost
Ask what the proposal requires beyond the visible furniture. Wall preparation, wiring, hardware, transport and installation can all affect the project total.
Can AI Interior Design Replace a Designer?
The answer depends on the decisions you need help making.
An automated tool may be useful for exploring colours or collecting ideas. A more involved project may need someone to resolve competing requirements, specify materials, coordinate details and explain practical trade-offs.
Human review also needs a defined scope. Reviewing the appearance of an image is different from verifying dimensions or preparing fabrication drawings.
Ask who reviews your project and what that review covers.
How Much Does AI Interior Design Cost?
There is no single price for AI interior design because the products differ.
You might pay for access to an image tool, a set of generated views, a designer-reviewed room concept or a larger design package.
Compare the following before choosing:
| Pricing detail | Question to ask |
|---|---|
| Rooms and views | How many spaces and camera angles are included? |
| Designer involvement | Who reviews the brief and output? |
| Revisions | What changes are included? |
| Drawings | Are measured layouts or technical details provided? |
| Budget information | Is it broad guidance or an itemised estimate? |
| Extra charges | Are taxes and additional deliverables clearly priced? |
Keep the design fee separate from the money needed to furnish or renovate the room.
How Houspire Uses AI in the Design Process
Houspire describes a workflow where AI supports the process and an assigned designer reviews the customer’s answers before design work begins.
Its advertised starting offer is ₹499 + GST for one 3D view of a selected room, covering up to three walls. Budget Direction and Vendor Direction are included; additional drawings are separately priced.
Construction, installation and on-site supervision are excluded. Customers choose and pay their own contractors. Confirm the selected scope if you also need measured layouts or detailed execution drawings.
Final Thoughts
AI interior design can make visual choices easier to discuss. Start with an accurate brief, review the proposed room against your actual space and confirm technical details before ordering.
Explore Houspire’s design plans to review a proposed room before execution.
Frequently Asked Questions
Can AI design a room from a photograph?
A photograph can support style exploration, but reliable furniture planning also needs dimensions and details of fixed features.
Does an AI room image include working drawings?
No. A visual does not automatically specify dimensions, cabinet construction or service details. Confirm the documentation included in the selected service.
Will the finished room match the image exactly?
Materials, lighting, product availability and workmanship affect the result. Review samples and approve specifications before execution.