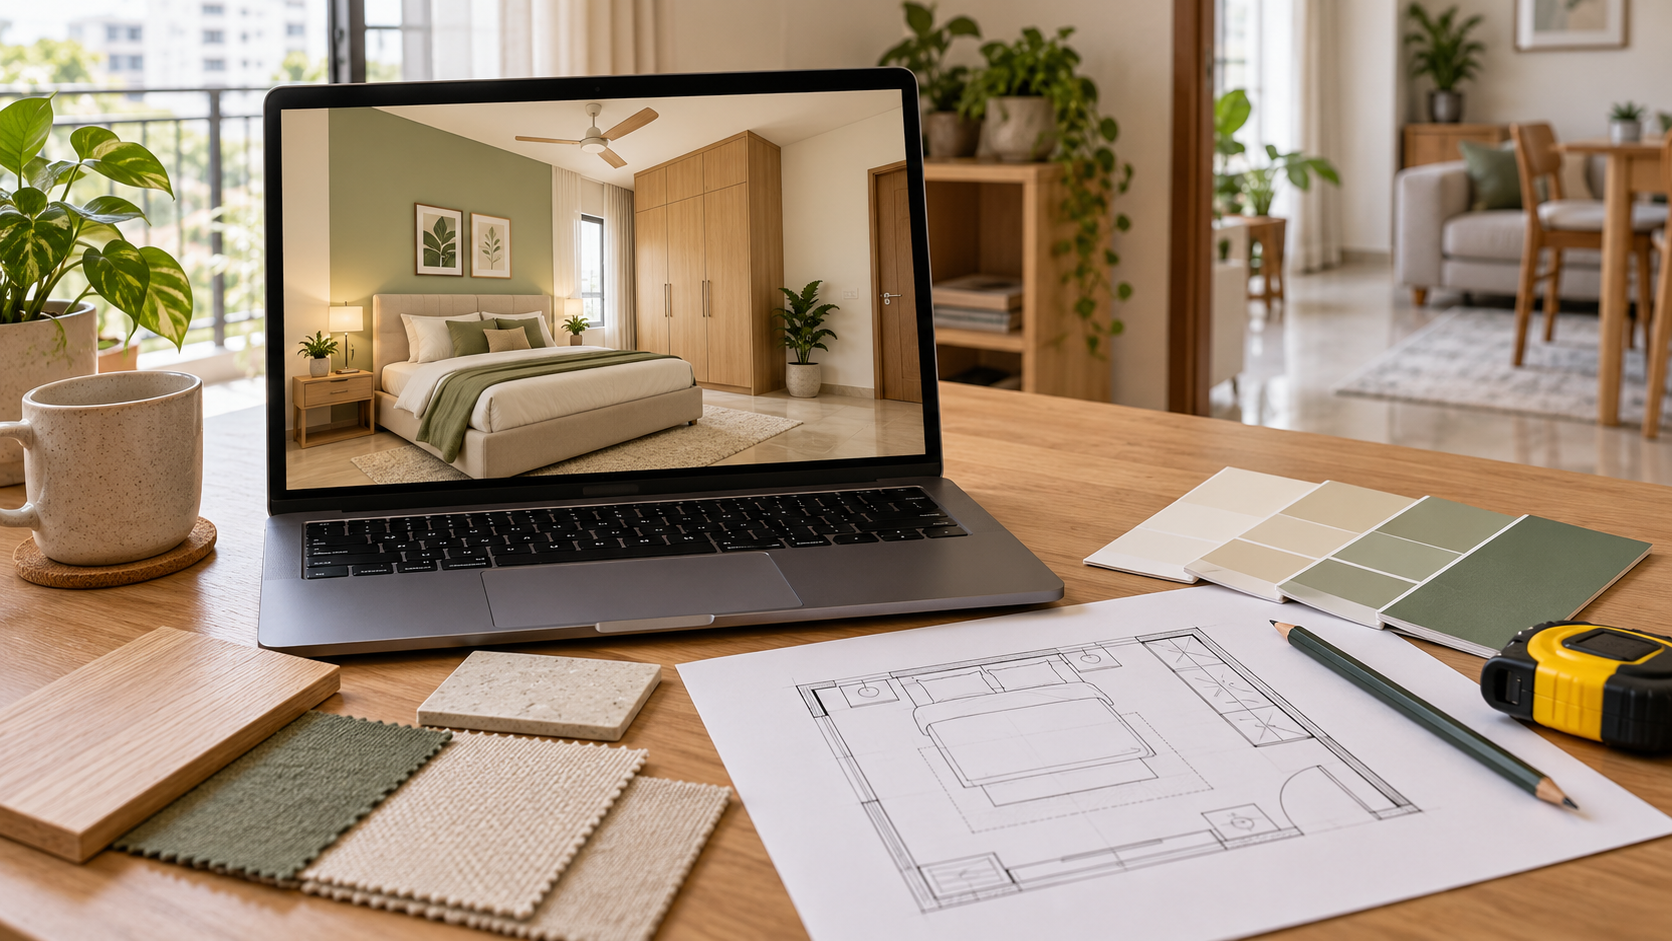
Apartment Interior Design Without Site Visits: What to Check Before Booking
You may be furnishing an apartment in another city, coordinating decisions around work or looking for help with just one room. In each case, an online interior design service can make planning more convenient.
But choosing a service without an initial site visit requires clarity about the information you provide and the outputs you receive.
Choose a remote interior design service by matching its deliverables to your project, checking how it handles measurements and confirming who verifies conditions before execution.
This guide explains what to look for before booking.
Can Apartment Interiors Be Designed Without a Site Visit?
Yes. Many design decisions can be developed remotely using photographs, measurements, floor plans and a detailed brief.
These inputs can support visual concepts, furniture arrangements, storage planning and material selections, depending on the service purchased.
However, planning remotely does not eliminate the need for physical checks before relevant work begins.
| Can be developed remotely | Usually needs local verification before execution |
|---|---|
| Style and colour direction | Actual material samples and existing finishes |
| Furniture arrangement | Final dimensions and operating clearances |
| Storage requirements | Fabrication measurements and installation conditions |
| Proposed lighting locations | Electrical feasibility |
| Kitchen appearance and organisation | Plumbing, appliance fit and service connections |
| Preliminary budget | Site-specific work and contractor pricing |
A project can therefore begin without a designer visit while still involving local professionals at the execution stage.
Start by Defining the Help You Need
Before comparing providers, identify your next decision.
Do you need to choose a style, arrange furniture, plan custom storage or prepare documents for a contractor?
The answer determines the type of service to consider.
For a Decorative Refresh
You may need help with colours, curtains, artwork, lighting and furniture selection.
A consultation or visualisation package may suit this stage, provided you check product dimensions and samples before purchasing.
For Furniture and Storage Planning
Look for a service that works with measured information and provides the relevant layouts or specifications.
Confirm whether wardrobe interiors, desk dimensions and other custom details are included.
For Renovation or Extensive Custom Work
Identify the technical documentation and local coordination required.
Electrical changes, plumbing alterations and structural work need appropriate assessment. A room render alone cannot resolve them.
Check What You Will Actually Receive
Package names such as “complete design” or “premium interiors” do not define the deliverables.
Ask for an exact list and a sample delivery where available.
| Deliverable | Question to ask |
|---|---|
| Consultation | How long is it, and is written follow-up included? |
| Room visualisation | How many views are provided, and what does each show? |
| Furniture layout | Is it dimensioned and based on supplied measurements? |
| Material selection | Are these visual suggestions or identifiable specifications? |
| Budget estimate | Which expenses are included and excluded? |
| Technical drawings | Which drawings are supplied? |
| Revisions | How many rounds are included, and what changes are permitted? |
Choose the information you need, rather than the package with the largest collection of attractive images.
Ask How the Service Handles Measurements
A remote designer needs reliable information about the apartment.
Before booking, ask whether the provider supplies measuring instructions, checks for inconsistencies and requests clarification when dimensions are missing.
Find out whether it accepts a builder’s floor plan, a measured sketch or both.
An existing plan may not reflect later changes or exact site dimensions. Identify any information that has not been verified.
For fitted furniture, agree on who will take final measurements before production.
Prepare Photographs That Explain the Space
Photograph every wall, along with views showing how the walls connect.
Include doors, windows, columns, beams, existing cabinets and visible service points. Add close-ups of details that may affect the design.
Use clear, unedited images and label them to match your sketch or floor plan. A short video walkthrough can provide additional context if the service accepts it.
Avoid sending only the room’s most attractive angle. The designer also needs to see awkward corners, access routes and features you want to retain.
Share a Brief About Everyday Life
Reference images communicate taste, but they do not explain your routines.
Tell the designer:
Who uses each room.
How much seating is needed daily.
What needs to be stored.
Whether anyone works or studies from home.
Which furniture must remain.
What is difficult about the current arrangement.
Which requirements take priority. For example, “a bedroom with space for video calls and luggage storage” gives clearer direction than “a modern bedroom.”
State the execution budget separately from the design fee and explain what it must cover.
Look for a Clear Communication Process
Remote planning works better when questions and decisions have a defined route.
Check who your point of contact will be, how you submit feedback and when clarification is available.
Ask when the delivery timeline begins. It may depend on completing a questionnaire, attending a consultation or submitting all required information.
Also clarify how the provider handles conflicting instructions from different family members. Consolidating household feedback before submitting it can make decisions easier to follow.
Understand Revisions Before You Approve the Design
A revision allowance should explain both the number of rounds and the permitted changes.
Ask how the service distinguishes:
Correcting a missed agreed requirement.
Adjusting colours or finishes.
Changing the original brief.
Adding furniture or another room.
Updating the design after new measurements arrive. Submit essential constraints early. Discovering after delivery that an existing bed must remain can require more than a minor adjustment.
Compare the Complete Cost
List the services you need and calculate the total for that scope.
Check charges for additional views, consultations, drawings, revisions and any optional local support.
For execution estimates, identify whether materials, labour, installation, delivery and taxes are included.
A lower design fee may suit a visual exploration task. A more detailed package may be appropriate when you need documentation for custom work. Compare each against your actual requirements.
Confirm How the Design Will Reach Your Contractor
If you plan to appoint your own contractor, discuss the handover before purchasing the service.
Ask what the contractor will receive and whether questions after delivery are covered.
Depending on the work, they may need:
Approved layouts and dimensions.
Cabinet interiors and elevations.
Material and hardware specifications.
Appliance information.
Relevant electrical or plumbing drawings.
A clear list of unresolved site checks. Confirm the documents your contractor needs before purchasing the design service.
When Should You Arrange an On-Site Assessment?
Arrange appropriate local assessment when the project involves uncertain conditions or work that cannot be verified remotely.
Examples include unexplained dampness, damaged surfaces, structural alterations, concealed services and complex fitted installations.
Even for a straightforward furnishing project, check delivery access and final product dimensions.
Working without designer site visits means assigning local responsibilities clearly. Establish who measures, checks samples, receives deliveries and inspects completed work.
Choosing a Service When You Live Elsewhere
If the apartment is in another city, appoint a reliable local contact or professional for tasks requiring physical access.
Agree on who can approve substitutions and additional expenses. Keep one current set of approved documents and record changes in writing.
Use photographs and video calls to stay informed, while recognising that they may not reveal every installation issue.
Planning an Apartment with Houspire
For a Houspire project, prepare your photographs, measurements, retained furniture details and room priorities together.
Review the selected package’s current deliverables and revision terms. Explain whether you need help exploring an appearance or are preparing to brief an execution contractor.
Confirm any additional documentation required for your project, and have the responsible professionals verify dimensions before fabrication.
Final Thoughts
Apartment interiors can be planned remotely when the service, inputs and responsibilities are well defined.
Choose a provider that explains what it delivers, how questions are resolved and what remains to be checked locally. That clarity helps you move from an idea to an informed execution decision.
Explore Houspire’s design plans to find the support that matches your apartment project.
Frequently Asked Questions
Can design begin without a site visit?
Yes. Photographs, measurements and a clear brief can support remote planning. Confirm which outputs are included.
What if I have no floor plan?
Ask whether a measured sketch is accepted. Include openings, fixed features and furniture you will retain.
Who verifies measurements?
Agree responsibility early. The fabricator or installer should verify relevant site dimensions before production.
Can I use my own contractor?
Confirm that the service permits it and supplies the necessary documentation. Read the carpenter handover guide.