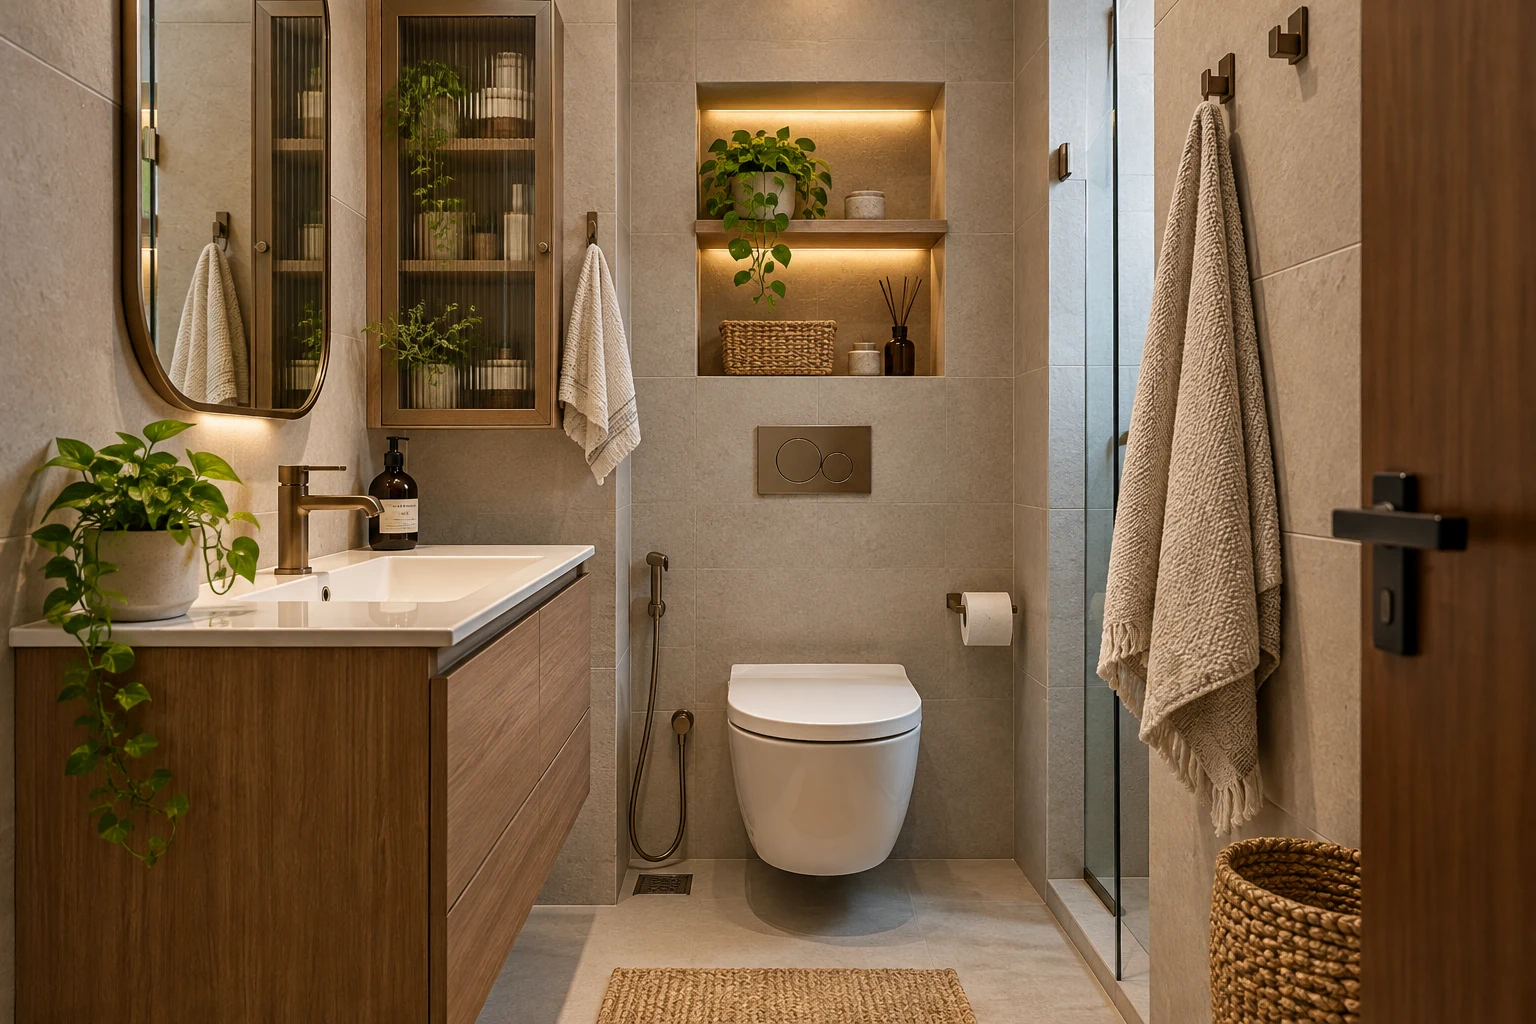
A small bathroom needs room for daily essentials as well as its main fixtures. When every bottle sits on the basin and towels have no place to dry, the problem is usually incomplete storage planning rather than insufficient decoration.
List the belongings and routines first. These nine ideas should be tested against the actual room, its services and the work you are prepared to undertake.
1. Measure access before adding storage
Include the door, shower enclosure, drawers and the position used at each fixture. A cabinet that fits on a wall can still interfere with movement. Check the proposed depth using actual dimensions.
2. Choose a vanity around what it holds
Separate daily toiletries from bulk supplies and cleaning products. Plan internal space around pipes and access requirements. Confirm which areas remain usable after the actual basin and plumbing are installed.
| Everyday item | Storage question |
|---|---|
| Toiletries | Which must be reached daily? |
| Towels | Where are dry and used towels kept? |
| Spare supplies | Can they be stored outside the bathroom? |
| Cleaning equipment | Is the location suitable and accessible? |
3. Consider a shallow mirror cabinet
A suitably positioned cabinet can combine everyday storage with a mirror. Check projection, user reach, door operation and electrical details where relevant. Ask about the product’s suitability for the bathroom location.
4. Use niches only where technically suitable
A recess may hold toiletries without a projecting shelf. Its feasibility depends on construction and wet-area detailing. Have the responsible professional assess it before cutting or altering a wall.
5. Put towels where they can be used
Decide where a dry towel is reached and where used towels hang. Keep the arrangement clear of door conflicts and inappropriate splash locations. A photograph of folded towels does not show the drying routine.
6. Limit loose floor storage
Freestanding baskets and stools should justify the space they occupy. Check how the room is cleaned around them and whether they interrupt access. Do not add a floor object simply because a corner looks empty in the render.
7. Group bottles and supplies
Reduce duplicates and give daily items defined locations. Choose organisers after measuring the available compartment. Avoid overloading narrow ledges where objects become difficult to retrieve.
8. Preserve servicing access
Check access to shut-offs, drains and other components that may need attention. Removable or concealed details must still work in practice. Record how the installer expects each area to be reached.
9. Review light and finishes as one combination
Compare materials under the proposed light and ask about wet-location suitability and care. Use a 3D interior proposal to judge appearance, with technical assessment supporting any physical changes.
Frequently asked questions
Will a wall-hung vanity always make the bathroom easier to use?
Not necessarily. Compare storage capacity, fixing requirements, plumbing access and the actual user’s needs.
Can I install a niche in any wall?
No. Assess construction, services and wet-area detailing before proposing a recess.
Should all toiletries stay in the shower?
Keep only what is needed there and plan suitable storage for the remainder. Check reach and product suitability.
Plan the room before you buy
Plan storage around the room in use, while keeping cleaning and technical access part of the proposal. Explore Houspire’s room-by-room design plans to review a proposed appearance before arranging execution with your chosen contractor. Confirm the views, supporting documents and revision terms included in your order.