3D Interior Design Online: Process, Cost and Deliverables
Choosing furniture from separate photographs can make it difficult to imagine the finished room.
A wardrobe finish may look attractive in a showroom but feel too dark beside your flooring. A bed may suit your style but appear oversized when combined with bedside tables and a dressing unit.
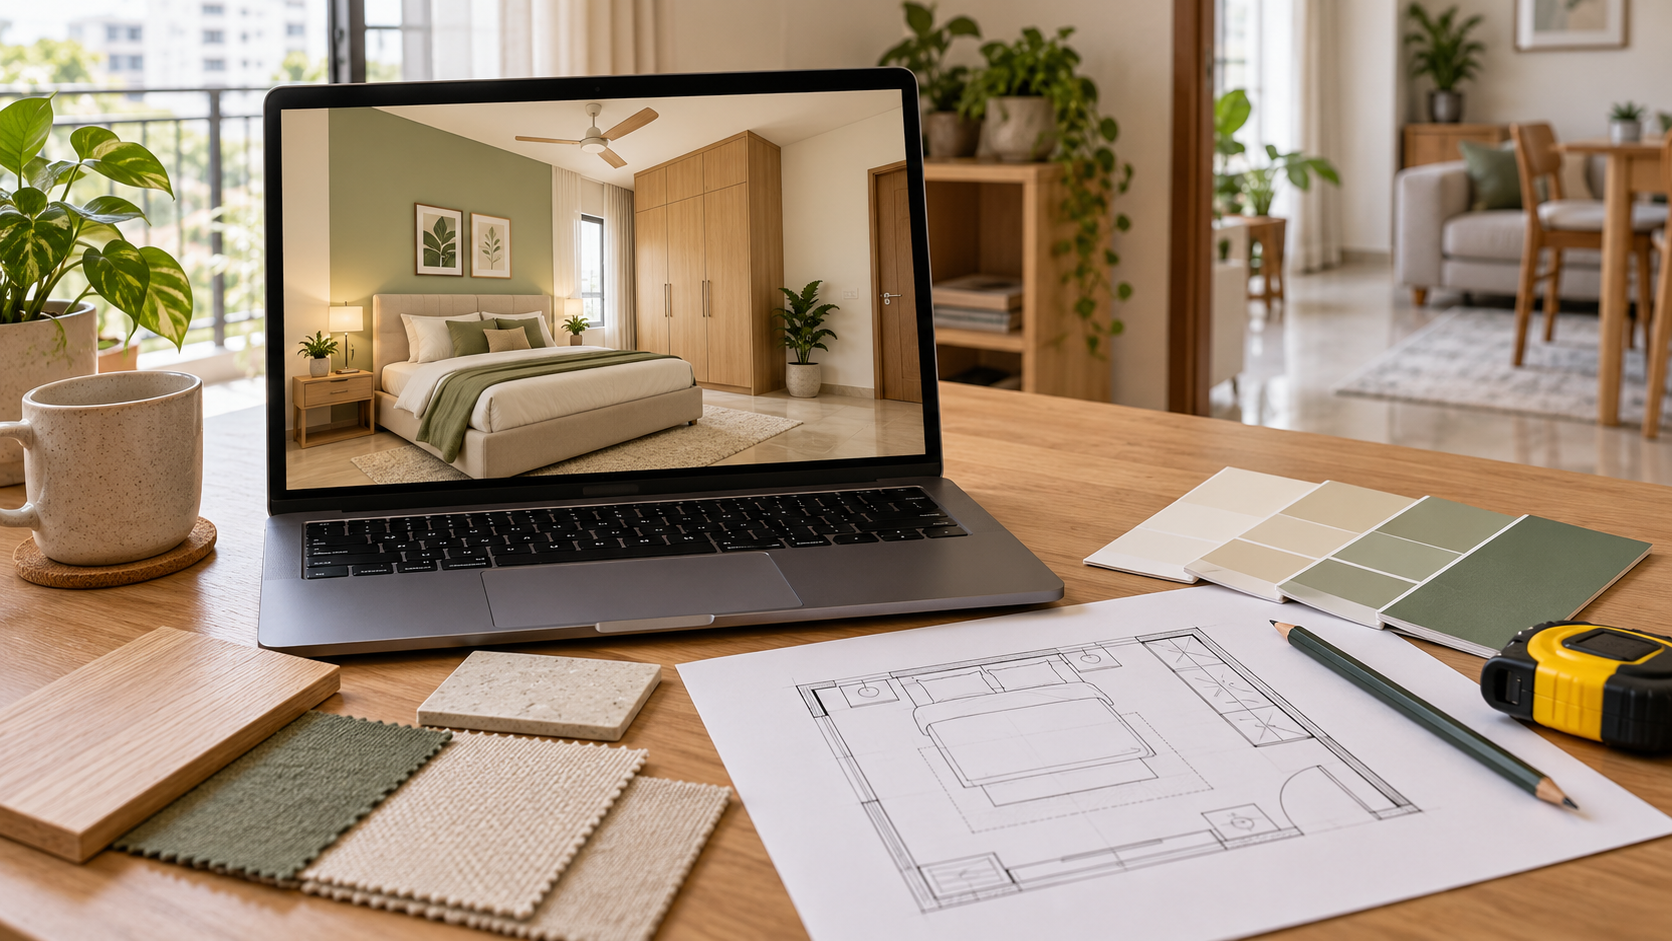
3D interior design online helps you review a proposed room through digital visualisations before committing to furniture, finishes or execution. You share information about your space, and the service develops views showing the agreed design direction.
The value comes from using those views to make specific decisions—and understanding what still needs checking before anything is built.
What Is Online 3D Interior Design?
Online 3D interior design is a remotely delivered service that shows how a proposed interior could look.
Depending on the provider, it may involve a consultation, a questionnaire, furniture planning, material selections and rendered room views.
A visualisation can show:
- Furniture style and arrangement.
- Wall colours and treatments.
- Wardrobe and cabinet appearances.
- Flooring and finish combinations.
- Lighting concepts.
- Curtains, rugs and other furnishings.
The exact output depends on the purchased package. Some services create a single view; others offer multiple angles or additional planning documents.
What Is the Difference Between a Layout and a 3D View?
These outputs answer different questions.
| Output | Main purpose |
|---|---|
| Furniture layout | Shows positions and dimensions from above |
| 3D room view | Shows the proposed appearance from a selected angle |
| Material schedule | Identifies agreed finishes and specifications |
| Working drawings | Explain dimensions and details needed for execution |
A room view helps you assess visual relationships. A measured layout helps establish whether furniture fits and can be used comfortably.
For custom work, the carpenter may also need elevations, sections, internal arrangements and hardware specifications.
How Does 3D Interior Design Online Work?
1. Choose the Room and Scope
Decide which space you want designed and what you need to see.
For a bedroom, your priority might be the bed wall and wardrobe. For a living room, it might be the relationship between seating, windows and the TV unit.
Confirm the number of views and whether layout planning is included.
2. Share Photographs and Measurements
Provide clear photographs of every wall, along with a floor plan or measured sketch.
Include doors, windows, columns, beams and fixed fittings. Share dimensions and photographs of any furniture you intend to retain.
If measurements are approximate, label them clearly.
3. Explain Your Requirements
Describe how the room will be used, your preferred appearance and your execution budget.
Make restrictions explicit:
“Keep the existing flooring and wardrobe. Do not move doors or windows. Add a study area and use light colours.”
Reference images are useful when you explain what you like about them. Identify the colour palette, materials or furniture details rather than assuming the entire reference can fit your room.
4. Review the Proposed Views
Check the proposal against your brief.
Look at furniture placement, finishes, retained features and storage needs. Identify anything missing or different from what you requested.
Submit consolidated feedback within the revision process included in your package.
5. Prepare for Execution
Once the appearance is agreed, confirm dimensions, specifications, physical samples and installation requirements.
Arrange the additional drawings your contractor needs before fabrication begins.
What Should You Send for an Accurate Brief?
| Information | Why it matters |
|---|---|
| Room dimensions | Establishes the available space |
| Photographs of each wall | Shows existing conditions and openings |
| Door and window positions | Helps preserve access and room features |
| Ceiling height and projections | Informs furniture heights and ceiling proposals |
| Retained furniture dimensions | Allows the proposal to account for existing pieces |
| Storage and activity requirements | Makes the room relevant to everyday use |
| Reference images | Communicates visual preferences |
| Execution budget | Helps frame material and furniture choices |
A short video can provide additional context, but it should supplement measurements rather than replace them.
What Can You Decide From a 3D Room View?
Whether the Design Feels Right
You can assess whether the room feels too dark, visually crowded or inconsistent with your preferred style.
Whether Finishes Work Together
Review the relationship between flooring, cabinetry, walls and upholstery.
Before purchasing, compare physical samples in the room. Screen settings and rendered lighting can change how colours appear.
Which Decorative Features You Want
A visual review can help you decide whether panelling, display shelves or an elaborate TV backdrop adds enough value to justify the cost.
Which Questions Need Further Investigation
A view might reveal a possible conflict between a desk and a curtain, or between a wardrobe and a bedside table.
Confirm the issue using dimensions. Perspective alone cannot establish usable clearance.
What Should You Check Before Approving a Design?
Use the original photographs and brief alongside the proposed view.
Room Features
Check doors, windows, columns and other fixed elements. If the proposal depends on moving or removing something, confirm whether that change is intended and feasible.
Furniture
Confirm the selected sizes and quantities. Distinguish proposed furniture from accessories included only to style the image.
Storage
Ask to see the internal arrangements of wardrobes and cabinets where they matter. Closed shutters do not explain storage capacity.
Everyday Use
Review door swings, drawer access, dining-chair movement and walking routes on a measured plan.
Budget
Identify which visible elements are included in your intended execution scope. A complete-looking image does not mean every item is included in a contractor’s quotation.
How Much Does Online 3D Interior Design Cost?
Providers may charge per view, per room or for a defined package.
The fee can depend on the number of angles, design development, revisions, detailed drawings and support required.
Compare:
Total planning cost = Base service + required additional views or drawings + extra support + applicable taxes
Keep this separate from furniture, materials, labour and installation.
Ask for a sample deliverable so you can judge whether the package provides the detail you need.
What Does Houspire Offer?
Houspire’s published starting offer is ₹499 plus GST for one 3D room view covering up to three walls. Budget Direction and Vendor Direction are included. Additional drawings are separately priced, while construction, installation and on-site supervision are excluded.
One view represents one selected camera angle. If important features sit outside that view, confirm whether you need additional coverage.
Check the scope and revision entitlement recorded for your order before purchasing.
Can You Give a 3D Design Directly to a Carpenter?
You can use it to explain the intended appearance, but custom work may require further documentation.
For a wardrobe, this could include overall dimensions, depth, internal divisions, material thicknesses, finish details and hardware.
Have the responsible professional verify site measurements before production. Keep the approved drawing and specification versions consistent across the designer, contractor and supplier.
Common Mistakes to Avoid
| Mistake | Better approach |
|---|---|
| Sharing only an inspiration image | Add room photographs, measurements and requirements |
| Assuming one angle shows everything | Choose views around the decisions you need to make |
| Approving colours only on screen | Review physical samples before buying |
| Treating a render as a technical drawing | Obtain the documentation needed for execution |
| Forgetting retained furniture | Include its dimensions in the brief |
| Ordering immediately after visual approval | Verify measurements, scope and installation requirements |
Final Thoughts
Online 3D interior design gives you a clearer way to review your room before spending on furniture and finishes.
Use the views to agree on appearance, then support those decisions with verified measurements, specifications and an itemised execution quotation.
Explore Houspire’s design plans to visualise your room before placing orders.
Frequently Asked Questions
Can I get a 3D design for an existing furnished room?
Yes, where the service supports it. Share clear photographs and identify which furniture and finishes must remain.
Do I need a floor plan?
Some services accept a measured sketch and photographs. Confirm the required inputs before booking.
Will one 3D view show all four walls?
Usually not. A view shows the room from one camera position. Ask for additional angles where necessary.
Does a realistic image guarantee the furniture will fit?
No. Fit and operating clearances need verification on a measured layout and at the site.
Can I buy the furniture shown in the design?
Ask whether the proposal uses identified products, custom furniture or illustrative items. Confirm dimensions, availability and specifications before purchasing.
Will the finished room look exactly like the visualisation?
The result depends on materials, lighting, site conditions and workmanship. Treat the image as a design reference supported by approved details and samples.