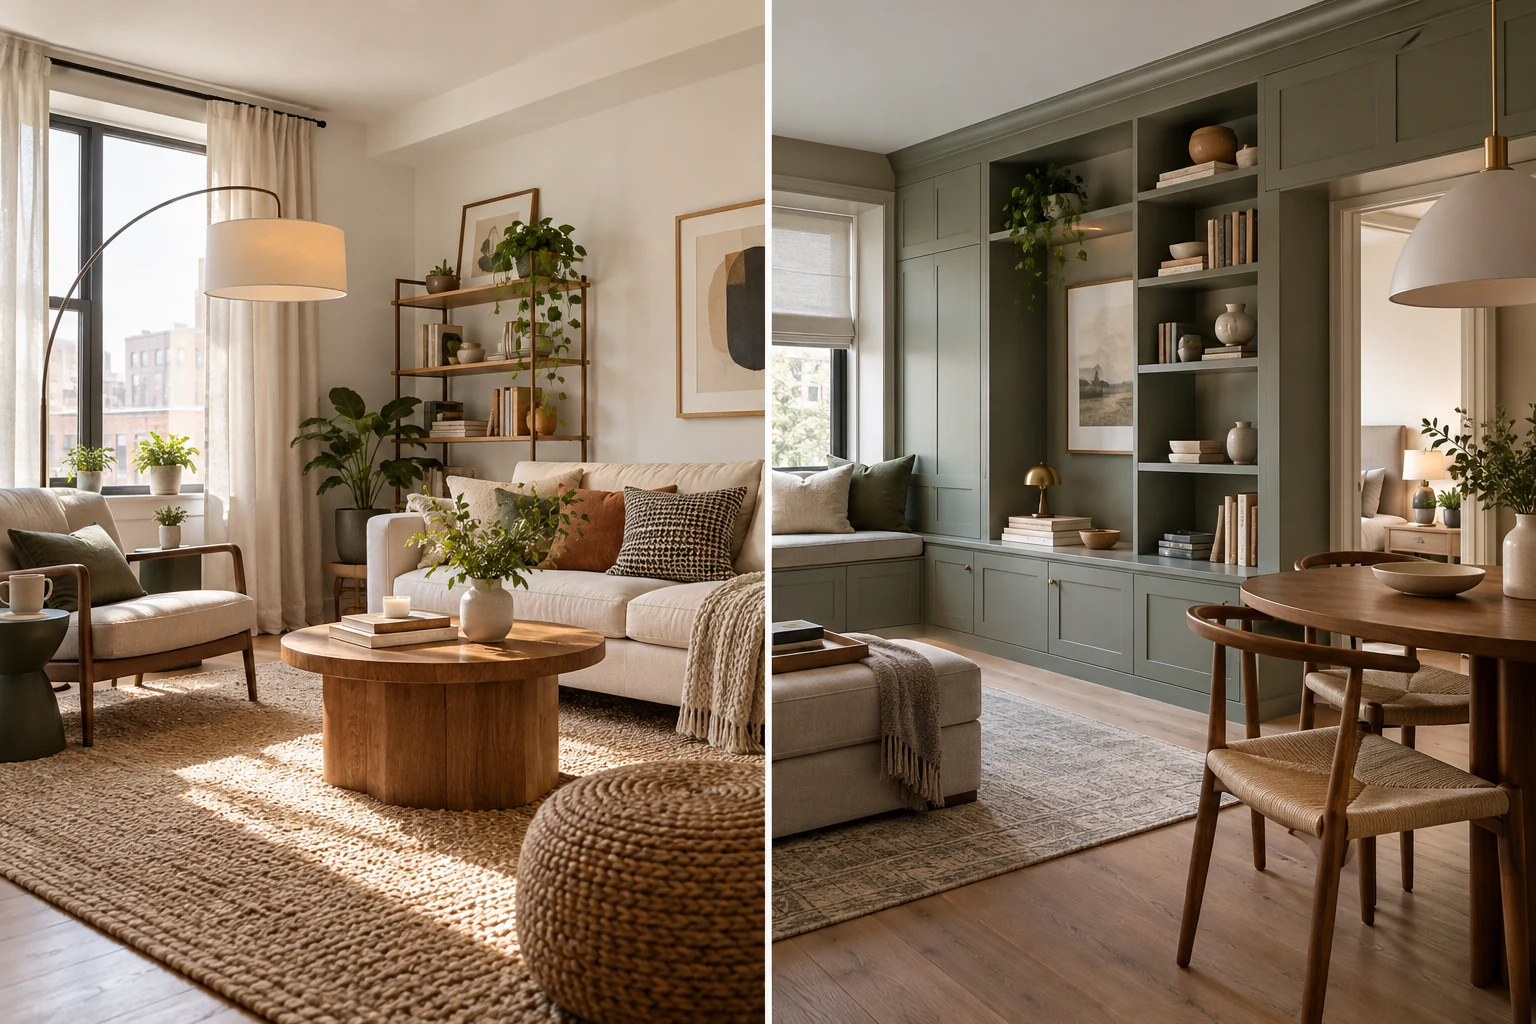
A rented flat and an owned flat can need the same comfortable sofa, useful storage and good lighting. The difference is often how much can change, who must approve it and how long the household expects to stay.
Plan around those conditions before choosing permanent work. Ownership does not make every renovation worthwhile, and renting does not prevent a thoughtful interior.
Begin with the permission boundary
In a rented home, check the tenancy terms and obtain the required permissions before painting, drilling or changing fittings. In an owned apartment, society requirements and building conditions may still affect the work. Record what is permitted rather than assuming from ownership alone.
Separate the room’s needs from the construction solution
Identify the problem first: poor storage, uncomfortable seating or inadequate task light. Compare movable and fitted responses. A freestanding unit may meet a temporary need, while a carefully designed fitted unit may suit a long-term requirement.
| Decision | Rented flat | Owned flat |
|---|---|---|
| Alterations | Check tenancy and owner permission | Check building and society requirements |
| Storage | Compare portable options first | Assess fitted and movable options |
| Budget | Include removal or agreed reinstatement | Include repairs and long-term maintenance |
| Finishes | Coordinate retained background | Replace only where justified |
Prioritise purchases you will use
For a shorter stay, consider whether a piece can be transported and fit another home. For a long-term home, still evaluate comfort, maintenance and actual use. Do not buy an extensive matching set merely to make the flat feel complete.
Work with the existing finishes
Develop a palette around retained floors, doors and cupboards. Textiles, selected furniture and lighting can connect mismatched backgrounds. Test samples in the room before assuming a new finish must conceal every existing surface.
Include the cost beyond the purchase
Compare delivery, assembly, fixing, later removal and any agreed reinstatement. For renovation, include repairs and service changes as well as visible finishes. A low furniture price may not describe the total cost of making it usable.
Plan fitted work around verified information
Confirm measurements and site conditions before fabrication. Check access and servicing where units meet electrical or plumbing systems. Use the floor-plan design guide to organise inputs before developing detailed proposals.
Keep the final brief realistic
State the intended stay, permissions, retained items and total budget. Ask the designer for options that respect those limits. A successful interior supports daily life without depending on changes you cannot approve or maintain.
Frequently asked questions
Can renters get an online interior design?
Yes. Share permissions, fixed finishes and retained furniture clearly so the proposal stays within the agreed limits.
Should owners always choose custom furniture?
No. Compare custom and ready-made pieces by fit, storage, specification and total installed cost.
Is removable decoration always damage-free?
Do not assume that. Check the product instructions, surface suitability and permission before installation.
Plan the room before you buy
Choose changes by their usefulness, permissions and full cost, with the expected length of use kept visible. Explore Houspire’s room-by-room design plans to review a proposed appearance before arranging execution with your chosen contractor. Confirm the views, supporting documents and revision terms included in your order.