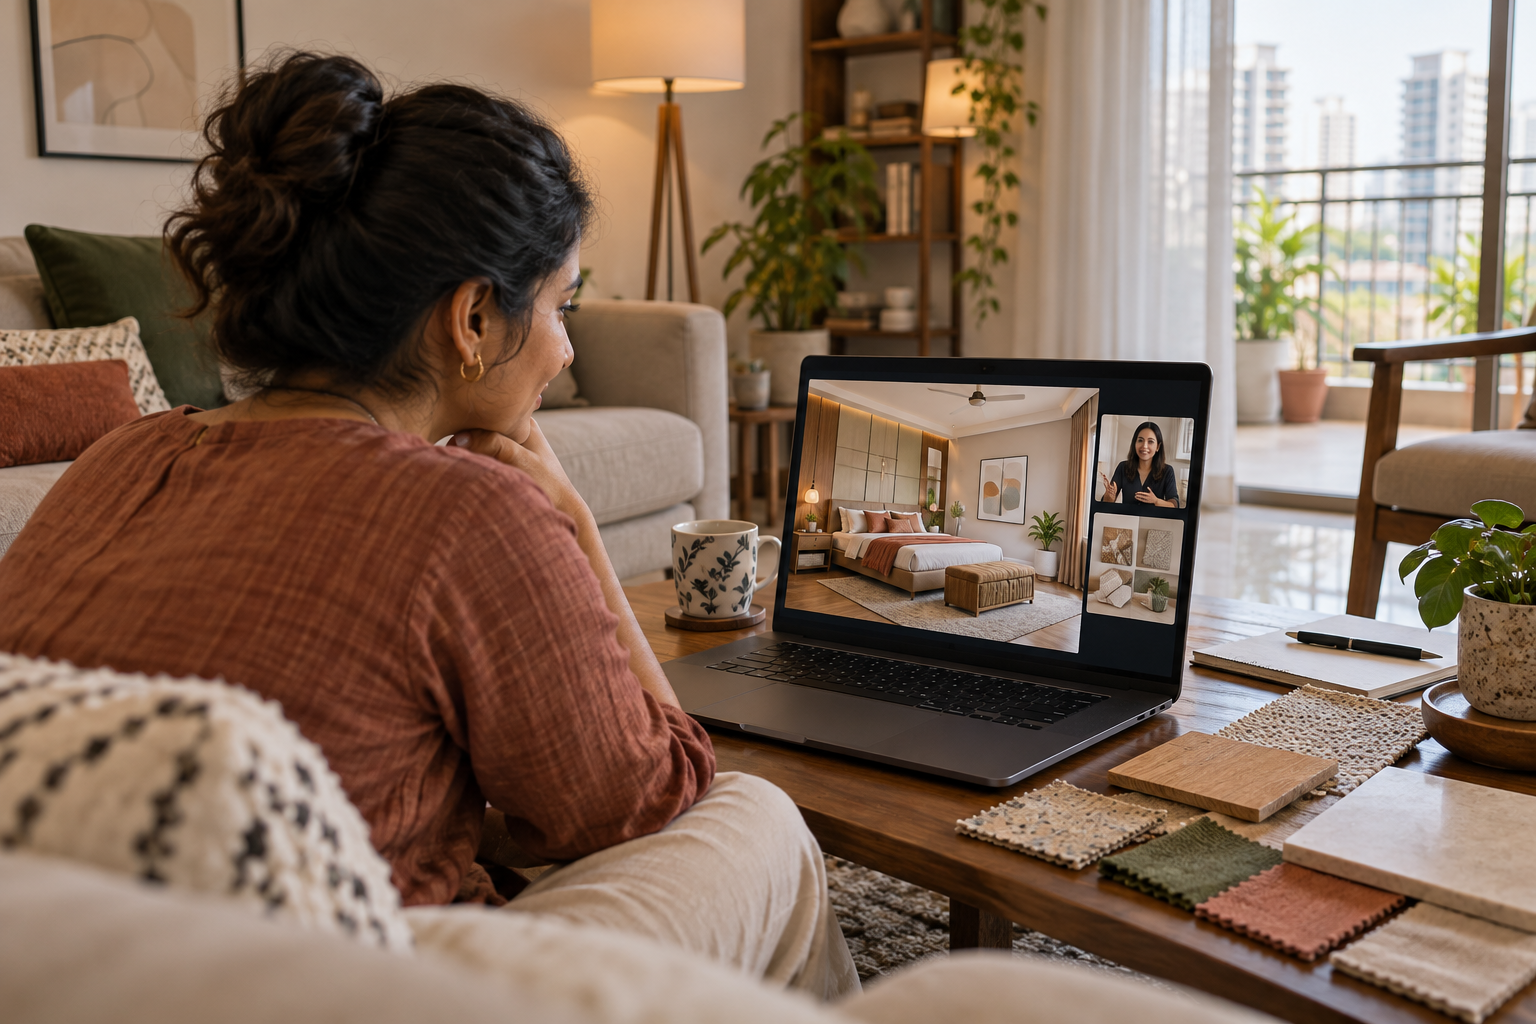
Virtual interior design can help you review a room without travelling to a studio. Renovation, however, involves an existing building as well as a proposed appearance. The service works best when the boundary between remote design and on-site assessment is clear.
Start by identifying whether your project is a furniture refresh, a fitted-storage update or a renovation involving repairs and services. Each needs a different level of support.
Match the service to the type of change
A new sofa, curtains and paint scheme may need a different appointment from a kitchen replacement. List the work rather than describing the project only as a makeover. Identify repairs and service changes separately so they are not hidden within a styling brief.
Provide a room record that explains the space
Take photographs of each wall and the corners between them. Add a readable measured plan, ceiling heights, relevant openings and retained furniture dimensions. Label unknown measurements. A short video can add context but should not be treated as a substitute for dimensions.
| Project need | Remote design can help with | Separate arrangement to confirm |
|---|---|---|
| Furniture update | Layout and appearance | Product fit and delivery |
| Custom cabinetry | Concept and finishes | Detailed drawings and site verification |
| Wet-area renovation | Visual direction | Services, waterproofing and inspection |
| Remote ownership | Decision-making | Local coordination and reporting |
Identify questions that need a site visit
Photographs may not establish the cause of dampness, the condition of concealed wiring or the suitability of a wall for a proposed fixing. Appoint the appropriate local professional for these questions before approving work that depends on them.
Agree who will coordinate the execution team
If the designer delivers remotely, someone still needs to check site progress, clarify installation queries and manage access. This might be you, a contractor or a separately appointed coordinator. Record the arrangement and the authority to approve changes.
Check whether the documents support your contractor
A proposed image can communicate style but may not specify cabinet construction or electrical details. Ask your contractor which drawings are required and confirm who prepares them. Use the carpenter handover guide before custom fabrication.
Compare total support rather than the online fee
Add required measurement visits, extra drawings and local supervision to the remote design cost. This comparison is more useful than assuming online services are always cheaper. Keep physical materials, furniture and labour in a separate execution budget.
Use staged approvals during renovation
Confirm the layout, then finishes and technical details, before committing to production. Record substitutions with their cost and appearance implications. Keep the designer and contractor working from the same approved version rather than sending disconnected screenshots.
Frequently asked questions
Can virtual design work for an occupied home?
Yes, if retained furniture, access restrictions and work sequencing are included in the brief.
Does a remote designer supervise renovation?
Only if that service is expressly included. Ask what visits, inspections or contractor support the agreement covers.
Can I begin with a single room?
A defined room can be a useful starting point. First identify shared services and finishes that affect adjoining spaces.
Plan the room before you buy
Use virtual planning where it resolves decisions clearly, with local expertise covering the site-dependent work. Explore Houspire’s room-by-room design plans to review a proposed appearance before arranging execution with your chosen contractor. Confirm the views, supporting documents and revision terms included in your order.