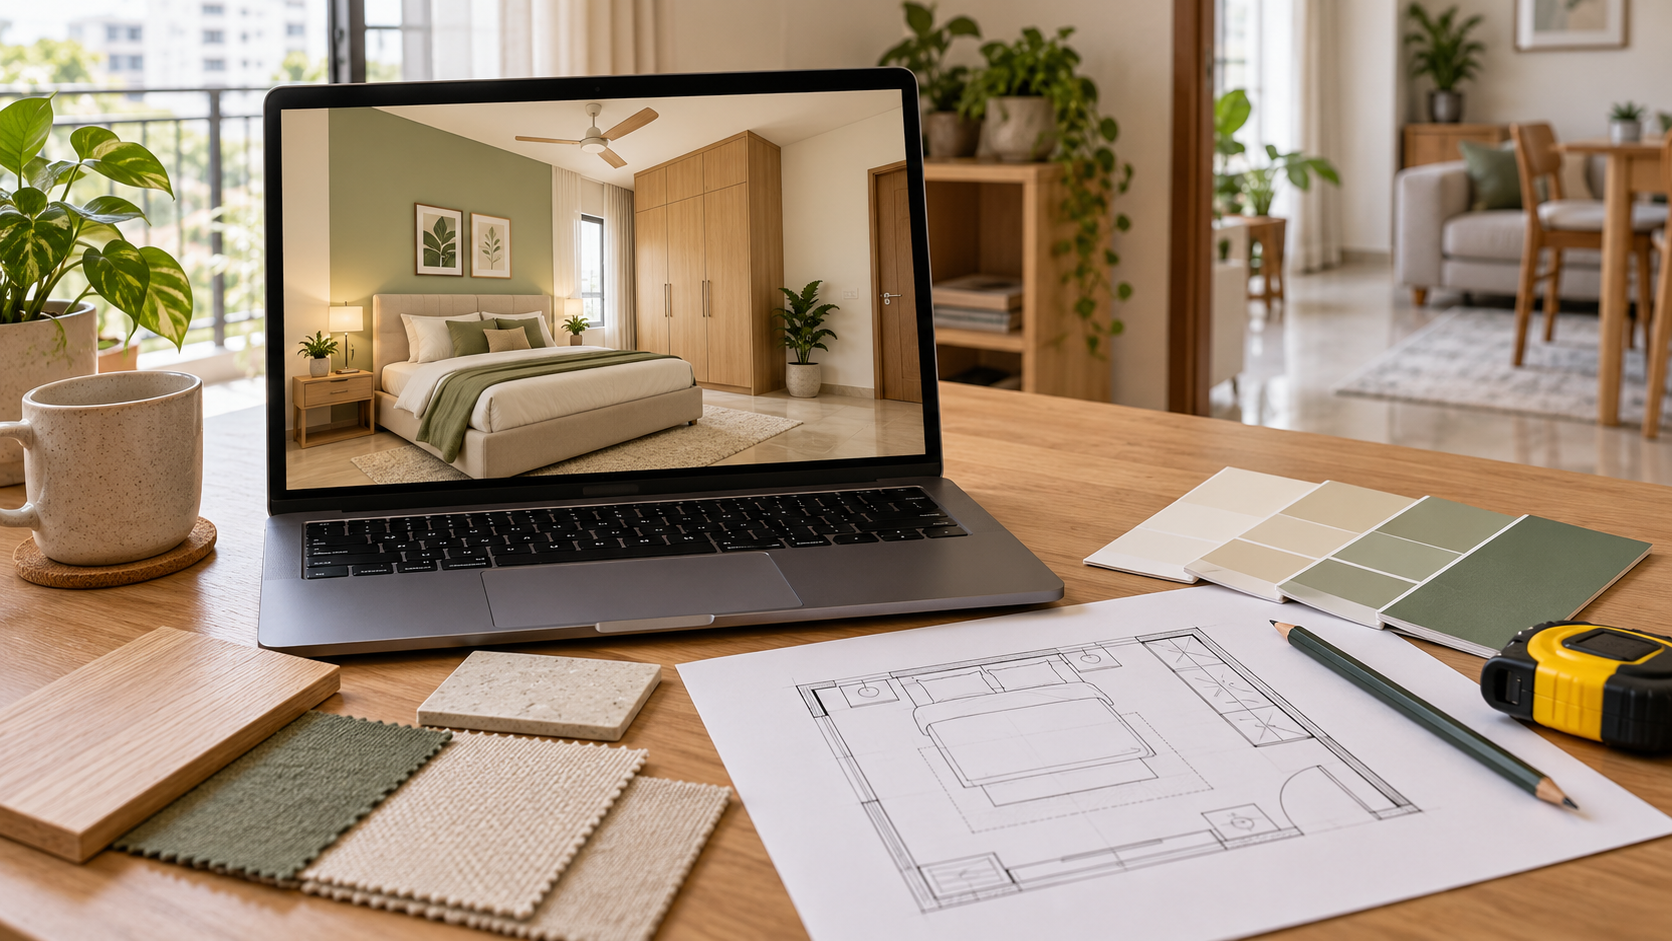
Interior Design from a Floor Plan: A Practical Guide
You have received your apartment’s floor plan, but imagining the finished home is harder than expected. Where should the sofa go? Can the second bedroom accommodate a desk? Will the wardrobe leave enough space beside the bed?
Interior design from a floor plan turns a drawing of your home into a proposal for how you will use, furnish and finish each space. It can begin before possession, helping you explore layouts and priorities before placing furniture orders.
A floor plan provides the starting point. Room photographs, verified measurements and a clear household brief help develop it into a practical design.
Can You Design Interiors from a Floor Plan?
Yes. A readable floor plan can support early furniture layouts, storage planning and room visualisation.
The level of detail matters. A dimensioned drawing provides more useful information than a marketing brochure showing approximate room shapes and decorative furniture symbols.
Even a detailed plan may not show the current position of every switch, plumbing outlet or ceiling beam. Treat early proposals as subject to verification where site information is missing.
| Information available | What it supports |
|---|---|
| Room names and arrangement | Understanding how spaces connect |
| Internal room dimensions | Testing furniture placement |
| Door positions and swings | Planning access and movement |
| Window positions | Considering furniture, daylight and curtains |
| Columns and wall projections | Identifying constraints on fitted units |
| Ceiling heights and beam details | Developing ceiling and tall-storage proposals |
| Current room photographs | Checking visible conditions against the drawing |
What Should You Share with the Designer?
Send the clearest available version of your floor plan. A readable PDF or original drawing is preferable to a blurred screenshot.
Include:
- Room dimensions and measurement units.
- Photographs of each room, if accessible.
- Ceiling height and any known beam positions.
- The number of people living in the home.
- How you intend to use each room.
- Existing furniture and fittings you want to retain.
- Your total furnishing or renovation budget.
- Reference images with notes about what you like.
If possession is pending, identify which details remain unverified. The designer can then distinguish confirmed information from assumptions.
How Does Interior Design from a Floor Plan Work?
1. Understand the Household Before Arranging Furniture
The room label on a builder’s drawing does not have to determine its entire purpose.
A second bedroom might be a child’s room, an office or a guest room with occasional work use. Each option needs a different arrangement.
Explain daily routines and priorities. For example:
“We are two adults working from home. The second bedroom needs two workstations and occasional guest sleeping space. We want to retain our dining table and avoid moving existing plumbing.”
This brief gives the designer a useful basis for testing layouts.
2. Establish the Actual Room Boundaries
Before adding furniture, review the plan’s dimensions, openings and fixed features.
Check whether the measurements describe usable internal space. Do not assume that the apartment’s advertised area tells you how much space is available inside each room.
Mark anything uncertain, including wall thicknesses, window heights or door positions. These details can affect whether a proposed cabinet, desk or headboard works.
3. Develop the Furniture Layout
Place the main furniture first: beds, sofas, dining tables, wardrobes and desks.
Then review the space needed to use those items.
A dining table requires room for chairs to pull out. A wardrobe needs accessible shutters or drawers. A bed with storage may need clearance for its opening mechanism.
Furniture should fit both when closed and when in use.
Compare a small number of purposeful layout options. For example, one living-room arrangement might prioritise seating, while another creates a dedicated work corner.
4. Plan Storage Room by Room
Identify what needs to be stored before deciding how many cabinets to add.
Consider everyday clothes, luggage, cleaning supplies, documents, kitchen appliances and household linen.
Then decide where those items should live and how frequently they need to be accessed. This helps distribute storage across the home instead of filling every available wall with joinery.
For wardrobes and kitchen cabinets, discuss internal arrangements as well as the exterior appearance.
5. Coordinate Lighting and Service Requirements
Once the furniture layout is reasonably settled, review the services it depends on.
A desk needs convenient power access. Bedside lighting should suit the bed position. Kitchen appliances need their required connections and installation space.
Record proposed changes for the relevant professional to assess. Existing services and site conditions may influence the final solution.
Planning these relationships early helps you identify work that a furniture-only quotation might omit.
6. Develop 3D Views
A 3D view helps you assess the proposed appearance: furniture proportions, colours, materials and the relationship between different elements.
Review it alongside the floor plan.
Does the render show the same window positions? Is the furniture arrangement consistent? Has a narrow room become unrealistically spacious?
The visual should communicate the agreed design. Confirm dimensions and construction details through the appropriate drawings and site checks.
7. Prepare the Budget and Execution Information
Once the proposal is defined, list the work and purchases required.
Separate custom furniture, loose furniture, finishes, lighting, appliances and site work. Identify provisional selections and items that still need pricing.
For custom work, agree what drawings and specifications the contractor requires. Final measurements should be verified before fabrication.
Example: Planning a 2 BHK Apartment from a Floor Plan
Consider a hypothetical household with two adults and one child. They want a comfortable living room, practical kitchen storage and a study area in the child’s bedroom.
The floor plan becomes useful when each space is linked to a clear requirement.
| Space | Household requirement | Planning decision to resolve |
|---|---|---|
| Living room | Everyday seating and occasional visitors | Sofa size and additional seating |
| Dining area | Family meals | Table placement and chair movement |
| Main bedroom | Clothing storage and restful sleeping space | Bed position and wardrobe access |
| Child’s bedroom | Sleep, study and toy storage | Desk placement and accessible storage |
| Kitchen | Daily cooking and appliance storage | Cabinet interiors and appliance positions |
| Utility | Laundry and cleaning supplies | Equipment access and storage |
This exercise also exposes competing priorities. A larger sofa may reduce dining space, while an oversized wardrobe may leave too little room for a desk.
Resolving those choices on the plan is easier than after furniture arrives.
What Is the Difference Between a Floor Plan, a 3D View and a Working Drawing?
These documents answer different questions.
| Document | Main purpose |
|---|---|
| Existing floor plan | Shows the home’s current spatial arrangement |
| Furniture layout | Shows proposed furniture positions and relevant dimensions |
| 3D view | Illustrates the intended appearance |
| Working drawing | Communicates specific details for fabrication or installation |
| Material specification | Identifies the agreed materials, finishes and hardware |
| Priced BOQ or quotation | Records the defined work, quantities and costs |
Ask which documents your service includes. A package described as “interior design from a floor plan” may provide only selected visuals, while another may include detailed layouts and drawings.
Can You Start Interior Planning Before Possession?
Yes. You can use this stage to define room functions, explore furniture layouts, choose a general style and establish spending priorities.
Keep a record of decisions that depend on site verification.
Before ordering fitted furniture, check the completed apartment’s dimensions, openings, service locations and relevant finishes. Builder drawings and the delivered space may differ.
For ready-made furniture, also check delivery access through lifts, stairs, doors and corridors.
How Houspire Can Help You Visualise Your Floor Plan
Houspire accepts a floor plan or room photographs as part of its online process, alongside a questionnaire about how you want to use the space.
Its advertised starting offer is ₹499 + GST for one 3D view of a selected room, covering up to three walls. Budget Direction and Vendor Direction are included, while additional drawings are separately priced.
Construction, installation and on-site supervision are excluded. Confirm the selected deliverables if you need a dimensioned furniture layout or technical drawings alongside the visual.
Final Thoughts
Interior design from a floor plan helps you connect your home’s dimensions with the way you want to live.
Begin with a clear brief, check the available information and resolve furniture placement before refining finishes. Use visuals to review the appearance, then confirm the specifications and measurements needed for execution.
Explore Houspire’s design plans to start visualising your rooms before buying furniture.
Frequently Asked Questions
Can I get a 3D interior design from a floor plan?
Yes. A floor plan can provide the spatial basis for a 3D design. Photographs, ceiling heights, window details and a household brief help clarify information that the plan may not show.
Is a builder’s floor plan enough for interior design?
It can support initial planning if it is readable and sufficiently detailed. Final decisions may require site photographs, additional measurements and verification of the completed apartment.
Can I use a hand-drawn floor plan?
A clear sketch can be useful if it includes dimensions, units, doors, windows and fixed features. Label uncertain measurements and confirm what the designer needs before work begins.
Does a 3D view include furniture measurements?
Not necessarily. A rendered image communicates appearance. Ask for a dimensioned furniture layout or relevant drawings if you need measurements for purchasing or fabrication.
Can I keep my existing furniture in the new design?
Yes. Share photographs and the furniture’s actual dimensions, and identify which pieces must remain. This allows the proposed layout to account for them.
Should I order custom furniture before possession?
Finalise custom orders after the relevant site measurements and conditions have been verified. You can develop the concept and compare specifications earlier, while keeping fabrication approval dependent on those checks.