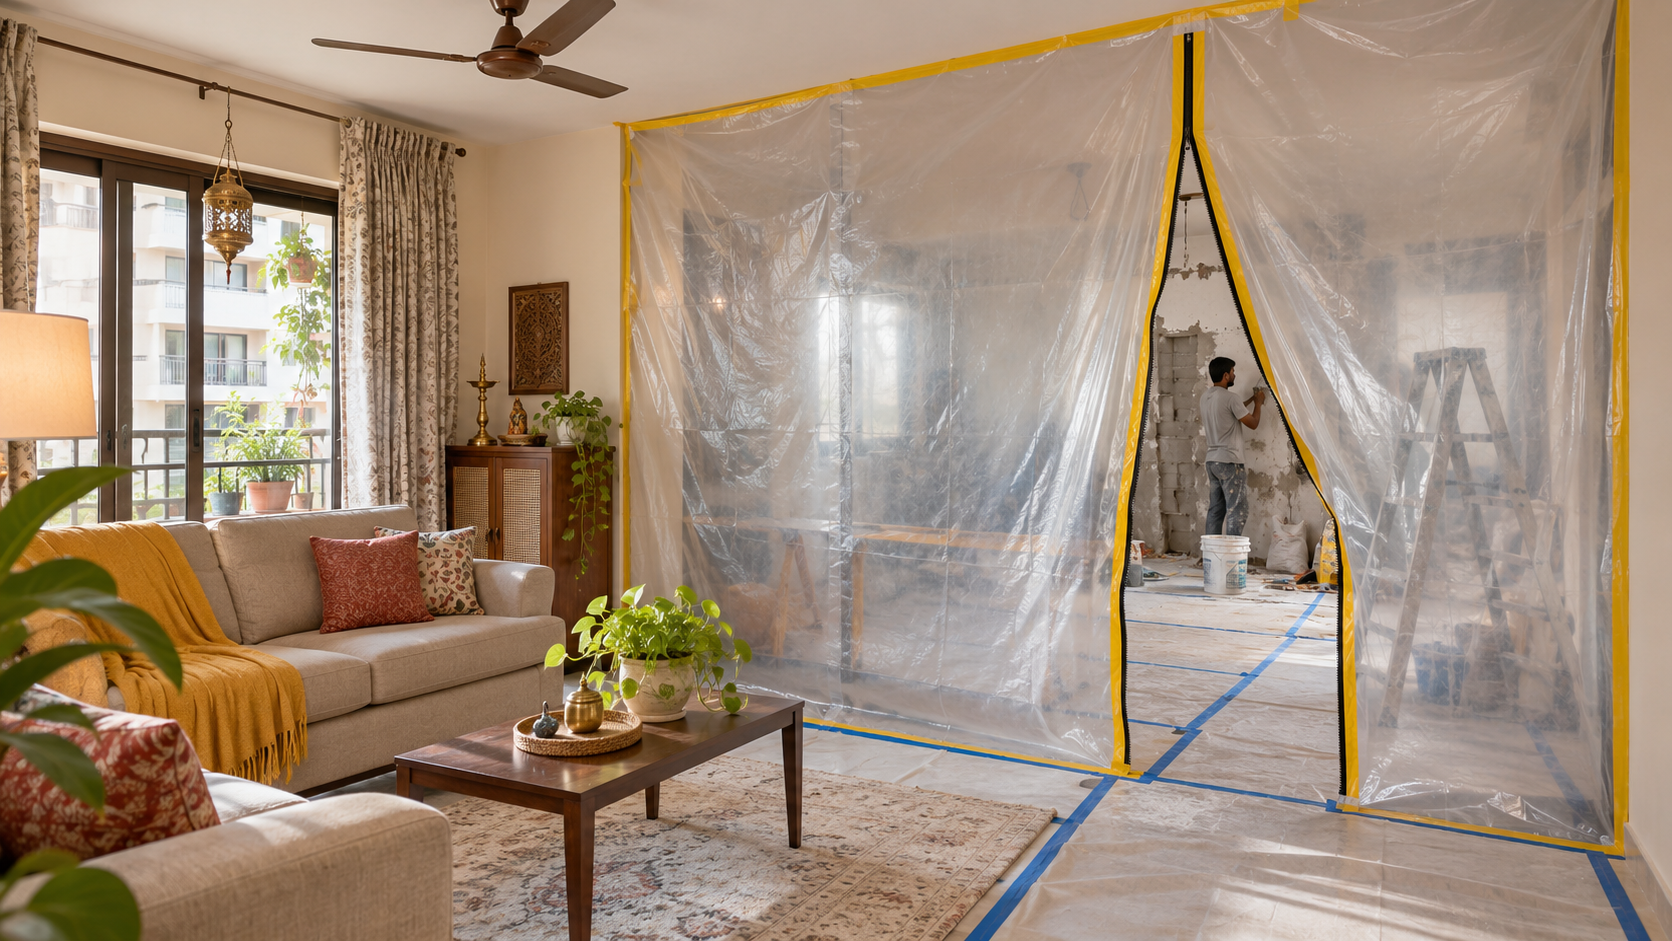
You can renovate an occupied flat in phases when your contractor can isolate the work and maintain a protected sleeping area, usable sanitation, essential utilities and a clear exit. This guide uses a two-bedroom, two-bathroom flat to show how to plan each phase and when to relocate.
First, Decide Whether the Flat Can Remain Occupied
Walk through the proposed work with the execution contractor.
Check whether you can maintain:
- A sleeping room separated from construction.
- One usable toilet and washing arrangement.
- Drinking water and a clean food-preparation area.
- Safe electrical connections for essential appliances.
- An unobstructed route to the main door.
- Separation between stored belongings and work materials. A single-bathroom flat needs a different plan from one with two bathrooms. If the only toilet will be removed, arrange reliable alternative accommodation or facilities before work begins.
Similarly, a room cannot serve as your protected bedroom if workers must walk through it to reach the active work area.
Set Up Three Areas Before Renovation Starts
1. A Protected Living Area
Choose a bedroom that can remain outside the first phase.
Keep bedding, daily clothing, medicines, documents, chargers and essential work equipment here. Keep construction materials and tools out.
This room should remain usable throughout the day, rather than becoming a temporary storeroom whenever a delivery arrives.
2. A Storage Area
Pack belongings by room and label boxes with both their contents and destination.
Separate them into:
- Daily access: Clothing, toiletries, school items and essential utensils.
- Later access: Books, spare linen and occasional-use kitchenware.
- Remove from the flat: Bulky furniture or possessions that prevent workable separation. If there is no adequate storage area, price external storage before committing to living on-site. Repeatedly moving furniture between active rooms adds handling and can expose it to damage.
3. A Work and Delivery Route
Agree where materials enter, where they are temporarily placed and how debris leaves.
Protect this route with suitable coverings that are secured against slipping or tripping. Keep entrances, stairs, common corridors and access to essential controls unobstructed.
Check building-specific work hours, lift bookings and debris arrangements before scheduling deliveries.
A Practical Room-by-Room Renovation Sequence
The following sequence assumes the contractor has confirmed that work areas and essential services can be separated.
| Phase | Active work area | Where the household stays | Storage arrangement | Main downtime |
|---|---|---|---|---|
| Preparation | No major work | Existing rooms | Pack and remove nonessential items | Short planned preparation periods |
| 1 | Bedroom 2 | Bedroom 1 | Belongings stored outside Bedroom 2 | Bedroom 2 unavailable |
| 2 | Bedroom 1 | Completed Bedroom 2 | Move only after cleaning and release for use | Bedroom 1 unavailable |
| 3 | Bathroom 1 | Both completed bedrooms | Toiletries moved to Bathroom 2 | Bathroom 1 unavailable |
| 4 | Bathroom 2 | Completed bedrooms | Use completed Bathroom 1 | Bathroom 2 unavailable |
| 5 | Kitchen and utility | Bedrooms; temporary food area in living room | Kitchen contents packed separately | Cooking, washing and possibly laundry |
| 6 | Living and dining | Completed bedrooms | Remove temporary food setup after kitchen handover | Shared seating and dining |
| 7 | Entrance and final touch-ups | Completed rooms | Remove remaining boxes and protection in stages | Short, controlled access restrictions |
Shared plumbing, electrical routes or flooring may change this order. Resolve those dependencies before finishing rooms that would otherwise need to be reopened.
Phase 1: Finish One Bedroom First
Start with the bedroom that can be emptied most easily.
Complete the planned repairs, service work, painting, furniture installation and adjustments before moving belongings back.
Where possible, have cutting and fabrication completed off-site. Confirm what drilling, trimming or finishing will still happen inside the flat.
Before Moving Into the Finished Room
Check that:
- Installation and snagging are complete.
- Dust and debris have been removed.
- Electrical fittings are complete and usable.
- Product-specific drying, curing and ventilation requirements have been met.
- Workers no longer need the room as an access route or storage area. A freshly painted room is not ready for sleeping simply because the walls feel dry. Confirm the relevant product instructions and contractor’s handover requirements.
Phase 2: Renovate the Other Bedroom
Move sleeping essentials into the completed bedroom, then release the second bedroom for work.
Avoid moving every unpacked possession with you. Keep nonessential items boxed until both bedrooms are complete.
For families working or studying from home, agree noisy work periods in advance. A protected bedroom may still be unsuitable for calls or concentration during drilling elsewhere.
Arrange an alternative daytime workspace for the loudest activities.
Phases 3 and 4: Renovate Bathrooms One at a Time
Keep one bathroom operational while the other is renovated.
Before starting, confirm whether shared pipework or water isolation will affect both bathrooms. Record the expected shutdown windows and how water service will be restored.
Do not begin the second bathroom until the first has passed the agreed checks and is ready for use.
Those checks should cover the relevant waterproofing process, drainage, plumbing connections, fixtures and required curing periods.
Tile installation is not the same as bathroom handover. Ask for the date when the toilet, basin and shower can actually be used.
If the first bathroom encounters delays, keep the second in service.
Phase 5: Renovate the Kitchen and Utility
Set up the temporary food arrangement before removing the existing kitchen.
Choose a clean location away from construction, with:
- Drinking water.
- A practical refrigerator position.
- A small set of utensils and covered food storage.
- An agreed washing arrangement.
- Suitable electrical provision for any temporary appliance. Have the electrician confirm appliance connections. Avoid improvised cooking arrangements or trailing extension leads through work routes.
If the utility is also being renovated, plan laundry separately.
Ask for Separate Kitchen Milestones
Request dates for:
- Cabinet installation.
- Countertop completion.
- Sink reconnection.
- Appliance installation and checks.
- Usable handover. These may occur on different days. Cabinet delivery does not mean cooking can resume.
Keep the temporary food setup until the kitchen has been cleaned, connected and checked.
Phase 6: Complete the Living and Dining Areas
Once the kitchen is usable, remove the temporary food station and release the living room.
Keep completed bedrooms protected. Plan furniture deliveries so new pieces arrive after dusty work and finishing are complete.
If living-room work crosses the only route to the entrance, ask the contractor how safe access will be maintained. Flooring installation or curing may require a planned period away from the flat.
Do not rely on walking across unfinished work because it is the only available route.
Phase 7: Finish the Entrance and Common Route
Complete entrance-area work and route-related touch-ups after major material movements are finished.
Schedule this work in small sections where practical, while maintaining exit access. If that cannot be achieved, arrange a temporary absence for the affected period.
Remove protective coverings carefully, complete the final clean and inspect surfaces that were covered during construction.
Dust Control Must Be Part of the Work Plan
Covering furniture protects surfaces, but it does not isolate occupied rooms.
EPA guidance recommends controlling dust at its source, using barriers and providing appropriate ventilation. It also notes that high-dust work may require more substantial isolation than a simple protective flap. These are useful planning principles, not India-specific regulatory requirements. epa.gov
Ask the contractor to explain:
- How the work area will be separated.
- How dust will be captured during cutting or sanding.
- How ventilation will avoid spreading pollutants into occupied rooms.
- How air-conditioning systems will be managed.
- How debris will be contained and removed.
- How the area will be cleaned before household use resumes. Do not treat an air purifier as a substitute for containment. If dust repeatedly reaches the protected room, pause and revise the arrangement.
Agree on an End-of-Day Handover
Before workers leave, check that:
- Tools and materials are secured.
- Debris has been contained or removed.
- Walking routes are clear.
- No exposed electrical hazards or unprotected openings remain.
- The agreed toilet, water and essential power supplies are available.
- Dust barriers remain intact.
- The next day’s shutdowns and deliveries are confirmed. Keep a simple daily message covering tomorrow’s work area, noisy activities, utility interruptions and decisions needed.
This prevents the household from discovering a water shutdown or blocked kitchen after work has already started.
Budget for the Cost of Staying Home
A phased renovation may involve additional protection, repeated setup, extra cleaning and more than one visit from a trade.
Include allowances for:
- Packing and storage.
- Furniture handling.
- Temporary food and laundry arrangements.
- Protective barriers and floor coverings.
- Cleaning between phases.
- Alternative daytime workspace.
- A short temporary stay if a phase cannot safely remain occupied. Compare these costs with the practical cost of moving out temporarily. Staying home should be a workable choice, rather than a commitment that forces every phase to proceed around unsuitable conditions.
Related guides
Frequently asked questions
Can I live in my flat during renovation?
Often, for work that can be separated into manageable phases. You need a protected sleeping area, usable sanitation, essential services and safe access throughout.
Which room should I renovate first?
A bedroom that can be emptied and completed independently is a useful starting point. Shared service work may need to be resolved first to avoid reopening finished rooms.
Can I renovate my only bathroom while staying home?
Only if you have a reliable alternative for the entire period it is unavailable. A full bathroom renovation can interrupt toilet and washing facilities beyond working hours.
How do I stop renovation dust entering bedrooms?
Arrange source control, suitable barriers, ventilation and cleaning with the contractor. Furniture covers and closed doors alone may be insufficient for dusty work.
How long will my kitchen be unusable?
It depends on the scope and coordination of cabinets, countertop, plumbing and appliances. Ask for a usable-handover date and separate milestones rather than relying on the cabinet installation date.
When should I temporarily move out?
Arrange a temporary stay when the work removes essential sanitation, blocks safe exit access or cannot be adequately separated from living areas. Whole-flat disruptive work may be better scheduled as one unoccupied phase.
Plan your next steps with Houspire
Use your room layouts to decide what goes into each phase, then ask your contractor to confirm whether the flat can remain occupied. Explore Houspire’s design plans to see what the design stage can help you decide.