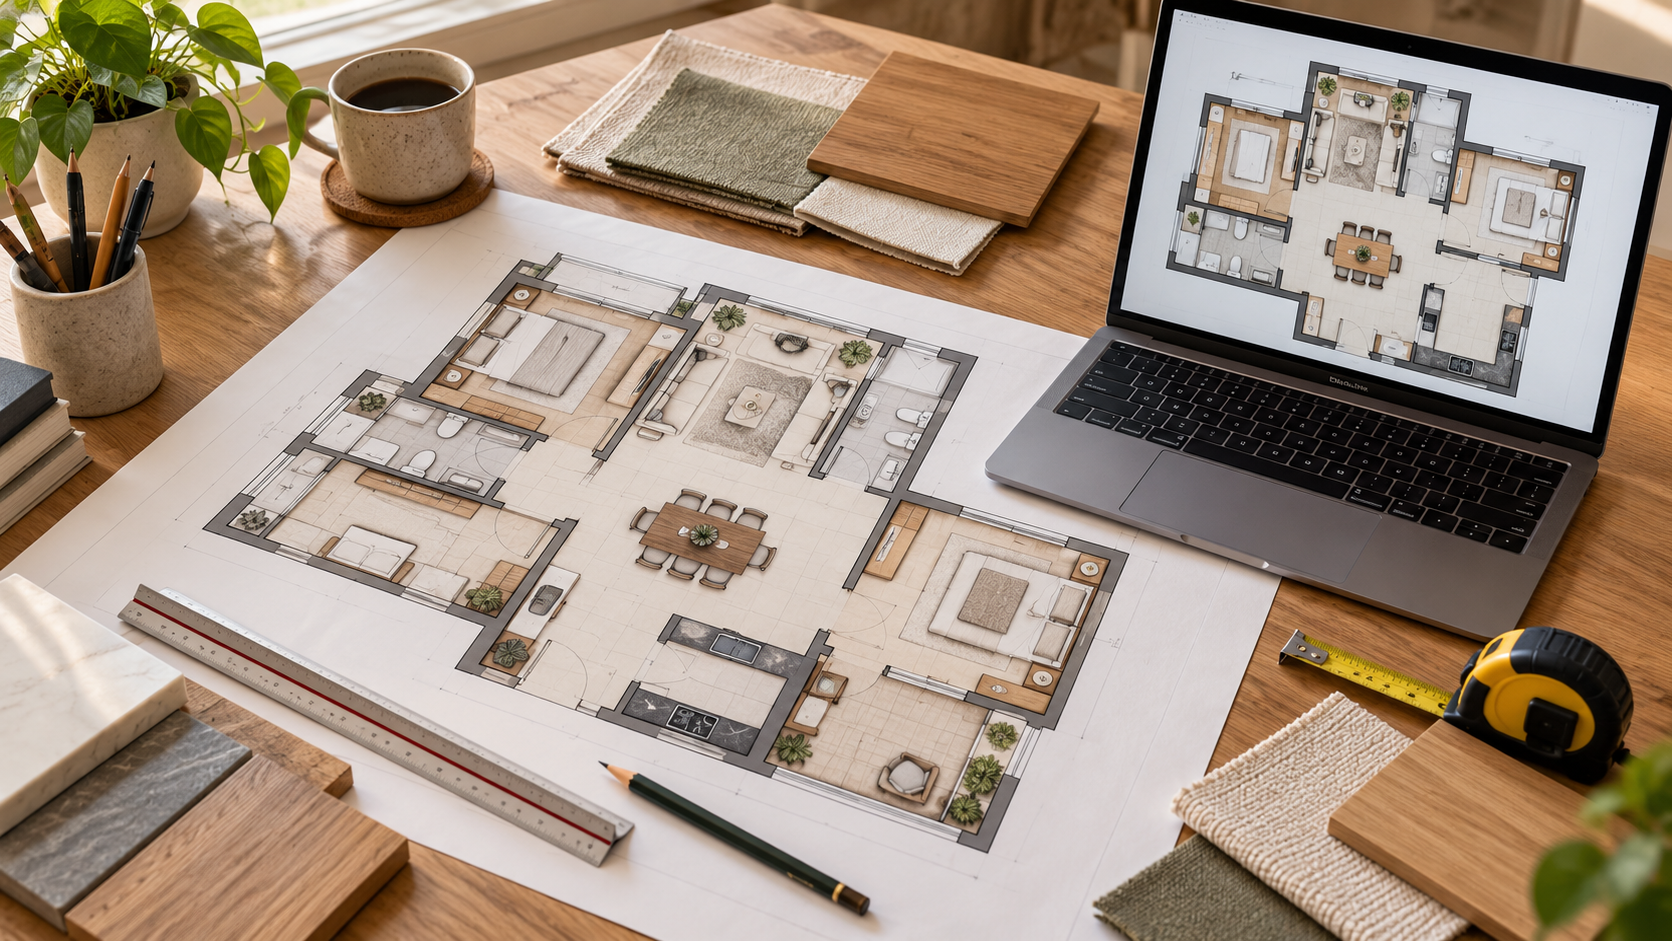
Modular Kitchen Plan: 10 Steps to Get Right Before Ordering
A modular kitchen needs to work around your cooking routine, appliances and storage requirements.
An attractive cabinet finish cannot resolve drawers that clash, insufficient preparation space or an appliance that does not fit.
A useful modular kitchen plan connects the layout, measurements, materials and installation requirements before production begins.
This guide explains ten planning steps and what to check before approving your order.
What Is a Modular Kitchen Plan?
A modular kitchen plan shows how cabinet units, appliances, work surfaces and storage fit within your kitchen.
A useful plan develops beyond appearance to identify dimensions, cabinet functions, material specifications and installation requirements.
You may receive several types of documents:
| Document | What it explains |
|---|---|
| Floor plan | Cabinet and appliance positions viewed from above |
| Wall elevations | The arrangement and heights of units along each wall |
| 3D visualisation | The proposed appearance, colours and finishes |
| Cabinet schedule | Individual units, sizes and internal fittings |
| Service drawings | Relevant electrical, plumbing and ventilation requirements |
| Itemised quotation | Quantities, specifications, prices and exclusions |
Confirm which documents your designer or kitchen supplier provides.
1. Write Down How You Use the Kitchen
Before measuring cabinets, describe your routine.
Consider how many people cook, whether you prepare several dishes at once and which appliances stay on the counter.
List requirements such as:
- Storage for large pots, pressure cookers and serving dishes.
- Separate places for everyday and occasional crockery.
- Space for a mixer-grinder, microwave or coffee machine.
- Bulk storage for grains and groceries.
- Dish drying and waste segregation.
- Access for other household members while cooking.
Someone who cooks daily with several utensils needs a different storage arrangement from someone who mainly prepares quick meals.
Mark essential requirements separately from optional additions.
2. Measure the Existing Kitchen
Prepare a simple sketch and label each wall.
Record the room’s length, width and ceiling height, followed by doors, windows, columns, beams and other fixed features.
Include existing water connections, drainage, sockets and ventilation openings.
Photograph each wall so the designer can relate your measurements to the actual space.
| What to record | Why it matters |
|---|---|
| Wall lengths and projections | Establishes available cabinet space |
| Doors and opening directions | Helps prevent access conflicts |
| Window position and sill height | Affects counter and wall-unit planning |
| Existing service points | Shows where connections may need changes |
| Ceiling features | Affects tall units and overhead cabinets |
| Retained appliances | Determines space and access requirements |
Keep approximate measurements clearly marked.
Your sketch supports initial planning; the supplier should verify the site before manufacturing.
3. Choose a Layout That Fits the Room
Select a layout around the available walls, openings and movement space.
| Layout | Where it may work | Main planning check |
|---|---|---|
| Straight kitchen | One usable wall | Enough worktop between appliances and washing areas |
| L-shaped kitchen | Two adjoining walls | Corner access and a useful preparation area |
| Parallel kitchen | Two facing cabinet runs | Movement and opening space between them |
| U-shaped kitchen | Three usable sides | Access to corners and room to work |
| Kitchen with an island | A room with sufficient open space | Circulation, seating and service requirements |
An island is an optional feature.
Add one only when it solves a clear need and leaves adequate room for the kitchen to operate.
Ask the designer to show doors, drawers and appliances in their open positions when checking the layout.
4. Map the Main Kitchen Activities
Think through a normal meal from beginning to end:
Take out ingredients → Wash → Prepare → Cook → Serve → Clean up
Use that sequence to identify suitable places for food storage, the sink, preparation space and cooking equipment.
Keep frequently used items near the activity they support.
Chopping boards belong near preparation space; cooking utensils should be accessible from the cooking area.
Also consider people who enter only to get water, use the refrigerator or collect a plate.
Their route should be considered alongside the cook’s working area.
5. Select Appliances Before Finalising Cabinets
Appliance choices affect cabinet dimensions and service positions.
Identify the exact models where possible, especially for:
- Built-in ovens
- Dishwashers
- Hobs
- Refrigerators
Record:
- Overall dimensions.
- Door-opening direction and access.
- Manufacturer-required clearances.
- Electrical, water or drainage requirements.
- Installation and maintenance access.
Do not size cabinetry around a generic appliance image.
Share the selected model’s installation information with the designer and installer.
For a chimney or other extraction system, have the supplier confirm installation requirements and the route before surrounding cabinetry is finalised.
6. Plan Storage from an Inventory
Group your belongings before choosing internal accessories.
| Storage category | Examples | Planning question |
|---|---|---|
| Everyday cooking | Pans, utensils, spices | Can you reach these easily while cooking? |
| Preparation | Knives, boards, mixing bowls | Are they near the preparation area? |
| Food storage | Grains, snacks, groceries | Will the shelves suit your containers? |
| Serving | Plates, glasses, serving bowls | Can household members access them conveniently? |
| Occasional use | Large vessels, festive crockery | Where can these stay without occupying prime storage? |
| Cleaning | Cloths, cleaning products, bins | Is there a suitable separate location? |
Ask for internal layouts as well as shutter designs.
Choose pull-outs, organisers and corner mechanisms for a specific purpose.
Check their usable dimensions, operation and cost before including them.
7. Protect Useful Counter Space
A counter can appear generous in a drawing and become crowded once everyday appliances are added.
Place the mixer-grinder, kettle, toaster and other retained items on the plan.
Then identify the uninterrupted area available for preparation.
Consider where hot dishes, grocery bags and washed utensils will be placed during normal use.
Avoid filling every gap with a tall unit if it removes a work surface you need.
8. Coordinate Lighting and Service Points
Plan services alongside the cabinet layout.
Show where appliances connect, where task lighting is needed and how switches and sockets remain accessible after installation.
Review whether overhead cabinets could cast shadows across preparation areas.
Include proposed lighting in the quotation rather than assuming it comes with the cabinetry.
Have qualified trades confirm electrical, plumbing and gas requirements on site.
Keep access to valves, connections and maintenance points in the final design.
9. Specify Materials and Hardware
A quotation that says “premium modular kitchen” gives you little to compare.
Ask for a written specification covering:
- Cabinet carcass and shutter materials.
- Material thicknesses where relevant.
- Interior and exterior finishes.
- Edge treatment.
- Hinges, drawer runners and handles.
- Countertop material and associated work.
- Sink, fittings and included accessories.
Review physical samples before approving colours and textures.
Compare them together under the kitchen’s actual lighting where possible.
Ask for cleaning instructions and the applicable product and installation warranty terms.
10. Build an Itemised Budget
Separate the cabinet price from other work needed to complete the kitchen.
| Budget item | What to clarify |
|---|---|
| Cabinets and shutters | Unit sizes, materials and finishes |
| Hardware and accessories | Included quantities and models |
| Countertop | Supply, cut-outs, edges and installation |
| Appliances | Models, delivery and installation |
| Sink and fittings | Products, connections and labour |
| Service alterations | Electrical, plumbing and other required work |
| Finishing work | Tiling, painting and surface preparation |
| Logistics | Removal, disposal, delivery and handling |
| Taxes | Whether included in the quoted total |
Identify provisional amounts and exclusions.
Keep a separate reserve for unresolved work rather than treating the first quotation as automatically complete.
What Should You Check Before Ordering a Modular Kitchen?
Review the final proposal against this checklist:
- Site measurements have been verified.
- Appliance models and installation requirements are confirmed.
- Doors, drawers and shutters can operate without conflict.
- Storage interiors match your requirements.
- Preparation space remains usable.
- Service positions and maintenance access are coordinated.
- Materials, finishes and hardware are recorded.
- The quotation identifies inclusions and exclusions.
- Delivery, installation and responsibility for corrections are agreed.
Keep the approved drawings and specifications together.
Record subsequent changes in writing before manufacturing proceeds.
Planning Your Kitchen with Houspire
When preparing a Houspire brief, share:
- Kitchen measurements
- Photographs
- Appliance choices
- Storage priorities
Explain what you want to retain and which existing problems you want to solve.
Include your overall kitchen budget, covering purchases and execution.
Review the selected plan’s deliverables and confirm which additional drawings your kitchen supplier needs.
Use visualisations to assess the proposed appearance alongside the technical information required for fabrication.
Resolve the Plan Before Cabinet Production
A modular kitchen plan begins with your routine and develops through measurements, appliance choices, storage planning and specifications.
Resolve these decisions before approving cabinet production.
A coordinated plan gives you a clearer basis for comparing quotations and discussing the work with your installer.
Explore Houspire’s design plans to visualise your kitchen before committing to execution.
Frequently Asked Questions
Can I create a modular kitchen plan myself?
You can prepare the initial measurements, layout ideas and requirements. Have the supplier verify dimensions and coordinate fabrication and installation details before ordering.
Which modular kitchen layout is best for a small apartment?
The suitable layout depends on usable walls, openings, appliances and movement space. Compare options using your actual measurements rather than choosing by appearance alone.
Should I choose appliances or cabinets first?
Confirm appliance models before finalising cabinets, especially where appliances are built in or require specific openings and connections.
Is a 3D kitchen design enough for manufacturing?
No. Manufacturing also requires verified dimensions, unit details, materials, hardware specifications and relevant installation information.
Can I keep my existing countertop?
Possibly. Have the supplier assess its condition and compatibility with the proposed cabinets, sink and appliances before assuming it can be retained.
How can I control the kitchen budget?
Prioritise useful storage and work surfaces, specify materials clearly and choose accessories for defined needs. Compare complete installed quotations based on the same requirements.