AI-Assisted Design and Human Review: What Each Contributes
AI can help you imagine a different room in minutes. But choosing a design for your home involves more than liking an image.
You need to consider the furniture you already own, the storage your family needs, the position of your windows and the amount you intend to spend.
Houspire combines AI-assisted design with human design expertise. Its published process states that an assigned designer reviews your questionnaire answers before design work begins. AI supports speed, while a real interior designer develops the design for your home.
Understanding those roles helps you prepare a useful brief and know what to expect from your selected package.
What Does AI Contribute to Interior Design?
AI can support visual exploration by helping translate descriptions and references into room concepts.
In an interior design workflow, it can help explore how colours, furniture styles, finishes and decorative elements might look together.
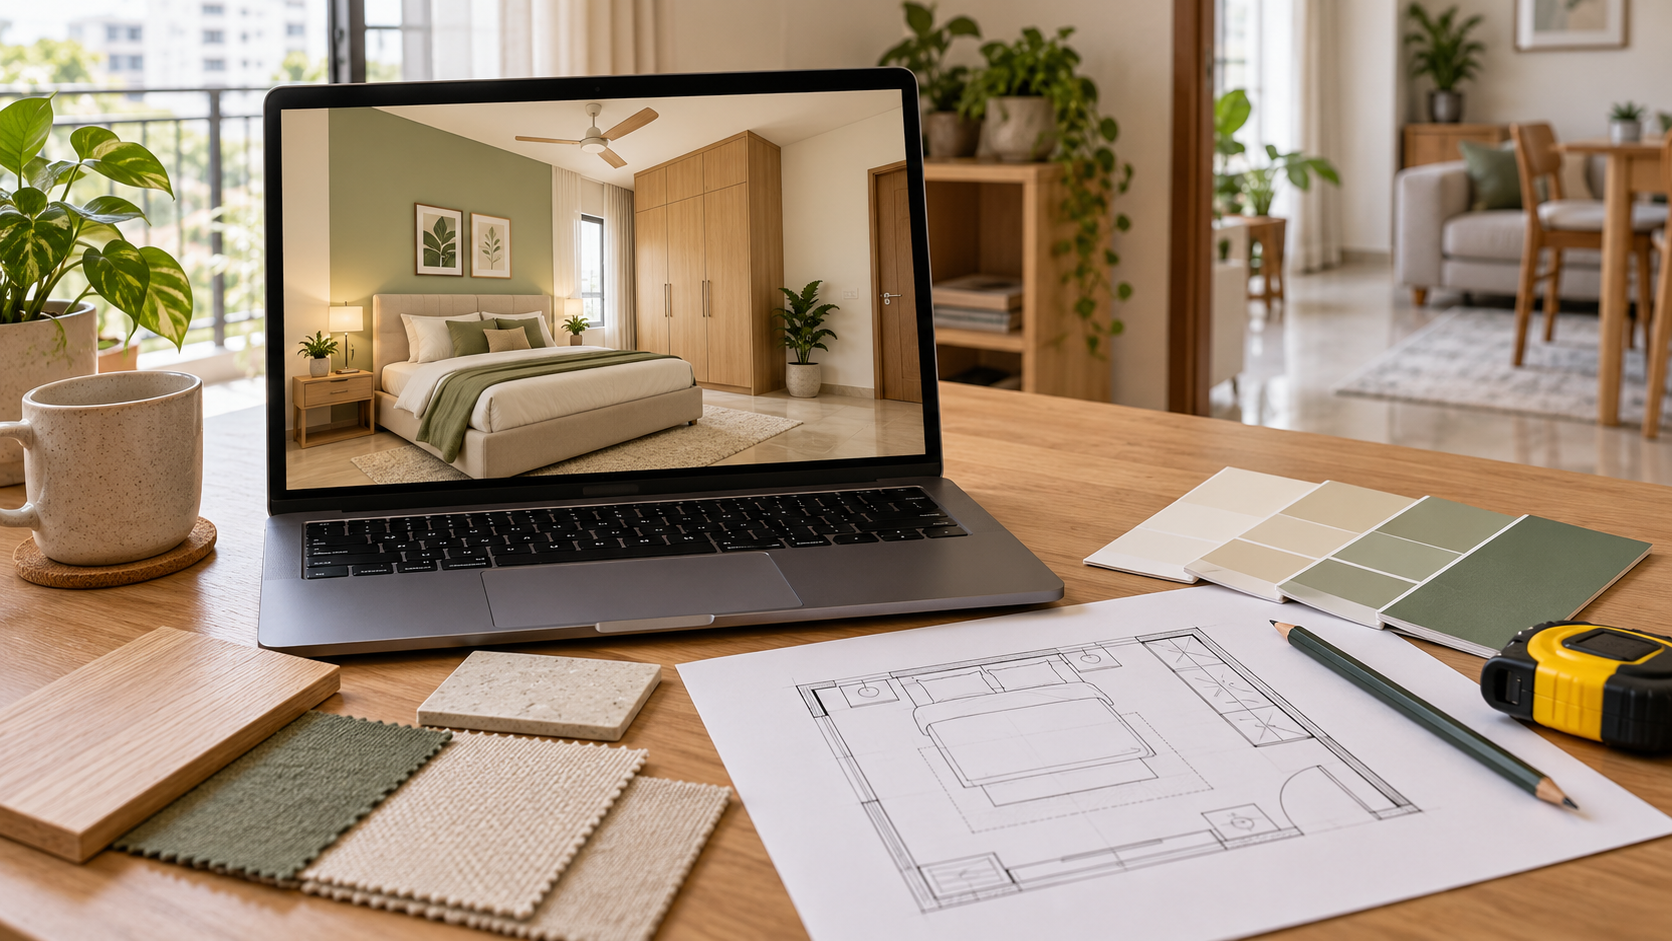
For example, a homeowner may know they want a warm, minimalist bedroom but find it difficult to picture the combination of light wood, neutral upholstery and textured walls. Visualisation makes that direction easier to discuss.
However, an appealing result does not automatically confirm that furniture fits, materials are available or construction details have been resolved.
AI-generated appearance and verified execution information serve different purposes.
What Does the Designer Contribute?
A homeowner’s brief often contains competing priorities.
A living room may need seating for six, a workstation, shoe storage and space for children to play. A bedroom may need a larger wardrobe while retaining an existing bed.
The designer’s role is to interpret those requirements and consider how they relate to the available space.
Useful design questions include:
- Which requirements matter most?
- What existing furniture should remain?
- Which features limit furniture placement?
- Does the reference style suit the way the room is used?
- What information needs clarification? These questions turn a visual preference into a more specific design brief.
How AI Assistance and Designer Input Work Together
| Part of the process | Role of technology | Role of human judgment |
|---|---|---|
| Understanding preferences | Helps organise and communicate visual references | Interprets what the homeowner likes and needs |
| Exploring appearance | Supports visual development | Selects a direction relevant to the brief |
| Responding to constraints | Works from the information supplied | Considers priorities and identifies unresolved questions |
| Communicating the proposal | Makes the proposed room easier to visualise | Explains choices and their practical implications |
| Preparing for execution | Provides visual reference material | Identifies where specifications, drawings or site checks are needed |
This describes the distinction between the roles. The exact documents and services you receive depend on the package purchased.
Why Your Room Brief Matters
The most useful starting point is an accurate description of your home.
A reference image can explain your taste, but it cannot tell the designer whether you need to retain a sofa, accommodate a study desk or keep a doorway clear.
Prepare three types of information.
Photos and Measurements
Share clear photographs of every wall and accurate room dimensions. Include doors, windows, columns, beams and fixed furniture.
Identify measurements that still need verification instead of presenting estimates as exact.
Everyday Requirements
Explain who uses the room and how.
For a living room, distinguish between daily seating needs and occasional hosting. For a bedroom, describe storage, work and dressing requirements.
Priorities and Budget
Separate essential requirements from optional additions.
If retaining furniture or limiting custom woodwork matters more than achieving a particular decorative look, say so at the beginning.
Your execution budget should also be distinguished from the amount paid for the design service.
What Does Houspire’s Published Process Look Like?
Houspire asks customers to select their rooms, share a floor plan or photographs and complete a room questionnaire. A designer call can also be requested.
The website states that the assigned designer reviews the answers before drawing begins. Completed views and any selected eligible planning services are then delivered to the customer.
The questionnaire is therefore an important part of the design process. It records requirements that may not be visible in photographs, such as additional storage, retained furniture or preferred colours.
What Do You Receive?
Houspire’s current service description includes one photorealistic view per selected room, covering a maximum of three walls. Budget Direction and Vendor Direction are included at no extra charge. Additional drawings are separately priced.
Each component answers a different question:
| Component | What it helps you understand |
|---|---|
| Room visualisation | How the proposed room could look |
| Material budget | Estimated material spending |
| Vendor direction | Where to investigate sourcing options |
| Technical drawings, where included | Details relevant to the work covered by those drawings |
Check the selected package rather than assuming every design service includes the same documentation.
Does Designer Involvement Make a Render Ready for Construction?
Designer involvement adds professional interpretation, but a rendered view still has limits.
A single perspective cannot show every cabinet interior, electrical point, furniture junction or installation condition.
Before custom fabrication or site work, confirm the relevant dimensions, specifications and responsibilities. A carpenter may need dimensioned joinery details. An electrician may need an agreed point layout and an assessment of the existing installation.
Designer review of your brief is different from an on-site survey or technical approval.
The information required depends on the work being undertaken.
How Should You Read the Budget?
A material estimate helps you understand proposed spending, but it should not be treated as a complete execution quotation.
Confirm whether your selected budget document covers materials, labour or both. Obtain a site-specific execution quotation before ordering.
When requesting quotations, ask contractors to price the same quantities, finishes and hardware. Also confirm delivery, installation, taxes and any preparation work.
This makes the quotations easier to compare.
Can You Request Changes to the Design?
Check the revision allowance before purchasing.
Ask how many changes are included, what counts as a revision and whether additional work is charged separately. Keep the accepted scope with your order.
A complete initial brief helps reduce avoidable changes. Identify must-keep furniture, preferred colours and fixed constraints before design begins.
Who Is This Approach Useful For?
AI-assisted, designer-led planning can be useful for homeowners who want help developing a visual direction before making execution decisions.
It may suit someone who wants to:
- Explore a room makeover before ordering furniture.
- Communicate preferences more clearly.
- Plan around existing furniture.
- Discuss a proposed design with their chosen contractor. Projects involving structural alterations, unresolved building defects or extensive service changes also require the appropriate on-site expertise.
Final Thoughts
AI helps make design ideas easier to visualise. Human design judgment connects those ideas to a homeowner’s requirements.
For a Houspire project, start with a clear brief, understand the selected deliverables and resolve the necessary execution details before work begins.
Explore Houspire’s design plans to choose the support that fits your project.
Frequently Asked Questions
Is Houspire an AI-only design service?
Houspire describes its service as AI-assisted, with real designers and an assigned designer reviewing questionnaire answers before drawing begins.
Can an AI image confirm that furniture fits?
No. Check actual furniture dimensions against verified room measurements, openings and operating clearances.
Is designer review the same as construction approval?
No. Fabrication and site changes may require dimensioned drawings, material specifications and the appropriate on-site professional.
What should I prepare?
Share room photographs, measurements, references, priorities and details of furniture that must stay. Read our room visualisation guide.