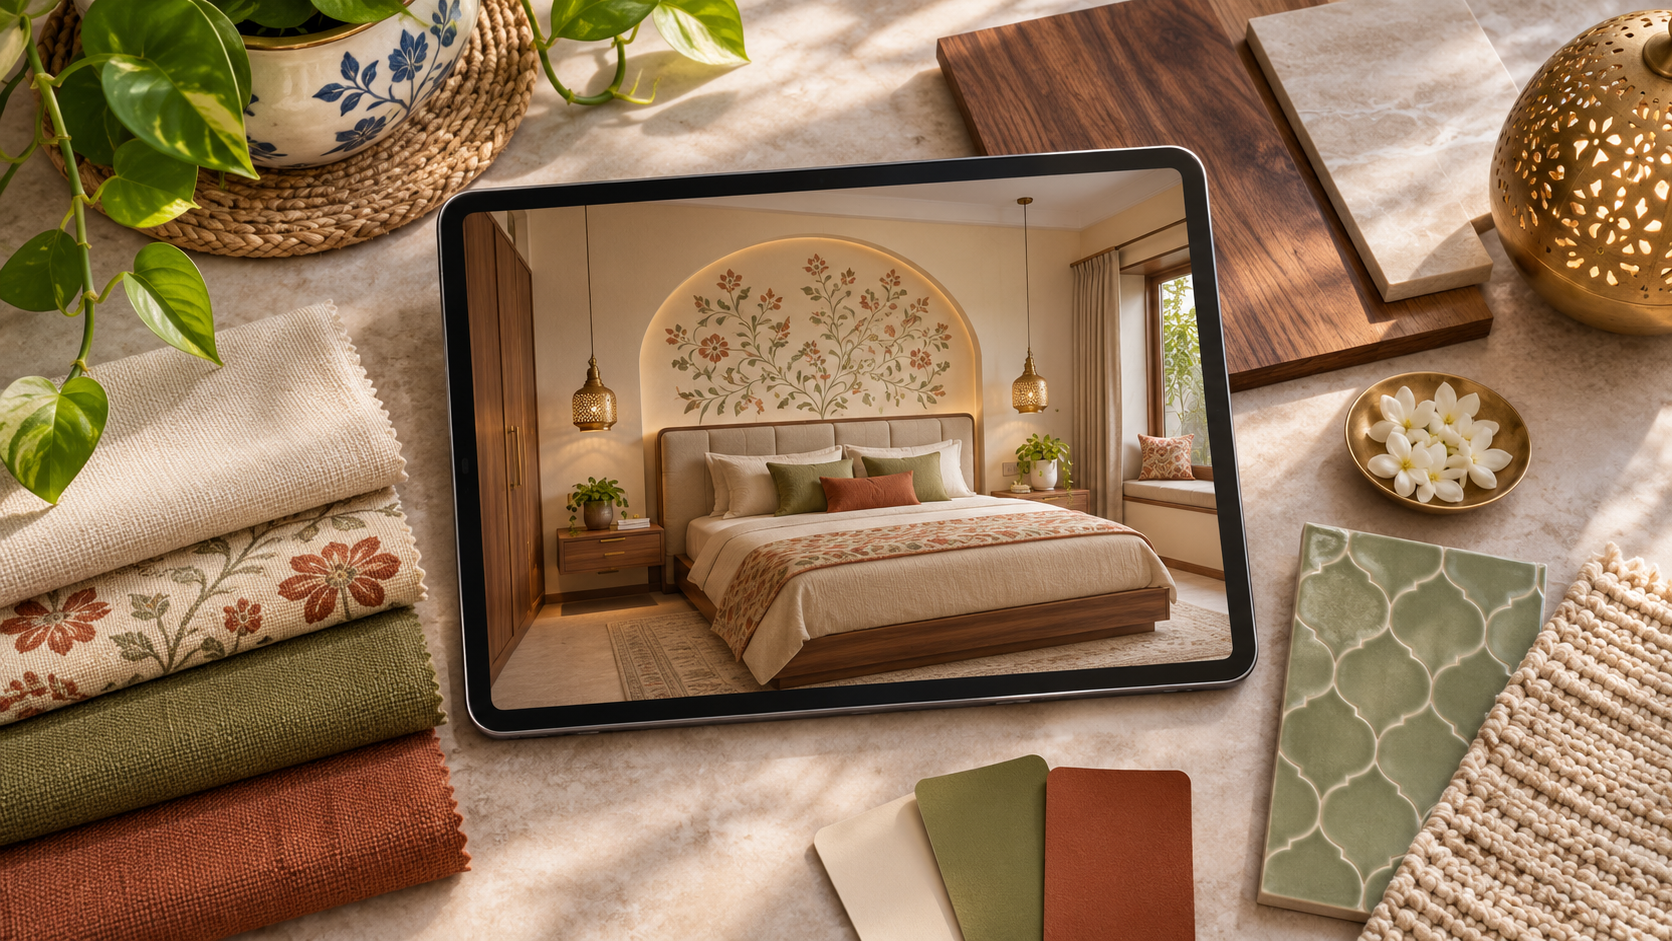
A room design can help you agree on what a bedroom should look like before you ask a carpenter to price it. This illustrative example follows one bedroom from its brief to a quote request. It is not a customer case study; the cover is an illustration.
Start with a brief the designer can use
Suppose the homeowner wants to retain the existing bed and add a wardrobe with long hanging space, drawers and a shelf for luggage. The brief should also state which socket must remain accessible and which door swings may affect the new furniture.
Send views of the room and note what is unverified
Photograph the room from several corners and mark the bed, door, window and sockets on a simple plan. Record any dimensions already available, but let the execution team confirm the measurements before making fitted furniture.
Use the room view to settle visible decisions
In this example, the homeowner can use a room view to judge whether a full-height wardrobe feels too dominant beside the bed and whether a lighter finish works with the retained furniture. Keep those decisions in a short note with the selected image. Cabinet depth, shelf spacing and hinge selection still need to be specified for pricing.
For the advertised plan scope and GST treatment, see the ₹499 design deliverables guide. Check the current offer when ordering.
Give your carpenter a quote-ready scope
| What you need | What it helps decide | Who should confirm it |
|---|---|---|
| Approved room view and list of retained items | Appearance and what stays in place | Homeowner and designer |
| Verified dimensions and door clearances | Fit and usable access | Execution team on site |
| Wardrobe elevations and internal layout | Number and size of shelves, drawers and hanging zones | Drawing provider and carpenter |
| Material schedule and hardware models | Which products and quantities to price | Homeowner and contractor |
| Itemised quotation and written exclusions | Supply, fitting, delivery, tax and extra work | Carpenter or execution contractor |
Ask for separate lines for optional work
Ask for one price for the agreed wardrobe and separate prices for extras such as interior lighting or an additional drawer bank. Make door style, hardware models and installation responsibilities clear. This gives you a useful baseline even if you choose upgrades later.
Related guides
Frequently asked questions
Is a 3D room view enough for a carpenter to start building? It can explain the appearance. Ask the carpenter to confirm the fit, dimensions, drawings and specifications needed before fabrication.
Is budget guidance a carpenter’s quotation? No. Budget guidance helps you plan. The execution quote should specify what the contractor will supply or do, what it costs and what is excluded.
Can I show the design to more than one contractor? Yes. Give everyone the same scope and verified site information so their written prices cover comparable work.
Plan your next steps with Houspire
Start with one room and use the visual to discuss what stays, what changes and what your execution team still needs. Explore Houspire’s design plans to see what the design stage can help you decide.