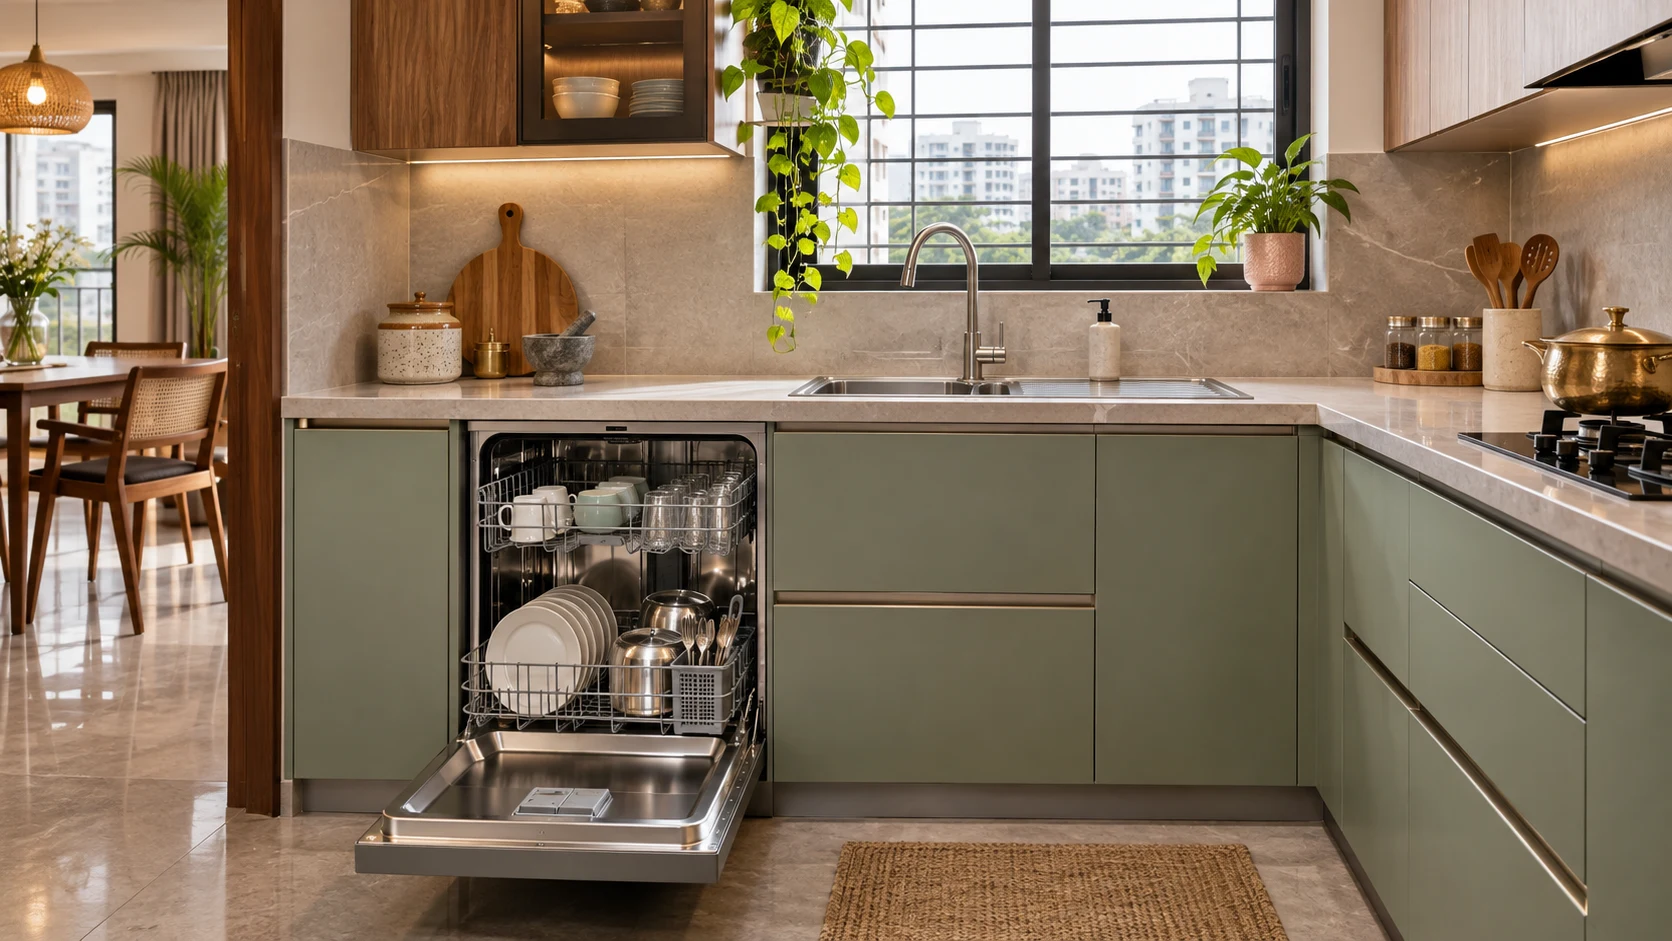
You may be able to add a dishwasher to an existing modular kitchen by adapting one cabinet bay, using an adjoining position or choosing a countertop model. Check the exact installation drawing, services and door movement before ordering or dismantling cabinets.
Three Ways to Add a Dishwasher
| Option | What changes | Main checks |
|---|---|---|
| Replace a base cabinet with a dishwasher | Remove an identified cabinet and finish the opening | Clear dimensions, countertop support, connections and door movement |
| Position a freestanding dishwasher beside the cabinet run | Use a suitable existing floor area | Services, circulation, stability and access |
| Use a countertop dishwasher | Allocate suitable counter space | Counter capacity, loading space, water and drainage arrangements |
The least disruptive option is the one that fits the existing kitchen and your washing needs.
A compact appliance that cannot accommodate your usual utensils may provide limited benefit, even if it is easy to position.
1. Replace One Base Cabinet
A removable base cabinet can provide a potential dishwasher location, particularly where suitable plumbing is nearby.
However, the cabinet’s external width is not necessarily the clear opening available after alteration.
Ask the carpenter and appliance installer to inspect:
- Cabinet sides and any shared partitions.
- The plinth or masonry base.
- Flooring beneath the unit.
- Pipes and electrical fittings.
- Countertop supports.
- Adjacent drawers and shutters.
Why a “600 mm Cabinet” Does Not Confirm Fit
A cabinet described as 600 mm wide includes its panels. The space between those panels is narrower.
Removing the complete cabinet might create a larger opening, but only if its sides are separate from neighbouring units and are not required for support.
Likewise, a masonry platform beneath the cabinets can reduce available height.
Measure the proposed opening after accounting for these details. Bosch’s Indian dishwasher specification sheets include model-specific installation drawings covering appliance openings, feet, panels and plinth relationships. Use the drawing for the exact model being considered. media3.bosch-home.com
Check the Countertop Before Removing Anything
The cabinet may support part of the countertop.
Have the execution team determine whether removing it requires additional support, revised fixing or other work. Do not assume the dishwasher can simply replace the cabinet’s structural role.
If the countertop must be lifted, include removal, handling, reinstatement and the possibility of damage in the proposed scope.
2. Place a Freestanding Dishwasher Beside the Kitchen Run
A suitable space at the end of the counter or in an adjoining utility area may allow installation without removing storage.
Check that the position:
- Meets the appliance’s installation conditions.
- Has suitable water, drainage and electrical connections.
- Allows the door to open fully.
- Leaves room to stand and load the racks.
- Does not block a doorway or essential passage.
- Permits servicing and removal. A utility location may work, but assess the full routine. Carrying dirty dishes through a narrow doorway can make an apparently convenient installation awkward to use.
Can a Freestanding Model Go Under the Counter?
Only if the manufacturer permits that installation for the exact model and the required space is available.
Do not assume the top can be removed, or that a freestanding model can accept a matching cabinet shutter.
A fully integrated dishwasher has specific requirements for its furniture panel and mounting. It is not simply a freestanding appliance hidden behind a normal cupboard door.
3. Consider a Countertop Dishwasher
A countertop model may be worth assessing when there is no suitable floor-level opening.
Before buying, check:
- The appliance’s dimensions and weight in use.
- Whether the supporting surface is suitable.
- Door-opening and loading space.
- Clearance beneath wall cabinets.
- Water supply or tank-filling requirements.
- Drainage arrangements.
- Electrical requirements.
- The counter space remaining for food preparation. Some models use an internal water tank, but filling and draining still need a practical arrangement.
Check your actual dishes, bowls and cookware against the racks and manufacturer’s loading guidance. Place-setting capacity alone does not establish whether your larger utensils will fit.
Choose the Position Around Loading and Unloading
A location near the sink can simplify the workflow and may make service routing more practical.
But “near the sink” is not enough.
Stand where you would load the dishwasher and consider:
- Where dirty dishes collect.
- Where you scrape food waste into the bin.
- How you transfer items to the racks.
- Where clean dishes are stored.
- Whether someone else can still use the kitchen. Bosch’s kitchen-planning guidance emphasises considering electrical and water connections when positioning the dishwasher. Bosch
Do not assume the installer can extend hoses indefinitely to reach a preferred location. Have the proposed routing checked against the appliance’s requirements.
Check the Open Door and Lower Rack
A dishwasher occupies more space when in use than when closed.
Use the installation drawing to mark its open-door projection on the floor. Then allow for the person loading it and the lower rack being pulled out.
Check for conflicts with:
- Opposite cabinets.
- Kitchen entrance doors.
- Corner-unit shutters.
- Nearby drawer units.
- The oven or refrigerator.
- The route to the utility area. For integrated models, the furniture panel must also clear the plinth. Bosch’s installation guidance specifically identifies door-panel and plinth interference as something to avoid. Bosch Home Appliances
Do not approve a retrofit that fits only when all neighbouring furniture remains closed.
Plan Water, Drainage and Electricity Before Cabinet Alterations
Water Supply
Have the installer or plumber confirm the required supply, connection components and an accessible shut-off arrangement.
Do not assume an existing tap connection is suitable without checking the appliance instructions.
Drainage
Confirm the approved connection point, hose route, permitted length and required arrangement.
Hoses should not be kinked or compressed behind the appliance. Bosch’s connection guidance highlights the need for an unobstructed drain hose and discharge connection. Bosch
Electrical Supply
Have a qualified electrician assess the circuit, earthing, protective devices and connection position against the appliance requirements.
Plan access for isolation and servicing. Do not make an extension lead or improvised adapter the solution to a missing suitable connection.
Coordinate service openings with the cabinet work before installation.
What Storage Will You Lose?
If the dishwasher replaces a cupboard, list what currently lives there.
Find a new location before removing the cabinet.
For example, the displaced items might include pressure cookers, serving bowls or cleaning supplies. Moving them into an already crowded drawer can create another problem elsewhere.
Compare:
- Reorganising existing shelves.
- Adding a suitable drawer or organiser.
- Relocating occasional-use items.
- Choosing a different dishwasher position. The retrofit budget should include any necessary storage changes, rather than treating them as an afterthought.
What Should the Retrofit Quotation Include?
Request an itemised quote covering the complete work.
| Cost item | What to clarify |
|---|---|
| Dishwasher | Exact model and supplied accessories |
| Cabinet alteration | Removal, modified panels and finishing |
| Countertop support | Any assessment and support work required |
| Plumbing | Supply connection, shut-off arrangement, drainage and fittings |
| Electrical work | Assessed circuit or connection changes and testing |
| Integrated front, if applicable | Panel specification, handle and installation |
| Plinth work | Alteration and door clearance |
| Delivery and installation | Carrying, positioning, securing and commissioning |
| Repairs and cleaning | Floor or wall repairs, debris removal and final cleaning |
| Replacement storage | Any agreed solution for displaced belongings |
“Standard installation included” should be checked against this list. It may not cover the cabinet, electrical or plumbing alterations your kitchen needs.
When a Small Retrofit May Not Be Enough
Broader changes may be needed if:
- There is no suitably sized opening.
- A masonry base substantially restricts height.
- Removing a cabinet creates a difficult countertop-support problem.
- Service routes cannot meet the appliance requirements.
- The open door blocks the only practical access route.
- The existing cabinets or countertop already need major repair. In that situation, compare a different appliance format or location before committing to extensive alterations.
A whole-kitchen rebuild should follow an assessment of the overall kitchen condition and requirements—not simply the wish to add one appliance.
Final Checklist Before Ordering
- Exact model and installation drawing selected.
- Clear opening measured.
- Countertop support assessed.
- Door, panel and rack movement checked.
- Water and drainage routes approved.
- Electrical provision assessed.
- Displaced storage accounted for.
- Service and delivery access confirmed.
- Complete alteration and installation costs quoted.
- Commissioning and leak checks included in handover.
Frequently asked questions
Can I replace a kitchen cupboard with a dishwasher?
Potentially. Check the clear opening, countertop support, floor or plinth, services and door movement before removing the cupboard.
Does the dishwasher have to be beside the sink?
Not necessarily. A nearby position may simplify workflow and connections, but the installer must approve the actual service routes.
Can I install it under an existing granite countertop?
Possibly, if the opening suits the appliance and the countertop remains properly supported. Assess the construction before dismantling cabinets.
Can I attach my existing cabinet shutter to the dishwasher?
Only where the appliance is designed for an integrated furniture panel and the proposed panel meets its requirements.
Is a countertop dishwasher easier to add?
It may avoid cabinet removal, but it still needs suitable support, services, opening space and sufficient capacity for your needs.
Who should coordinate the retrofit?
Appoint one person to coordinate the appliance installer and relevant trades. The carpenter should not have to guess plumbing or electrical requirements, and the installer should receive a prepared, verified opening.
Related guides
- Replace Kitchen Cabinets or Just Shutters? Compare 3 Options
- How to Choose a Kitchen Layout Planner for Your Cooking Needs
Plan your next steps with Houspire
Decide where the displaced storage will go and who coordinates the trades before removing any cabinet.
Explore Houspire’s design plans to review your room arrangement before buying or commissioning work. Confirm the selected deliverables and have the execution team verify site dimensions and technical details.