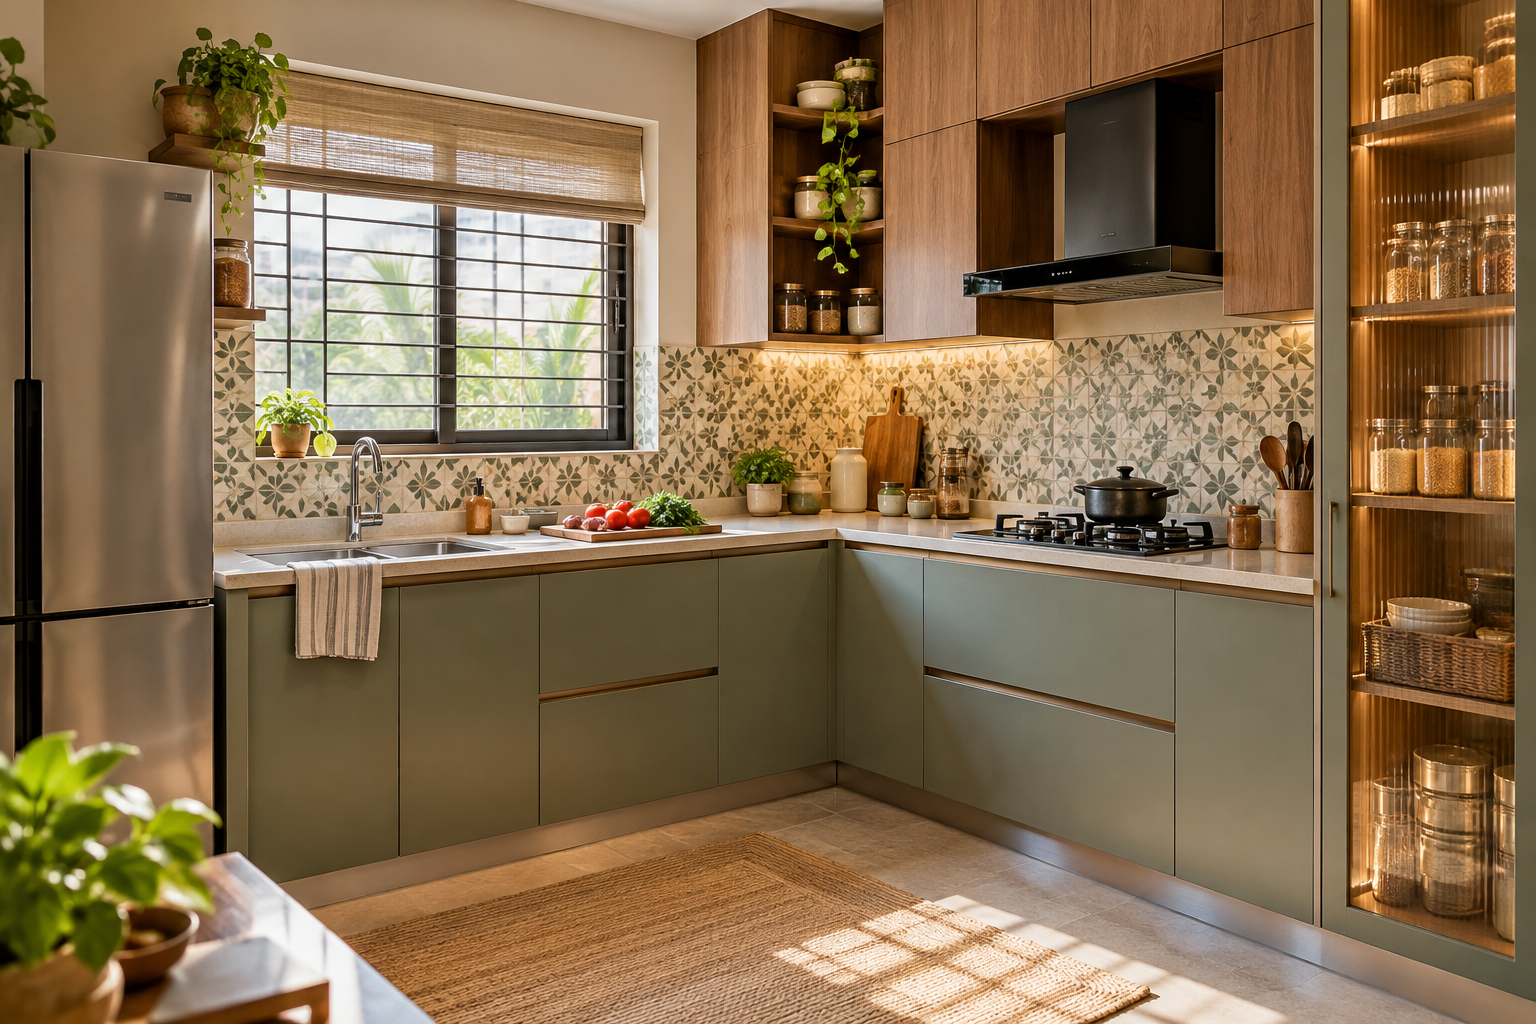
Choosing a kitchen layout planner starts with understanding what you need planned. A cabinet arrangement, a room visual and a production drawing are different outputs. The right service should help resolve how you cook while explaining what still needs technical verification.
Before comparing tools or designers, collect a measured plan, photographs and a list of appliances. Then describe an ordinary cooking session, including cleaning and storage.
Map the cooking routine before choosing a shape
Record who prepares meals, whether several people cook together and which tasks happen at the same time. Include washing produce, rolling dough, using small appliances and serving. The layout should respond to these activities rather than copying an attractive island kitchen.
Separate a planning tool from a complete service
A self-service planner may let you arrange standard cabinets, while a designer can help interpret your requirements within an agreed scope. Neither description automatically includes site measurement, service coordination or fabrication information. Review an actual output before selecting either.
| Output | What it helps decide | Limit to check |
|---|---|---|
| Layout | Cabinet and appliance positions | Measurement verification |
| 3D view | Appearance and proportions | Hidden storage details |
| Cabinet schedule | Sizes and internal organisation | Production approval |
| Quotation | Price of stated items | Exclusions and service work |
Test the room’s fixed conditions
Ask how the planner accounts for windows, doors, shafts, plumbing and electrical points. Mark uncertain dimensions instead of presenting them as final. A proposal that assumes services can move needs separate assessment and pricing before approval.
Choose appliances early enough to plan around them
Provide model information for the refrigerator, hob, chimney, oven and dishwasher where relevant. Check manufacturer installation and servicing requirements. Allow for doors and drawers to operate, and review delivery access before a large appliance is ordered.
Evaluate storage from the inside
List utensils, groceries, containers and cleaning supplies before choosing accessories. Ask for an internal arrangement that matches those belongings. A pull-out is useful when it solves an access problem; adding mechanisms without a storage purpose can complicate the budget and maintenance.
Review the proposal with the people using it
Walk through preparation, cooking, washing and putting things away on the plan. Ask where a hot pan, wet utensil or used chopping board will go. Check whether one person opening the refrigerator interrupts another person’s work.
Confirm the handover before paying
Request a deliverable list covering views, dimensions, cabinet details and revisions. Identify who checks final site conditions and who prepares production drawings. The 3D kitchen planning guide explains why an exterior visual does not describe cabinet interiors.
Frequently asked questions
Is an L-shaped kitchen always best for a small home?
No. Openings, available walls, appliances and cooking routines determine which arrangements are feasible.
Can I use a planner before possession?
Yes for early concepts, using the available information. Keep final orders dependent on verified dimensions and site conditions.
Should a kitchen planner specify every accessory?
Specify the accessories you intend to buy, with models or agreed specifications. Ask what is included in the planning scope.
Plan the room before you buy
Choose planning support by the questions it resolves, then connect the agreed layout to technical details and supplier quotations. Explore Houspire’s room-by-room design plans to review a proposed appearance before arranging execution with your chosen contractor. Confirm the views, supporting documents and revision terms included in your order.